An exceptional residence offering remarkable versatility, featuring 5 bedrooms and 5 full plus 1 half bath, all thoughtfully situated on one level. Ideally suited for multi-generational living, this home offers space, comfort, and flexibility for a variety of lifestyles. In addition to the expansive homesite, the property includes a second adjoining lot, with both parcels fully fenced to create an impressive private estate. The former 2-car garage has been transformed into a fully equipped gym with its own full bath. The spacious primary suite features a luxurious bath and private access to the deck. Enjoy a beautifully remodeled kitchen, newly refinished hardwood floors, and a freshly painted interior. A rare opportunity to own an expansive property with exceptional outdoor space, all within the city limits.
Pending
Price cut: $90K (9/3)
$750,000
1903 Downing St, Greensboro, NC 27410
5beds
5,050sqft
Stick/Site Built, Residential, Single Family Residence
Built in 1964
0.68 Acres Lot
$708,500 Zestimate®
$--/sqft
$-- HOA
What's special
Beautifully remodeled kitchenFreshly painted interiorSecond adjoining lotSpacious primary suiteNewly refinished hardwood floorsExpansive homesiteLuxurious bath
- 101 days
- 465
- 24
Zillow last checked:
Listing updated:
Listed by:
F Dean Little 336-337-0906,
Berkshire Hathaway HomeServices Yost & Little Realty,
Kimberly Wilson 336-662-7805,
Berkshire Hathaway HomeServices Yost & Little Realty
Source: Triad MLS,MLS#: 1227037
Facts & features
Interior
Bedrooms & bathrooms
- Bedrooms: 5
- Bathrooms: 6
- Full bathrooms: 5
- 1/2 bathrooms: 1
- Main level bathrooms: 6
Primary bedroom
- Level: Main
- Dimensions: 19.5 x 17.5
Bedroom 2
- Level: Main
- Dimensions: 15.5 x 11.5
Bedroom 3
- Level: Main
- Dimensions: 13.25 x 11.5
Bedroom 4
- Level: Main
- Dimensions: 13.25 x 11.25
Bedroom 5
- Level: Main
- Dimensions: 17.67 x 11
Den
- Level: Main
- Dimensions: 18.5 x 13.25
Dining room
- Level: Main
- Dimensions: 11.67 x 11.25
Entry
- Level: Main
- Dimensions: 8 x 5
Exercise room
- Level: Main
- Dimensions: 38.5 x 20
Great room
- Level: Main
- Dimensions: 19.5 x 19.5
Kitchen
- Level: Main
- Dimensions: 18.5 x 14.5
Laundry
- Level: Main
- Dimensions: 8 x 7.5
Living room
- Level: Main
- Dimensions: 17.5 x 13.25
Office
- Level: Main
- Dimensions: 13 x 12
Sunroom
- Level: Main
- Dimensions: 17 x 11.5
Heating
- Forced Air, Zoned, Natural Gas
Cooling
- Central Air, Zoned
Appliances
- Included: Dishwasher, Disposal, Double Oven, Gas Cooktop, Gas Water Heater
- Laundry: Dryer Connection, Main Level, Washer Hookup
Features
- Built-in Features, Ceiling Fan(s), Dead Bolt(s), Kitchen Island, Separate Shower, Solid Surface Counter, Vaulted Ceiling(s)
- Flooring: Brick, Carpet, Tile, Wood
- Basement: Crawl Space
- Number of fireplaces: 2
- Fireplace features: Gas Log, Great Room, Primary Bedroom
Interior area
- Total structure area: 5,050
- Total interior livable area: 5,050 sqft
- Finished area above ground: 5,050
Video & virtual tour
Property
Parking
- Parking features: Driveway
- Has uncovered spaces: Yes
Features
- Levels: One
- Stories: 1
- Pool features: None
- Fencing: Fenced
Lot
- Size: 0.68 Acres
- Dimensions: 156 x 198 x 142 x 69 x 124
- Features: City Lot, Not in Flood Zone
Details
- Additional structures: Storage
- Parcel number: 0036565
- Zoning: RS-12
- Special conditions: Owner Sale
Construction
Type & style
- Home type: SingleFamily
- Architectural style: Ranch
- Property subtype: Stick/Site Built, Residential, Single Family Residence
Materials
- Brick
Condition
- Year built: 1964
Utilities & green energy
- Sewer: Public Sewer
- Water: Public
Community & HOA
Community
- Subdivision: British Woods
HOA
- Has HOA: No
Location
- Region: Greensboro
Financial & listing details
- Tax assessed value: $490,400
- Annual tax amount: $7,788
- Date on market: 7/9/2026
- Cumulative days on market: 74 days
- Listing agreement: Exclusive Right To Sell
Estimated market value
$708,500
$673,000 - $744,000
$4,334/mo
Price history
| Date | Event | Price |
|---|---|---|
| 9/20/2026 | Pending sale | $750,000 |
Source:  Triad MLS #1227037 Report a problem Triad MLS #1227037 Report a problem | ||
| 9/3/2026 | Price change | $750,000-10.7% |
Source: Triad MLS #1227037 Report a problem | ||
| 7/9/2026 | Listed for sale | $840,000+52.7% |
Source: Triad MLS #1227037 Report a problem | ||
| 4/20/2007 | Sold | $550,000$109/sqft |
Source: Public Record Report a problem | ||
Public tax history
| Year | Property taxes | Tax assessment |
|---|---|---|
| 2025 | $6,880 | $490,400 |
| 2024 | $6,880 | $490,400 |
| 2023 | $6,880 +2.9% | $490,400 |
| 2022 | $6,684 +20.3% | $490,400 +23% |
| 2021 | $5,555 +2.2% | $398,800 |
| 2018 | $5,436 +4.1% | $398,800 |
| 2017 | $5,223 | $398,800 +5.2% |
| 2016 | $5,223 | $379,200 |
| 2015 | $5,223 -1.8% | $379,200 |
| 2014 | $5,318 | $379,200 |
| 2013 | -- | $379,200 |
| 2012 | -- | $379,200 +3.7% |
| 2011 | -- | $365,800 |
| 2010 | -- | $365,800 |
| 2009 | -- | $365,800 +14.6% |
| 2008 | -- | $319,200 |
| 2007 | -- | $319,200 |
| 2006 | -- | $319,200 |
| 2005 | -- | $319,200 |
| 2004 | -- | $319,200 +32.4% |
| 2002 | -- | $241,100 |
| 2001 | -- | $241,100 |
Find assessor info on the county website
Monthly payment
Est. payment
Payment breakdown
Explore the cost of this home by adjusting the details. Changes won't be saved.Climate risks
Neighborhood: 27410

Similar homes
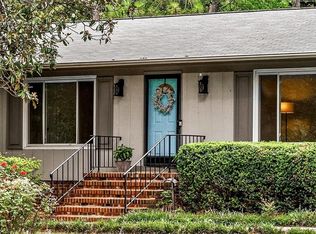
- $715,0005 bd4 ba3.6k sqft4001 Friendly Acres Dr, Greensboro, NC 27410For Sale
 MLS ID #1238133, Lauren McRae. Triad MLS
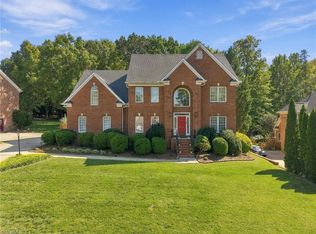
 - $775,0005 bd3 ba3.2k sqft33 Kemp Rd E, Greensboro, NC 27410For Sale
 MLS ID #1236299, Natasha Hanhan. Triad MLS
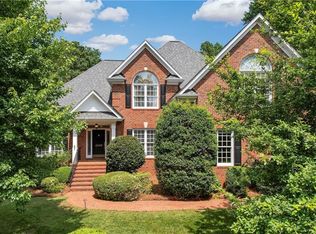
 - $689,9004 bd4 ba3.8k sqft4208 Bitternut Trl, Greensboro, NC 27410For Sale
 MLS ID #1181833, Melissa Greer. Triad MLS
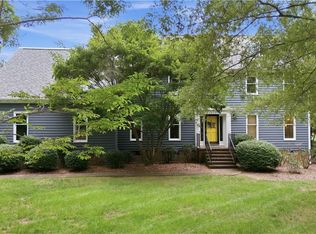
 - $775,0005 bd4 ba4.1k sqft2403 Goldfield Ct, Greensboro, NC 27455For Sale
 MLS ID #1233096, Thomas Somerville. Triad MLS
 - $495,0004 bd4 ba4k sqft1310 Westridge Rd, Greensboro, NC 27410For SaleMLS ID #1228388, Meredith Uber. Triad MLS
- $745,0004 bd4 ba3.4k sqft123 Beverly Pl, Greensboro, NC 27403For SaleMLS ID #1228204, Stephanie Lomax. Triad MLS
- $775,0005 bd4 ba3.7k sqft2922 Round Hill Rd, Greensboro, NC 27408For SaleMLS ID #1230139, Smedes Lindner. Triad MLS
- $698,0005 bd4 ba5k sqft1903 Huntington Rd, Greensboro, NC 27408For SaleMLS ID #1213649, Alyssa Plante. Triad MLS
- $599,9005 bd6 ba3.9k sqft1219 Foxfire Dr, Greensboro, NC 27410For SaleMLS ID #1218909, Gary S. Bouton. Triad MLS
- $439,9004 bd4 ba3k sqft1501 Westridge Rd, Greensboro, NC 27410For SaleMLS ID #1228626, Ed Purgason. Triad MLS
- $575,0004 bd3 ba3k sqft3912 Watauga Dr, Greensboro, NC 27410For SaleMLS ID #1226988, Nancy Winborn. Triad MLS
- $715,0004 bd4 ba3.2k sqft14 Middlefield Ct, Greensboro, NC 27455For SaleMLS ID #1234905, William Warmath, Jr.. Triad MLS
- $750,0004 bd5 ba3.8k sqft8206 Crows Nest Ln, Greensboro, NC 27455For SaleMLS ID #1228604, Christopher Pappalardo. Triad MLS
- $1,095,0004 bd5 ba3.8k sqft5114 Hedrick Dr, Greensboro, NC 27410For SaleMLS ID #1237211, Leslie King. Triad MLS
- $588,5004 bd3 ba3.2k sqft702 Westminster Dr, Greensboro, NC 27410For SaleMLS ID #1221991, Matt MacLanders. Triad MLS
- $639,9995 bd4 ba3.4k sqft4 Willow Oak Ct, Greensboro, NC 27408For SaleMLS ID #1228961, Hunter Crooks. Triad MLS
- $749,0005 bd4 ba3.7k sqft5103 Bodie Ln, Greensboro, NC 27455For SaleMLS ID #1200329, David Driggers. Triad MLS
- $900,0003 bd4 ba3.3k sqft2322 Fleming Rd, Greensboro, NC 27410For SaleMLS ID #1226209, Bobbie Dunn. Triad MLS
- $689,0005 bd4 ba3.6k sqft5703 Blue Heron Dr, Greensboro, NC 27455For SaleMLS ID #1227781, Luisa Cobos. Triad MLS
- $749,9003 bd5 ba4.6k sqft2403 Brewington Sibert Pl, Greensboro, NC 27406For SaleMLS ID #1226306, Brody Blackard. Triad MLS
