This 10.76+/- acres and 3300+/- SF Colonial home is a rare find in NW Greensboro. This stately brick home offers timeless charm, bright sunroom, updated kitchen and primary bath. The primary bedroom has a large walk-in closet. There are multiple places to sit and enjoy including the den with a fireplace, living room and the sunroom where you can see the pool and the pond. This is an awesome place for entertaining as well as an everyday retreat. There are spaces ideal for home offices or hobbies. The laundry room and 'utility' 1/2 Bath are close to both the garage entrance and pool deck entrance. The kitchen has a large granite island and granite countertops . The 'Den' has a wet area and built in for TV and entertainment center. The sunroom opens to an expansive deck spanning from one side of the home to the other as well as a covered grill and jacuzzi. Very close to expansive shopping, about 1 mile from Fed-Ex and less than 2 miles from the PTI airport!
For sale
$900,000
2322 Fleming Rd, Greensboro, NC 27410
3beds
3,360sqft
Stick/Site Built, Residential, Single Family Residence
Built in 1982
10.76 Acres Lot
$-- Zestimate®
$--/sqft
$-- HOA
What's special
Bright sunroomStately brick homeUpdated kitchen
- 76 days
- 749
- 48
Zillow last checked:
Listing updated:
Listed by:
Bobbie Dunn 336-362-1501,
Howard Hanna Allen Tate Summerfield
Source: Triad MLS,MLS#: 1226209
Facts & features
Interior
Bedrooms & bathrooms
- Bedrooms: 3
- Bathrooms: 4
- Full bathrooms: 2
- 1/2 bathrooms: 2
- Main level bathrooms: 2
Primary bedroom
- Level: Second
- Dimensions: 19.33 x 13.33
Bedroom 2
- Level: Second
- Dimensions: 14.17 x 13.25
Bedroom 3
- Level: Second
- Dimensions: 14.17 x 13.25
Den
- Level: Main
- Dimensions: 26.08 x 13.33
Dining room
- Level: Main
- Dimensions: 13.25 x 12
Entry
- Level: Main
- Dimensions: 12.42 x 5.92
Kitchen
- Level: Main
- Dimensions: 14.75 x 13.92
Laundry
- Level: Main
- Dimensions: 8.5 x 7.83
Living room
- Level: Main
- Dimensions: 18.75 x 13.25
Office
- Level: Main
- Dimensions: 12.42 x 11.33
Other
- Level: Second
- Dimensions: 13.58 x 9.25
Sunroom
- Level: Main
- Dimensions: 27.25 x 12.08
Heating
- Dual Fuel System, Heat Pump, Multiple Systems, Electric
Cooling
- Heat Pump, Multi Units
Appliances
- Included: Dishwasher, Exhaust Fan, Gas Cooktop, Free-Standing Range, Gas Water Heater
- Laundry: Dryer Connection, Main Level
Features
- Built-in Features, Ceiling Fan(s), Dead Bolt(s), Kitchen Island, Wet Bar
- Flooring: Carpet, Tile
- Basement: Unfinished, Basement
- Attic: Partially Floored,Pull Down Stairs
- Number of fireplaces: 1
- Fireplace features: Gas Log, Den
Interior area
- Total structure area: 4,559
- Total interior livable area: 3,360 sqft
- Finished area above ground: 3,360
Property
Parking
- Total spaces: 2
- Parking features: Driveway, Garage, Attached
- Attached garage spaces: 2
- Has uncovered spaces: Yes
Features
- Levels: Two
- Stories: 2
- Exterior features: Gas Grill
- Has private pool: Yes
- Pool features: In Ground, Private
- Fencing: Partial,Invisible
- Waterfront features: Pond
Lot
- Size: 10.76 Acres
- Features: City Lot, Partially Cleared, Partially Wooded, Rolling Slope
- Residential vegetation: Partially Wooded
Details
- Parcel number: 96258, (96255)
- Zoning: R3
- Special conditions: Owner Sale
Construction
Type & style
- Home type: SingleFamily
- Architectural style: Colonial
- Property subtype: Stick/Site Built, Residential, Single Family Residence
Materials
- Brick
Condition
- Year built: 1982
Utilities & green energy
- Sewer: Septic Tank
- Water: Well
Community & HOA
HOA
- Has HOA: No
Location
- Region: Greensboro
Financial & listing details
- Tax assessed value: $435,000
- Annual tax amount: $6,907
- Date on market: 7/9/2026
- Cumulative days on market: 76 days
- Listing agreement: Exclusive Right To Sell
- Listing terms: Cash,Conventional
Estimated market value
Not available
Estimated sales range
Not available
Not available
Price history
| Date | Event | Price |
|---|---|---|
| 7/9/2026 | Listed for sale | $900,000+196.1% |
Source:  Triad MLS #1226209 Report a problem Triad MLS #1226209 Report a problem | ||
| 9/30/1999 | Sold | $304,000$90/sqft |
Source: Public Record Report a problem | ||
Public tax history
| Year | Property taxes | Tax assessment |
|---|---|---|
| 2025 | $6,103 | $435,000 |
| 2024 | $6,103 | $435,000 |
| 2023 | $6,103 +2.9% | $435,000 |
| 2022 | $5,929 +19% | $435,000 +21.6% |
| 2021 | $4,981 +2.2% | $357,600 |
| 2018 | $4,874 +18.3% | $357,600 |
| 2017 | $4,118 | $357,600 +19.6% |
| 2016 | $4,118 | $299,000 |
| 2015 | $4,118 -1.8% | $299,000 |
| 2014 | $4,193 | $299,000 |
| 2013 | -- | $299,000 |
| 2012 | -- | $299,000 +6% |
| 2011 | -- | $282,000 |
| 2010 | -- | $282,000 |
| 2009 | -- | $282,000 |
| 2008 | -- | $282,000 |
| 2007 | -- | $282,000 |
| 2006 | -- | $282,000 |
| 2005 | -- | $282,000 |
| 2004 | -- | $282,000 |
Find assessor info on the county website
Monthly payment
Est. payment
Payment breakdown
Explore the cost of this home by adjusting the details. Changes won't be saved.Climate risks
Neighborhood: 27410
Nearby schools
Schools provided by the listing agent
- Elementary: Pearce
- Middle: Kernodle
- High: Northwest
Source: Triad MLS. This data may not be complete. We recommend contacting the local school district to confirm school assignments for this home.
Similar homes

- $492,0005 bd4 ba3.2k sqft3606 Sagamore Dr, Greensboro, NC 27410For Sale

 MLS ID #1234392, Angie U. Wilkie. Triad MLS
 - $895,0004 bd3 ba3k sqft3 Bryan Ct, Greensboro, NC 27408For Sale
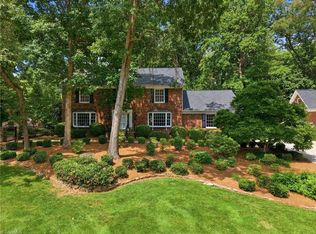 MLS ID #1225101, Kristen Haynes. Triad MLS
 - $799,9005 bd4 ba4.8k sqft5605 Wildrose Dr, Greensboro, NC 27410For Sale
 MLS ID #1228192, Stephanie Jackson. Triad MLS
 - $518,0005 bd4 ba2.4k sqft3917 W Friendly Ave, Greensboro, NC 27410For Sale
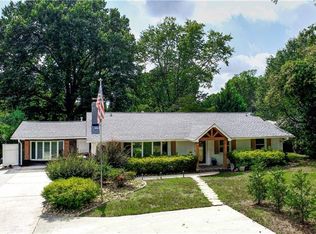 MLS ID #1235302, Kathy Haines. Triad MLS
 - $639,7004 bd6 ba3.7k sqft5409 Dobson Rd, Greensboro, NC 27410For SaleMLS ID #1224785, Donna Puckett. Triad MLS
- $879,0004 bd3 ba3.5k sqft8204 Brotherstwo Rd, Colfax, NC 27235For SaleMLS ID #1216938, Matt Ingram. Triad MLS
- $895,0003 bd2 ba2.1k sqft628 Ritters Lake Rd, Greensboro, NC 27406For SaleMLS ID #1229137, Leslie Jones Turner. Triad MLS
- $775,0005 bd4 ba4.1k sqft2403 Goldfield Ct, Greensboro, NC 27455For SaleMLS ID #1233096, Thomas Somerville. Triad MLS
- $780,0004 bd5 ba3.8k sqft8206 Crows Nest Ln, Greensboro, NC 27455For SaleMLS ID #1228604, Christopher Pappalardo. Triad MLS
- $629,9004 bd4 ba3.5k sqft5704 Hidden Orchard Dr, Greensboro, NC 27410For SaleMLS ID #1228565, Nikole Daigle. Triad MLS
- $975,0004 bd4 ba3.2k sqft4447 Kendale Rd, High Point, NC 27265For SaleMLS ID #1231068, Dana Hubbard. Triad MLS
- $599,9005 bd6 ba3.9k sqft1219 Foxfire Dr, Greensboro, NC 27410For SaleMLS ID #1218909, Gary S. Bouton. Triad MLS
- $869,9004 bd5 ba4.9k sqft6239 Stanback Ct, Summerfield, NC 27358For SaleMLS ID #1231615, Elijah Jackson. Triad MLS
- $997,0004 bd4 ba3.2k sqft9127 County Line Rd, Kernersville, NC 27284For SaleMLS ID #1193876, Jessica Spivey. Triad MLS
- $674,9003 bd5 ba3.9k sqft6112 Four Oaks Ct, Summerfield, NC 27358For SaleMLS ID #1235415, Mica Mathews. Triad MLS
- $899,9994 bd4 ba4.8k sqft4210 Brambletye Dr, Greensboro, NC 27407For SaleMLS ID #1220445, Robin Covington. Triad MLS
- $530,0004 bd3 ba3.5k sqft307 Overman St, Greensboro, NC 27410For SaleMLS ID #1223128, Erin Sikes. Triad MLS
- $540,0003 bd3 ba3.1k sqft3809 Chiswell Ct, Greensboro, NC 27410For SaleMLS ID #1233670, Waban Carter. Triad MLS
- $775,0003 bd5 ba3.8k sqft4105 Brambletye Dr, Greensboro, NC 27407For SaleMLS ID #1227284, Jeni Erikson. Triad MLS
- $779,0003 bd3 ba3.9k sqft6955 Harlow Dr, High Point, NC 27263For SaleMLS ID #1228349, Karen P Allred. Triad MLS
