Welcome to this timeless all-brick executive home, perfect blend of elegance & comfort. Lovingly maintained & move-in ready. A grand two-story foyer welcomes you into this beauty. The home boast 4 bdrms/3 full baths, primary could be up or down. Large chef's kitchen, adjoins a breakfast area, overlooking mature landscaped seclusion. Cozy den w/fireplace flanked by built-ins+wet bar, french doors to an inviting brick terrace & wrought iron fenced backyard. Formal LR has glass pane french doors & handsome fireplace. Ample elegant DR off the kitchen truly fits a crowd. UL has a primary bdrm w/spa-like en-suite bath & massive closet, 2 addt'l bdrms w/jack n jill full bath, expansive bonus room w/wet bar, front & rear staircases, office/gym (great flex space). Full walk-up unfinished 3rd floor. 3 car sideload garage + storage + workshop space. Private .72 acre lot @ end of no-thru street make this Sedgefield XI residence a premium location. Minutes from Sedgefield Country Club & Grandover.
For sale
$945,000
4210 Brambletye Dr, Greensboro, NC 27407
4beds
4,806sqft
:
Get pre-qualified$5,686/mo
Stick/Site Built, Residential, Single Family Residence
Built in 1990
0.72 Acres Lot
$899,000 Zestimate®
$--/sqft
$90/mo HOA
What's special
All-brick executive homeWrought iron fenced backyardGrand two-story foyer
- 71 days |
- 502 |
- 31 |
Zillow last checked:
Listing updated:
Listed by:
Robin Covington 336-337-8535,
Ironwood Homes Realty LLC,
Candace Baker 336-601-7529,
Ironwood Homes Realty LLC
Source: Triad MLS,MLS#: 1220445
Facts & features
Interior
Bedrooms & bathrooms
- Bedrooms: 4
- Bathrooms: 4
- Full bathrooms: 3
- 1/2 bathrooms: 1
- Main level bathrooms: 1
Primary bedroom
- Level: Second
- Dimensions: 24.25 x 15.58
Bedroom 2
- Level: Second
- Dimensions: 16 x 15.58
Bedroom 3
- Level: Second
- Dimensions: 14.58 x 14.08
Bedroom 4
- Level: Main
- Dimensions: 13 x 12.25
Bonus room
- Level: Second
- Dimensions: 23.58 x 20.58
Den
- Level: Main
- Dimensions: 24.17 x 16.67
Dining room
- Level: Main
- Dimensions: 15.67 x 14
Kitchen
- Level: Main
- Dimensions: 26.17 x 15.58
Laundry
- Level: Main
- Dimensions: 9 x 7.75
Living room
- Level: Main
- Dimensions: 16 x 15.5
Office
- Level: Second
- Dimensions: 19.75 x 14
Heating
- Forced Air, Multiple Systems, Electric, Natural Gas
Cooling
- Central Air, Multi Units
Appliances
- Included: Microwave, Dishwasher, Double Oven, Gas Cooktop, Range Hood, Gas Water Heater
- Laundry: Dryer Connection, Main Level, Washer Hookup
Features
- Built-in Features, Ceiling Fan(s), Dead Bolt(s), Kitchen Island, Solid Surface Counter, Wet Bar
- Flooring: Carpet, Tile, Wood
- Basement: Crawl Space
- Attic: Storage,Floored,Permanent Stairs
- Number of fireplaces: 2
- Fireplace features: Den, Living Room
Interior area
- Total structure area: 4,806
- Total interior livable area: 4,806 sqft
- Finished area above ground: 4,806
Video & virtual tour
Property
Parking
- Total spaces: 3
- Parking features: Driveway, Garage, Garage Door Opener, Attached, Garage Faces Side
- Attached garage spaces: 3
- Has uncovered spaces: Yes
Features
- Levels: Two
- Stories: 2
- Pool features: None
- Fencing: Fenced
Lot
- Size: 0.72 Acres
- Features: Dead End, Not in Flood Zone
Details
- Parcel number: 0155903
- Zoning: PD-R
- Special conditions: Owner Sale
Construction
Type & style
- Home type: SingleFamily
- Architectural style: Traditional
- Property subtype: Stick/Site Built, Residential, Single Family Residence
Materials
- Brick
Condition
- Year built: 1990
Utilities & green energy
- Sewer: Public Sewer
- Water: Public
Community & HOA
Community
- Subdivision: Sedgefield Xi
HOA
- Has HOA: Yes
- HOA fee: $1,075 annually
Location
- Region: Greensboro
Financial & listing details
- Tax assessed value: $624,200
- Annual tax amount: $5,603
- Date on market: 5/28/2026
- Cumulative days on market: 12 days
- Listing agreement: Exclusive Right To Sell
- Listing terms: Cash,Conventional
Estimated market value
$899,000
$854,000 - $944,000
$3,821/mo
Price history
| Date | Event | Price |
|---|---|---|
| 5/28/2026 | Listed for sale | $945,000 |
Source:  Triad MLS #1220445 Report a problem Triad MLS #1220445 Report a problem | ||
Public tax history
| Year | Property taxes | Tax assessment |
|---|---|---|
| 2025 | $5,603 +3.5% | $624,200 |
| 2024 | $5,416 | $624,200 |
| 2023 | $5,416 | $624,200 |
| 2022 | $5,416 +11.5% | $624,200 +11.5% |
| 2021 | $4,859 +2% | $560,000 |
| 2018 | $4,763 +7.8% | $560,000 |
| 2017 | $4,419 | $560,000 +8.8% |
| 2016 | $4,419 | $514,600 |
| 2015 | $4,419 -2.2% | $514,600 |
| 2014 | $4,518 | $514,600 |
| 2013 | -- | $514,600 |
| 2012 | -- | $514,600 -4.8% |
| 2011 | -- | $540,800 -3.8% |
| 2010 | -- | $561,900 |
| 2009 | -- | $561,900 |
| 2008 | -- | $561,900 |
| 2007 | -- | $561,900 |
| 2006 | -- | $561,900 |
| 2005 | -- | $561,900 |
| 2004 | -- | $561,900 +8.2% |
| 2002 | -- | $519,400 |
| 2001 | -- | $519,400 |
Find assessor info on the county website
Monthly payment
Est. payment
Payment breakdown
Explore the cost of this home by adjusting the details. Changes won't be saved.Climate risks
Neighborhood: 27407
Nearby schools
GreatSchools rating
- 6/10Millis Road Elementary SchoolGrades: PK-5Distance: 1 mi
- 4/10Jamestown Middle SchoolGrades: 6-8Distance: 1.3 mi
- 3/10Lucy Ragsdale HighGrades: 9-12Distance: 1.3 mi
- $899,7005 bd5 ba5.9k sqft4211 Brambletye Dr, Greensboro, NC 27407Off Market
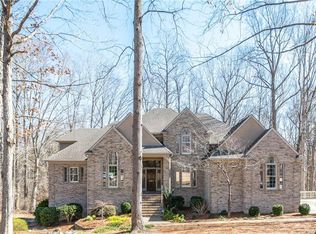
- $667,0004 bd4 ba5.2k sqft4213 Brambletye Dr, Greensboro, NC 27407Sold
- $100,0000.73 acres4209 Brambletye Dr, Greensboro, NC 27407Off Market

- $868,5004 bd4 ba3.6k sqft4212 Brambletye Dr, Greensboro, NC 27407Off Market
- $832,5004 bd4 ba4.4k sqft4208 Brambletye Dr, Greensboro, NC 27407Off Market
- $783,4004 bd5 ba5.6k sqft4215 Brambletye Dr, Greensboro, NC 27407Off Market
- $640,3006 bd3 ba4.4k sqft4206 Brambletye Dr, Greensboro, NC 27407Off Market
- $1,100,0005 bd5 ba4.9k sqft5000 Quincemoor Ct, Greensboro, NC 27407Sold
A local agent can set up tours, give advice and negotiate with sellers.
A local lender can help you make sure your offer is ready when you are.
Similar homes
- $960,0004 bd5 ba4.8k sqft5 Postbridge Ct, Greensboro, NC 27407For Sale
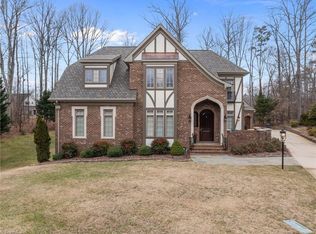
 MLS ID #1207762, Rick Epperson. Triad MLS
 - $825,0003 bd5 ba3.8k sqft4105 Brambletye Dr, Greensboro, NC 27407For Sale
 MLS ID #1227284, Jeni Erikson. Triad MLS
 - $729,0004 bd4 ba2.8k sqft4320 Doverstone Ln, Greensboro, NC 27407For Sale
 MLS ID #1229489, Randall Allred. Triad MLS
 - $1,185,0004 bd4 ba4.3k sqft3301 Forsyth Dr, Greensboro, NC 27407For Sale
 MLS ID #1217140, Morgan Rice. Triad MLS
 - $995,0004 bd4 ba5.6k sqft107 Staunton Dr, Greensboro, NC 27410For SaleMLS ID #1225716, Chidi Akwari. Triad MLS
- $835,0004 bd5 ba5.7k sqft2512 Burch Point, High Point, NC 27265For SaleMLS ID #1230006, Zak Crotts. Triad MLS
- $599,9005 bd4 ba4k sqft5307 Coveview Ct, Greensboro, NC 27407For SaleMLS ID #1223113, Kristi Long. Triad MLS
- $830,0005 bd4 ba4.8k sqft5605 Wildrose Dr, Greensboro, NC 27410For SaleMLS ID #1228192, Stephanie Jackson. Triad MLS
- $475,0004 bd3 ba2.6k sqft1 Anson Cir, Greensboro, NC 27407For SaleMLS ID #1219426, Thomas Hooker, Jr.. Triad MLS
- $860,0004 bd4 ba4k sqft8 Elm Grove Way, Greensboro, NC 27405For SaleMLS ID #1228554, Ashley Meredith. Triad MLS
- $617,0003 bd3 ba2.9k sqft12 Hadley Park Ct, Greensboro, NC 27407For SaleMLS ID #1225073, Kathy Haines. Triad MLS
- $895,0004 bd3 ba3k sqft3 Bryan Ct, Greensboro, NC 27408For SaleMLS ID #1225101, Kristen Haynes. Triad MLS
- $749,5003 bd4 ba3.4k sqft7707 Alcorn Rd, Greensboro, NC 27409For SaleMLS ID #1229887, Michael McClanahan. Triad MLS
- $899,0004 bd5 ba4k sqft8861 Boylston Rd, Colfax, NC 27235For SaleMLS ID #1226149, Justin Rini. Triad MLS
- $599,0006 bd5 ba4.7k sqft5003 Hartridge Way, Greensboro, NC 27407For SaleMLS ID #1218030, Swetal Patel. Triad MLS
- $900,0003 bd4 ba3.3k sqft2322 Fleming Rd, Greensboro, NC 27410For SaleMLS ID #1226209, Bobbie Dunn. Triad MLS
- $950,0004 bd4 ba4.3k sqft5603 Monk Ct, Summerfield, NC 27358For SaleMLS ID #1190451, Jay Brower, III. Triad MLS
- $725,0004 bd4 ba4.2k sqft4606 Hartsford Dr, Greensboro, NC 27406For SaleMLS ID #1228725, Jordan Allison. Triad MLS
- $749,9003 bd5 ba4.6k sqft2403 Brewington Sibert Pl, Greensboro, NC 27406For SaleMLS ID #1226306, Brody Blackard. Triad MLS
- $879,0004 bd4 ba4.2k sqft6202 Herons Nest Ct, Oak Ridge, NC 27310For SaleMLS ID #1229044, Carol Milligan. Triad MLS
