You do not want to miss this renovated home sitting on +/- 1.71 acres located in the heart of Sedgefield Country Club, home of the Wyndham Championship, on the 8th tee box. All one level home and large lot on the course. The entire interior has been recently renovated including a new tankless water heater. Spacious primary suite with a beautifully remodeled primary bathroom including a wet area with a large tile shower and free standing tub. The open floor plan is ideal for entertaining. Bonus Room has it's own private bath & could be a second Primary Bedroom or in-law suite which could easily be transformed for multigenerational living. Bonus room patio area offers potential for a private outdoor living space. Seller will offer credit at closing with acceptable offer. Easy living, unbeatable view, and premier location. New tax assessment $913,900, but do not have new tax rate for 2026. Last two photos are AI generated to show possibilities of rear entertaining areas
For sale
Price cut: $15K (7/17)
$1,185,000
3301 Forsyth Dr, Greensboro, NC 27407
4beds
4,309sqft
:
Get pre-qualified$6,782/mo
Stick/Site Built, Residential, Single Family Residence
Built in 1966
1.71 Acres Lot
$-- Zestimate®
$--/sqft
$-- HOA
What's special
All one level homeRenovated homeUnbeatable viewBonus room patio areaBeautifully remodeled primary bathroomSpacious primary suiteFree standing tub
- 91 days |
- 733 |
- 24 |
Zillow last checked:
Listing updated:
Listed by:
Morgan Rice 336-707-8618,
LISA ALBERTSON PROPERTIES
Source: Triad MLS,MLS#: 1217140 Originating MLS: Greensboro
Originating MLS: GreensboroFacts & features
Interior
Bedrooms & bathrooms
- Bedrooms: 4
- Bathrooms: 4
- Full bathrooms: 3
- 1/2 bathrooms: 1
- Main level bathrooms: 4
Primary bedroom
- Level: Main
- Dimensions: 17.92 x 15.67
Bedroom 2
- Level: Main
- Dimensions: 13.75 x 13.33
Bedroom 3
- Level: Main
- Dimensions: 13.5 x 12
Bonus room
- Level: Main
- Dimensions: 20 x 19.5
Den
- Level: Main
- Dimensions: 15.42 x 14.75
Entry
- Level: Main
- Dimensions: 14.42 x 11
Great room
- Level: Main
- Dimensions: 34.67 x 21
Kitchen
- Level: Main
- Dimensions: 21 x 14.75
Laundry
- Level: Main
- Dimensions: 10.17 x 5.67
Other
- Level: Main
- Dimensions: 24.67 x 11.25
Sunroom
- Level: Main
- Dimensions: 21.75 x 11.67
Heating
- Forced Air, Natural Gas
Cooling
- Central Air
Appliances
- Included: Oven, Built-In Range, Dishwasher, Disposal, Double Oven, Gas Cooktop, Ice Maker, Range Hood, Tankless Water Heater
- Laundry: Dryer Connection, Main Level
Features
- Great Room, Ceiling Fan(s), Dead Bolt(s), Freestanding Tub, In-Law Floorplan, Kitchen Island, Pantry, Solid Surface Counter, Wet Bar
- Flooring: Carpet, Tile, Wood
- Basement: Crawl Space
- Attic: Pull Down Stairs
- Number of fireplaces: 3
- Fireplace features: Double Sided, Gas Log, Den, Living Room, Primary Bedroom
Interior area
- Total structure area: 4,309
- Total interior livable area: 4,309 sqft
- Finished area above ground: 4,309
Property
Parking
- Total spaces: 2
- Parking features: Driveway, Garage, Paved, Circular Driveway, Garage Door Opener, Attached
- Attached garage spaces: 2
- Has uncovered spaces: Yes
Features
- Levels: One
- Stories: 1
- Patio & porch: Porch
- Exterior features: Garden
- Pool features: None
- Fencing: None
Lot
- Size: 1.71 Acres
- Features: On Golf Course
Details
- Parcel number: 0155714
- Zoning: RS-20
- Special conditions: Owner Sale
Construction
Type & style
- Home type: SingleFamily
- Architectural style: Transitional
- Property subtype: Stick/Site Built, Residential, Single Family Residence
Materials
- Brick, Stone, Wood Siding
Condition
- Year built: 1966
Utilities & green energy
- Sewer: Public Sewer
- Water: Public
Community & HOA
Community
- Security: Security System, Carbon Monoxide Detector(s), Smoke Detector(s)
- Subdivision: Sedgefield
HOA
- Has HOA: No
Location
- Region: Greensboro
Financial & listing details
- Tax assessed value: $615,500
- Annual tax amount: $5,573
- Date on market: 4/25/2026
- Cumulative days on market: 92 days
- Listing agreement: Exclusive Right To Sell
- Listing terms: Cash,Conventional,FHA,USDA Loan,VA Loan
- Exclusions: None.
Estimated market value
Not available
Estimated sales range
Not available
Not available
Price history
| Date | Event | Price |
|---|---|---|
| 7/17/2026 | Price change | $1,185,000-1.3% |
Source:  Triad MLS #1217140 Report a problem Triad MLS #1217140 Report a problem | ||
| 4/25/2026 | Listed for sale | $1,200,000-7.7% |
Source: Triad MLS #1217140 Report a problem | ||
| 4/20/2024 | Listing removed | $1,300,000 |
Source: Triad MLS #1120831 Report a problem | ||
| 11/3/2023 | Pending sale | $1,300,000 |
Source: Triad MLS #1120831 Report a problem | ||
| 9/30/2023 | Listed for sale | $1,300,000+114.9% |
Source: Triad MLS #1120831 Report a problem | ||
| 4/30/2020 | Sold | $605,000-6.9% |
Source: Triad MLS #959865 Report a problem | ||
| 3/16/2020 | Pending sale | $649,900$151/sqft |
Source: Berkshire Hathaway HomeServices Carolinas Realty #959865 Report a problem | ||
| 2/11/2020 | Price change | $649,900-2.9%$151/sqft |
Source: Berkshire Hathaway HomeServices Carolinas Realty #959865 Report a problem | ||
| 12/11/2019 | Price change | $669,000-4.3%$155/sqft |
Source: Berkshire Hathaway HomeServices Carolinas Realty #959865 Report a problem | ||
| 5/30/2019 | Price change | $699,000-10.3%$162/sqft |
Source: Berkshire Hathaway HomeServices Yost & Little Realty #934438 Report a problem | ||
| 2/7/2019 | Listed for sale | $779,000+10.1%$181/sqft |
Source: Owner Report a problem | ||
| 5/19/2009 | Sold | $707,500-20.5%$164/sqft |
Source: Public Record Report a problem | ||
| 11/14/2008 | Listing removed | $890,000$207/sqft |
Source: NCI Report a problem | ||
| 5/16/2008 | Listed for sale | $890,000+18.7%$207/sqft |
Source: NCI Report a problem | ||
| 5/16/2006 | Sold | $750,000+100.3%$174/sqft |
Source: Public Record Report a problem | ||
| 8/4/2005 | Sold | $374,500$87/sqft |
Source: Public Record Report a problem | ||
Public tax history
| Year | Property taxes | Tax assessment |
|---|---|---|
| 2025 | $5,757 +3.3% | $615,500 |
| 2024 | $5,573 | $615,500 |
| 2023 | $5,573 | $615,500 |
| 2022 | $5,573 +12.7% | $615,500 +12.7% |
| 2021 | $4,943 +2.1% | $545,900 |
| 2018 | $4,839 +8.9% | $545,900 |
| 2017 | $4,443 | $545,900 +9.9% |
| 2016 | $4,443 | $496,700 |
| 2015 | $4,443 -2.1% | $496,700 |
| 2014 | $4,540 | $496,700 |
| 2013 | -- | $496,700 |
| 2012 | -- | $496,700 +3.2% |
| 2011 | -- | $481,100 |
| 2010 | -- | $481,100 |
| 2009 | -- | $481,100 |
| 2008 | -- | $481,100 |
| 2007 | -- | $481,100 +18.5% |
| 2005 | -- | $405,900 |
| 2004 | -- | $405,900 +12.8% |
| 2002 | -- | $359,900 |
| 2001 | -- | $359,900 |
Find assessor info on the county website
Monthly payment
Est. payment
Payment breakdown
Explore the cost of this home by adjusting the details. Changes won't be saved.Climate risks
Neighborhood: 27407
Nearby schools
GreatSchools rating
- 6/10Millis Road Elementary SchoolGrades: PK-5Distance: 1.8 mi
- 4/10Jamestown Middle SchoolGrades: 6-8Distance: 2.2 mi
- 3/10Lucy Ragsdale HighGrades: 9-12Distance: 2.1 mi
- $1,736,5004 bd4 ba6.9k sqft3229 Forsyth Dr, Greensboro, NC 27407Off Market

- $700,0003 bd3 ba2.3k sqft5406 Mecklenburg Rd, Greensboro, NC 27407Sold

- $573,4003 bd3 ba2.9k sqft5410 Mecklenburg Rd, Greensboro, NC 27407Off Market

- $999,0004 bd5 ba4.1k sqft3300 Forsyth Dr, Greensboro, NC 27407For Sale

- $2,245,0005 bd4 ba8k sqft3227 Forsyth Dr, Greensboro, NC 27407Off Market
- $1,151,6005 bd4 ba4.8k sqft5501 Wallace Dr, Greensboro, NC 27407Off Market
- $585,5004 bd3 ba2.8k sqft3302 Forsyth Dr, Greensboro, NC 27407Off Market
- $2,200,0004 bd4 ba5.1k sqft3224 Forsyth Dr, Greensboro, NC 27407Sold
A local agent can set up tours, give advice and negotiate with sellers.
A local lender can help you make sure your offer is ready when you are.
Similar homes
- $960,0004 bd5 ba4.8k sqft5 Postbridge Ct, Greensboro, NC 27407For Sale
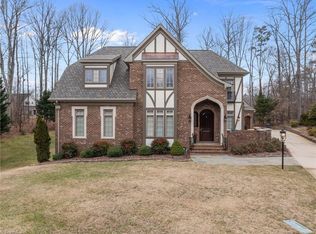
 MLS ID #1207762, Rick Epperson. Triad MLS
 - $825,0003 bd5 ba3.8k sqft4105 Brambletye Dr, Greensboro, NC 27407For Sale
 MLS ID #1227284, Jeni Erikson. Triad MLS
 - $1,010,0006 bd7 ba5.5k sqft4256 Wayne Rd, Greensboro, NC 27407For Sale
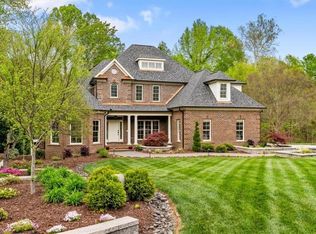 MLS ID #1215749, Jaree Todd. Triad MLS
 - $779,9004 bd4 ba4k sqft3903 Buncombe Dr, Greensboro, NC 27407For Sale
 MLS ID #1224385, Eddie R. Longbottom. Triad MLS
 - $609,0005 bd6 ba4.9k sqft4806 Trailwood Dr, Greensboro, NC 27407For SaleMLS ID #1226397, Davida Hamilton. Triad MLS
- $965,0004 bd5 ba3.2k sqft3901 Tee Island Ct, Greensboro, NC 27407For SaleMLS ID #1210221, Betty A. Smith. Triad MLS
- $1,125,0004 bd5 ba3.7k sqft5114 Hedrick Dr, Greensboro, NC 27410For SaleMLS ID #1211603, Melissa Greer. Triad MLS
- $1,195,0004 bd4 ba4.4k sqft3 Elm Ridge Ct, Greensboro, NC 27408For SaleMLS ID #1197305, Michael Davis. Triad MLS
- $599,9005 bd4 ba4k sqft5307 Coveview Ct, Greensboro, NC 27407For SaleMLS ID #1223113, Kristi Long. Triad MLS
- $1,199,0004 bd4 ba4.9k sqft6806 Buckley Dr, Summerfield, NC 27358For SaleMLS ID #1224025, Barbara Mann. Triad MLS
- $779,0003 bd3 ba3.9k sqft6955 Harlow Dr, High Point, NC 27263For SaleMLS ID #1228349, Karen P Allred. Triad MLS
- $1,099,0004 bd4 ba3.2k sqft4447 Kendale Rd, High Point, NC 27265For SaleMLS ID #1219497, Dana Hubbard. Triad MLS
- $1,150,0004 bd5 ba4k sqft8220 Cedar Hollow Rd, Greensboro, NC 27455For SaleMLS ID #1218874, Eric Green. Triad MLS
- $1,150,0004 bd5 ba4.8k sqft6635 Linville Ridge Dr, Oak Ridge, NC 27310For SaleMLS ID #1219126, DJ McGarrigan. Triad MLS
- $1,290,0004 bd4 ba3.9k sqft1747 Scalesville Rd, Summerfield, NC 27358For SaleMLS ID #1217652, Jeffrey Rich. Triad MLS
- $1,175,0005 bd4 ba6.2k sqft2740 Wiley Farm Rd, Kernersville, NC 27284For SaleMLS ID #1199281, Bryan Colquitt. Triad MLS
- $900,0003 bd4 ba3.3k sqft2322 Fleming Rd, Greensboro, NC 27410For SaleMLS ID #1226209, Bobbie Dunn. Triad MLS
- $749,9003 bd5 ba4.6k sqft2403 Brewington Sibert Pl, Greensboro, NC 27406For SaleMLS ID #1226306, Brody Blackard. Triad MLS
- $1,375,0004 bd5 ba4.3k sqft350 Abbotts Xing, High Point, NC 27265For SaleMLS ID #1224653, Will Price. Triad MLS
- $1,395,0005 bd4 ba5.5k sqft1902 Pembroke Rd, Greensboro, NC 27408For SaleMLS ID #1216580, Craig McIntosh. Triad MLS
