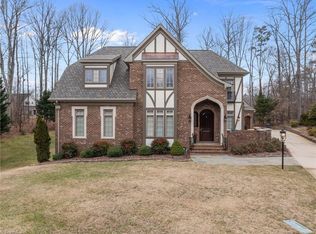
Easy access to interstates and the best of resort type living in the "Grand" Grandover community. Golf view lot with a better than new home. Home built by premier builder, D. Stone Builders! Great floor plan with two primary bedrooms on first level and an office. Just off the entry to home from garage is the laundry room with sink and cabinets. Open floor plan with stunning kitchen and dining area open to the family room which flows out to the porch. Views to the golf course from most rooms on first floor. Second floor has two bedrooms and a bonus room and walk in attic area. Garage floor has epoxy finish to give it that extra custom touch. Low traffic location on a cul-de-sac. Front of home with covered porch looks into heavily wooded common area. Community has a club house with gathering areas, work out room, large fireplace and catering kitchen. The pool is so inviting and large play ground area and tennis courts. Miles of sidewalks for you to stretch your legs.
For sale
Price cut: $25K (7/24)
$965,000
3901 Tee Island Ct, Greensboro, NC 27407
4beds
3,295sqft
:
Get pre-qualified$5,980/mo
Stick/Site Built, Residential, Single Family Residence
Built in 2023
0.24 Acres Lot
$-- Zestimate®
$--/sqft
$264/mo HOA
What's special
Large playground areaOpen floor planGreat floor planTennis courtsMiles of sidewalksGolf view lot
- 146 days |
- 263 |
- 12 |
Zillow last checked:
Listing updated:
Listed by:
Betty A. Smith 336-451-4923,
Howard Hanna Allen Tate Summerfield,
Jeff Smith 336-215-7880,
Howard Hanna Allen Tate Summerfield
Source: Triad MLS,MLS#: 1210221 Originating MLS: Greensboro
Originating MLS: GreensboroFacts & features
Interior
Bedrooms & bathrooms
- Bedrooms: 4
- Bathrooms: 5
- Full bathrooms: 4
- 1/2 bathrooms: 1
- Main level bathrooms: 3
Primary bedroom
- Level: Main
- Dimensions: 16 x 14.25
Bedroom 2
- Level: Main
- Dimensions: 14.75 x 12
Bedroom 3
- Level: Second
- Dimensions: 12.58 x 11.33
Bedroom 4
- Level: Second
- Dimensions: 11.83 x 11.75
Bonus room
- Level: Second
- Dimensions: 23.25 x 10.5
Dining room
- Level: Main
- Dimensions: 14.33 x 12.75
Entry
- Level: Main
- Dimensions: 7.83 x 7.17
Great room
- Level: Main
- Dimensions: 20.25 x 16.33
Kitchen
- Level: Main
- Dimensions: 15.42 x 12.75
Laundry
- Level: Main
- Dimensions: 11.33 x 5.83
Study
- Level: Main
- Dimensions: 11.83 x 11.75
Heating
- Forced Air, Heat Pump, Electric, Natural Gas
Cooling
- Central Air
Appliances
- Included: Microwave, Oven, Built-In Refrigerator, Cooktop, Dishwasher, Gas Water Heater, Tankless Water Heater
- Laundry: Dryer Connection, Main Level, Washer Hookup
Features
- Great Room, Ceiling Fan(s), Dead Bolt(s), Kitchen Island, Pantry, Separate Shower
- Flooring: Carpet, Tile, Wood
- Doors: Insulated Doors
- Windows: Insulated Windows
- Basement: Crawl Space
- Number of fireplaces: 1
- Fireplace features: Gas Log, Great Room
Interior area
- Total structure area: 3,295
- Total interior livable area: 3,295 sqft
- Finished area above ground: 3,295
Property
Parking
- Total spaces: 2
- Parking features: Driveway, Garage Door Opener, Attached, Garage Faces Front
- Attached garage spaces: 2
- Has uncovered spaces: Yes
Features
- Levels: Two
- Stories: 2
- Patio & porch: Porch
- Pool features: Community
- Fencing: Fenced
Lot
- Size: 0.24 Acres
Details
- Parcel number: 0235709
- Zoning: PD-M
- Special conditions: Owner Sale
Construction
Type & style
- Home type: SingleFamily
- Property subtype: Stick/Site Built, Residential, Single Family Residence
Materials
- Brick, Vinyl Siding
Condition
- Year built: 2023
Utilities & green energy
- Sewer: Public Sewer
- Water: Public
Community & HOA
Community
- Subdivision: Grandover - Griffins Gate
HOA
- Has HOA: Yes
- HOA fee: $2,203 annually
- Second HOA fee: $80 monthly
Location
- Region: Greensboro
Financial & listing details
- Tax assessed value: $885,300
- Annual tax amount: $7,541
- Date on market: 3/3/2026
- Cumulative days on market: 146 days
- Listing agreement: Exclusive Right To Sell
- Listing terms: Cash,Conventional
Estimated market value
Not available
Estimated sales range
Not available
Not available
Price history
| Date | Event | Price |
|---|---|---|
| 7/24/2026 | Price change | $965,000-2.5% |
Source:  Triad MLS #1210221 Report a problem Triad MLS #1210221 Report a problem | ||
| 3/3/2026 | Listed for sale | $990,000+12.1% |
Source: Triad MLS #1210221 Report a problem | ||
| 8/26/2024 | Sold | $883,000-0.7% |
Source: Triad MLS #1114297 Report a problem | ||
| 7/15/2024 | Pending sale | $889,000 |
Source: Triad MLS #1114297 Report a problem | ||
| 8/3/2023 | Listed for sale | $889,000 |
Source: Triad MLS #1114297 Report a problem | ||
Public tax history
| Year | Property taxes | Tax assessment |
|---|---|---|
| 2025 | $7,541 +10981.7% | $537,500 +41.4% |
| 2024 | $68 -95% | $380,200 +292% |
| 2023 | $1,361 | $97,000 |
| 2022 | -- | $97,000 |
Find assessor info on the county website
Monthly payment
Est. payment
Payment breakdown
Explore the cost of this home by adjusting the details. Changes won't be saved.Climate risks
Neighborhood: 27407
Nearby schools
GreatSchools rating
- 6/10Millis Road Elementary SchoolGrades: PK-5Distance: 1.9 mi
- 4/10Jamestown Middle SchoolGrades: 6-8Distance: 2.1 mi
- 3/10Lucy Ragsdale HighGrades: 9-12Distance: 2.2 mi
Schools provided by the listing agent
- Elementary: Millis Road
- Middle: Jamestown
- High: Ragsdale
Source: Triad MLS. This data may not be complete. We recommend contacting the local school district to confirm school assignments for this home.
- $1,080,0004 bd6 ba3.5k sqft3903 Tee Island Ct, Greensboro, NC 27455Sold
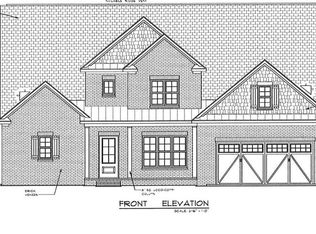
- $1,050,0004 bd5 ba3.5k sqft3900 Tee Island Ct, Greensboro, NC 27407Sold

- $809,9004 bd4 ba3.4k sqft3905 Tee Island Ct, Greensboro, NC 27407Off Market
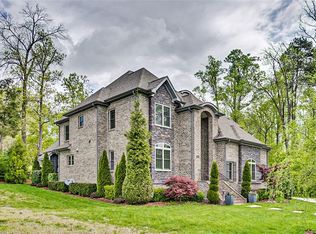
- $750,0004 bd4 ba2.8k sqft3902 Tee Island Ct, Greensboro, NC 27407Sold
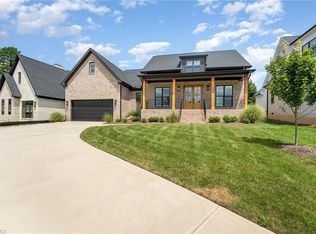
- $135,5005 bd3 ba4.6k sqft3904 Tee Island Ct, Greensboro, NC 27407Sold
- $717,500-- bd-- ba-- sqft1 Tee Island Ct, Greensboro, NC 27407Off Market
- $719,0004 bd4 ba2.8k sqft3906 Tee Island Ct, Greensboro, NC 27407Sold
- $817,0004 bd4 ba3k sqft4300 Griffins Gate Ln, Greensboro, NC 27407Sold
A local agent can set up tours, give advice and negotiate with sellers.
A local lender can help you make sure your offer is ready when you are.
Similar homes
- $959,0004 bd4 ba3.5k sqft4306 Griffins Gate Ln, Greensboro, NC 27407For Sale
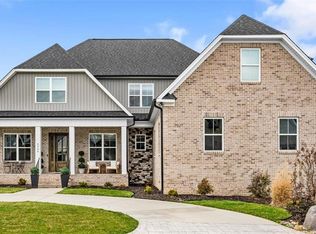
 MLS ID #1211076, Leslie Wales Hecht. Triad MLS
 - $975,0004 bd4 ba3.2k sqft4320 Griffins Gate Ln, Greensboro, NC 27407New Construction
 MLS ID #1191419, Betty A. Smith. Triad MLS
 - $960,0004 bd5 ba4.8k sqft5 Postbridge Ct, Greensboro, NC 27407For Sale
 MLS ID #1207762, Rick Epperson. Triad MLS
 - $779,9004 bd4 ba4k sqft3903 Buncombe Dr, Greensboro, NC 27407For Sale
 MLS ID #1224385, Eddie R. Longbottom. Triad MLS
 - $1,185,0004 bd4 ba4.3k sqft3301 Forsyth Dr, Greensboro, NC 27407For SaleMLS ID #1217140, Morgan Rice. Triad MLS
- $599,9005 bd4 ba4k sqft5307 Coveview Ct, Greensboro, NC 27407For SaleMLS ID #1223113, Kristi Long. Triad MLS
- $849,0003 bd4 ba2.4k sqft14 Creswell Manor Dr, Greensboro, NC 27407New ConstructionMLS ID #1189836, Betty A. Smith. Triad MLS
- $779,0003 bd3 ba3.9k sqft6955 Harlow Dr, High Point, NC 27263For SaleMLS ID #1228349, Karen P Allred. Triad MLS
- $799,0003 bd3 ba2.1k sqft16 Creswell Manor Dr, Greensboro, NC 27407New ConstructionMLS ID #1189643, Betty A. Smith. Triad MLS
- $900,0004 bd5 ba2.7k sqft2395 Spencer Rd, Archdale, NC 27263For SaleMLS ID #1225446, Jenna McKenzie. Triad MLS
- $925,0003 bd4 ba3.4k sqft6318 Gray Farm Rd, High Point, NC 27263For SaleMLS ID #1202978, Wendy Farmer. Triad MLS
- $1,000,0004 bd4 ba4.6k sqft8400 Lillys Ct, Greensboro, NC 27455For SaleMLS ID #1215863, Dede Cunningham. Triad MLS
- $1,099,0004 bd4 ba3.2k sqft4447 Kendale Rd, High Point, NC 27265For SaleMLS ID #1219497, Dana Hubbard. Triad MLS
- $849,0004 bd3 ba2.7k sqft308 Woodbine Ct, Greensboro, NC 27403For SaleMLS ID #1211843, Leon Nguyen. Triad MLS
- $899,0004 bd5 ba4k sqft8861 Boylston Rd, Colfax, NC 27235For SaleMLS ID #1226149, Justin Rini. Triad MLS
- $670,0004 bd4 ba3.5k sqft5704 Hidden Orchard Dr, Greensboro, NC 27410For SaleMLS ID #1228565, Nikole Daigle. Triad MLS
- $699,9004 bd5 ba4.6k sqft18 Windrock Way, Greensboro, NC 27455For SaleMLS ID #1228583, Robbin Smith. Triad MLS
- $849,0004 bd4 ba4.1k sqft8120 Zinfandel Dr, Stokesdale, NC 27357For SaleMLS ID #1228280, Kristle Williams. Triad MLS
- $1,000,0004 bd4 ba4.3k sqft6803 River Farm Dr, Oak Ridge, NC 27310For SaleMLS ID #1215038, Abbey Efird. Triad MLS
- $789,0005 bd5 ba4.6k sqft900 Jefferson Wood Ln, Greensboro, NC 27410For SaleMLS ID #1208946, Anna Scott Pulliam. Triad MLS
