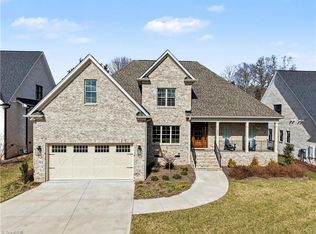
Tucked away in Grandover in the beautiful subdivision of Griffins Gate this home is better than new. Everything is already done. Covered front porch. Open floor plan w/ beautiful entry & great lighting throughout. The owners thoughtfully upgraded this chef's kitchen to included a huge breakfast bar w/ gorgeous quartz tops, extra cabinetry, 6 burner gas stove & double ovens & pantry. Large primary suite on the main level w/ luxury bathroom that includes soaking tub & separate shower. Additional 2nd bedroom on main floor w/full bath. Office on main level. This home is meant for entertaining family & friends as the kitchen flows right into the Great room that has gas logs & built-in shelves. Walk out onto the covered porch & enjoy the stone patio perfect for a fire-pit gathering. 3 car garage. Hardwoods throughout. Upstairs 2 HUGE bedrooms & bonus that currently being used as a 5th bedroom. Large walk-in attic. Sealed crawlspace. Enjoy Grandover w/ pool, pickleball & tennis.
For sale
$959,000
4306 Griffins Gate Ln, Greensboro, NC 27407
4beds
3,579sqft
:
Get pre-qualified$5,680/mo
Stick/Site Built, Residential, Single Family Residence
Built in 2023
0.31 Acres Lot
$927,400 Zestimate®
$--/sqft
$-- HOA
What's special
Covered front porchGreat lighting throughoutOpen floor planHardwoods throughoutDouble ovensBeautiful entryExtra cabinetry
- 148 days |
- 166 |
- 4 |
Zillow last checked:
Listing updated:
Listed by:
Leslie Wales Hecht 336-327-1983,
Berkshire Hathaway HomeServices Yost & Little Realty
Source: Triad MLS,MLS#: 1211076 Originating MLS: Greensboro
Originating MLS: GreensboroFacts & features
Interior
Bedrooms & bathrooms
- Bedrooms: 4
- Bathrooms: 4
- Full bathrooms: 4
- Main level bathrooms: 2
Primary bedroom
- Level: Main
- Dimensions: 14.83 x 13.92
Bedroom 2
- Level: Main
- Dimensions: 12.75 x 13.17
Bedroom 3
- Level: Second
- Dimensions: 15.5 x 17.25
Bedroom 4
- Level: Second
- Dimensions: 13.17 x 20.08
Bonus room
- Level: Main
- Dimensions: 14.33 x 11.17
Breakfast
- Level: Main
- Dimensions: 11.58 x 12.08
Entry
- Level: Main
- Dimensions: 7.17 x 13.25
Great room
- Level: Main
- Dimensions: 14.75 x 17.08
Kitchen
- Level: Main
- Dimensions: 14.75 x 12.67
Laundry
- Level: Main
- Dimensions: 7 x 7.67
Living room
- Level: Main
- Dimensions: 10.92 x 11.42
Office
- Level: Main
- Dimensions: 9.42 x 9.25
Heating
- Forced Air, Natural Gas
Cooling
- Central Air
Appliances
- Included: Microwave, Gas Water Heater, Tankless Water Heater
- Laundry: Dryer Connection, Washer Hookup
Features
- Built-in Features, Ceiling Fan(s)
- Flooring: Carpet, Tile, Wood
- Basement: Crawl Space
- Number of fireplaces: 1
- Fireplace features: Gas Log, Great Room
Interior area
- Total structure area: 3,579
- Total interior livable area: 3,579 sqft
- Finished area above ground: 3,579
Property
Parking
- Total spaces: 3
- Parking features: Garage, Circular Driveway, Attached
- Attached garage spaces: 3
- Has uncovered spaces: Yes
Features
- Levels: Two
- Stories: 2
- Patio & porch: Porch
- Pool features: Community
- Fencing: None
Lot
- Size: 0.31 Acres
- Dimensions: 30 x 154 x 41 x 38 x 68 x 148
- Features: Level, Not in Flood Zone
Details
- Parcel number: 0235076
- Zoning: PD-M
- Special conditions: Owner Sale
Construction
Type & style
- Home type: SingleFamily
- Architectural style: Transitional
- Property subtype: Stick/Site Built, Residential, Single Family Residence
Materials
- Brick, Stone, Vinyl Siding
Condition
- Year built: 2023
Utilities & green energy
- Sewer: Public Sewer
- Water: Public
Community & HOA
Community
- Subdivision: Grandover
HOA
- Has HOA: Yes
Location
- Region: Greensboro
Financial & listing details
- Tax assessed value: $608,700
- Annual tax amount: $8,704
- Date on market: 3/4/2026
- Cumulative days on market: 148 days
- Listing agreement: Exclusive Right To Sell
- Listing terms: Cash,Conventional,FHA,VA Loan
Estimated market value
$927,400
$881,000 - $974,000
$3,824/mo
Price history
| Date | Event | Price |
|---|---|---|
| 3/4/2026 | Listed for sale | $959,000+15.6% |
Source:  Triad MLS #1211076 Report a problem Triad MLS #1211076 Report a problem | ||
| 7/25/2023 | Sold | $829,900 |
Source: Triad MLS #1109015 Report a problem | ||
| 6/27/2023 | Pending sale | $829,900 |
Source: Triad MLS #1109015 Report a problem | ||
| 6/19/2023 | Listed for sale | $829,900+27.3% |
Source: Triad MLS #1109015 Report a problem | ||
| 6/15/2023 | Listing removed | $651,880 |
Source: Triad MLS #1065100 Report a problem | ||
| 4/18/2022 | Pending sale | $651,880 |
Source: Triad MLS #1065100 Report a problem | ||
Public tax history
| Year | Property taxes | Tax assessment |
|---|---|---|
| 2025 | $8,540 | $608,700 |
| 2024 | $8,540 +106.7% | $608,700 |
| 2023 | $4,132 | $608,700 +616.1% |
| 2022 | -- | $85,000 |
Find assessor info on the county website
Monthly payment
Est. payment
Payment breakdown
Explore the cost of this home by adjusting the details. Changes won't be saved.Climate risks
Neighborhood: 27407
Nearby schools
GreatSchools rating
- 6/10Millis Road Elementary SchoolGrades: PK-5Distance: 1.9 mi
- 4/10Jamestown Middle SchoolGrades: 6-8Distance: 2.1 mi
- 3/10Lucy Ragsdale HighGrades: 9-12Distance: 2.2 mi
Schools provided by the listing agent
- Elementary: Millis Road
- Middle: Jamestown
- High: Ragsdale
Source: Triad MLS. This data may not be complete. We recommend contacting the local school district to confirm school assignments for this home.
- $739,4004 bd4 ba3.1k sqft4308 Griffins Gate Ln, Greensboro, NC 27407Off Market
- $768,4004 bd3 ba3.5k sqft4310 Griffins Gate Ln, Greensboro, NC 27407Off Market
- $686,800-- bd-- ba-- sqft4323 Ce Griffins Gate Ln, Greensboro, NC 27407Off Market
- $929,0004 bd5 ba3.2k sqft4312 Griffins Gate Ln, Greensboro, NC 27407Sold

- $799,0004 bd3 ba3.2k sqft4329 Griffins Gate Ln, Greensboro, NC 27407Sold
- $808,5005 bd3 ba3.9k sqft4327 Griffins Gate Ln, Greensboro, NC 27407Off Market
- $855,4005 bd5 ba4.5k sqft4331 Griffins Gate Ln, Greensboro, NC 27407Off Market
- $80,0000.3 Acres4314 Griffins Gate Ln #33, Greensboro, NC 27407Lot/Land
A local agent can set up tours, give advice and negotiate with sellers.
A local lender can help you make sure your offer is ready when you are.
Similar homes
- $965,0004 bd5 ba3.2k sqft3901 Tee Island Ct, Greensboro, NC 27407For Sale
 MLS ID #1210221, Betty A. Smith. Triad MLS
 - $879,9994 bd4 ba3.8k sqft3543 Old Onslow Rd, Greensboro, NC 27407For Sale
 MLS ID #1228680, Christy Leimone. Triad MLS
 - $950,0004 bd5 ba5.1k sqft4324 Doverstone Ln, Greensboro, NC 27407For Sale
 MLS ID #1210090, Karen Bolyard. Triad MLS
 - $975,0004 bd4 ba3.2k sqft4320 Griffins Gate Ln, Greensboro, NC 27407New Construction
 MLS ID #1191419, Betty A. Smith. Triad MLS
 - $960,0004 bd5 ba4.8k sqft5 Postbridge Ct, Greensboro, NC 27407For SaleMLS ID #1207762, Rick Epperson. Triad MLS
- $779,9004 bd4 ba4k sqft3903 Buncombe Dr, Greensboro, NC 27407For SaleMLS ID #1224385, Eddie R. Longbottom. Triad MLS
- $795,0004 bd4 ba3.9k sqft3007 County Clare Rd, Greensboro, NC 27407For SaleMLS ID #1218063, Kimberly Moore-Dudley. Triad MLS
- $1,185,0004 bd4 ba4.3k sqft3301 Forsyth Dr, Greensboro, NC 27407For SaleMLS ID #1217140, Morgan Rice. Triad MLS
- $690,0004 bd4 ba3.6k sqft19 Creswell Ct, Greensboro, NC 27407For SaleMLS ID #1217306, Matthew Millaway. Triad MLS
- $710,0003 bd3 ba2.9k sqft11 Creswell Ct, Greensboro, NC 27407For SaleMLS ID #1212708, Kaye Brinkley. Triad MLS
- $998,0004 bd4 ba4.1k sqft6087 Grinsted Ct, Greensboro, NC 27455For SaleMLS ID #1223676, Karen Bolyard. Triad MLS
- $815,0004 bd4 ba3.8k sqft506 Margaret Hiatt Ct, Greensboro, NC 27455For SaleMLS ID #1229326, William Warmath, Jr.. Triad MLS
- $879,0004 bd5 ba3.6k sqft1106 Hammel Rd, Greensboro, NC 27408For SaleMLS ID #1208151, Preston Young. Triad MLS
- $900,0004 bd5 ba2.7k sqft2395 Spencer Rd, Archdale, NC 27263For SaleMLS ID #1225446, Jenna McKenzie. Triad MLS
- $925,0003 bd4 ba3.4k sqft6318 Gray Farm Rd, High Point, NC 27263For SaleMLS ID #1202978, Wendy Farmer. Triad MLS
- $974,9004 bd5 ba4.5k sqft5936 Tarleton Dr, Oak Ridge, NC 27310For SaleMLS ID #1208725, Maureena Shepherd. Triad MLS
- $1,155,0005 bd4 ba3.6k sqft202 Nut Bush Rd E, Greensboro, NC 27410For SaleMLS ID #1225971, Sherri Hill. Triad MLS
- $850,0004 bd3 ba2.8k sqft1401 Briarcliff Rd, Greensboro, NC 27408For SaleMLS ID #1225126, Sherri Hill. Triad MLS
- $1,099,0004 bd4 ba3.2k sqft4447 Kendale Rd, High Point, NC 27265For SaleMLS ID #1219497, Dana Hubbard. Triad MLS
- $849,0004 bd3 ba2.7k sqft308 Woodbine Ct, Greensboro, NC 27403For SaleMLS ID #1211843, Leon Nguyen. Triad MLS
