Griffin's Gate is a wonderful cluster home community in Grandover. This specific home backs us to a wooded green space area. The home features an open floor plan and has a covered porch area on the back to enjoy the view into the woods at the back of the lot. The spacious home has primary bedroom and a secondary bedroom on the first floor and the upstairs has 2 bedrooms and 2 baths and bonus room. There is plenty of walk in storage. Grandover is a neighborhood with pool, tennis, pickle ball and has extra amenities through the Grandover Resort. Call today with any questions you may have about the community.
New construction
Price cut: $20K (6/30)
$975,000
4320 Griffins Gate Ln, Greensboro, NC 27407
4beds
3,266sqft
Stick/Site Built, Residential, Single Family Residence
Built in 2025
0.24 Acres Lot
$-- Zestimate®
$--/sqft
$264/mo HOA
What's special
Open floor planSpacious home
- 140 days |
- 396 |
- 21 |
Zillow last checked:
Listing updated:
Listed by:
Betty A. Smith 336-451-4923,
Howard Hanna Allen Tate Summerfield,
Jeff Smith 336-215-7880,
Howard Hanna Allen Tate Summerfield
Source: Triad MLS,MLS#: 1191419 Originating MLS: Greensboro
Originating MLS: GreensboroFacts & features
Interior
Bedrooms & bathrooms
- Bedrooms: 4
- Bathrooms: 4
- Full bathrooms: 3
- 1/2 bathrooms: 1
- Main level bathrooms: 3
Primary bedroom
- Level: Main
- Dimensions: 16.92 x 15.75
Bedroom 2
- Level: Main
- Dimensions: 15.75 x 14.33
Bedroom 3
- Level: Second
- Dimensions: 15.75 x 12
Bedroom 4
- Level: Second
- Dimensions: 15 x 12.67
Bonus room
- Level: Second
- Dimensions: 18.25 x 12.92
Dining room
- Level: Main
- Dimensions: 15.25 x 13.42
Great room
- Level: Main
- Dimensions: 23 x 19.67
Kitchen
- Level: Main
- Dimensions: 15.25 x 14.17
Laundry
- Level: Main
- Dimensions: 10.08 x 6.42
Heating
- Forced Air, Heat Pump, Natural Gas
Cooling
- Central Air
Appliances
- Included: Microwave, Oven, Dishwasher, Gas Cooktop, Tankless Water Heater
- Laundry: Dryer Connection, Main Level, Washer Hookup
Features
- Great Room, Ceiling Fan(s), Dead Bolt(s), Kitchen Island, Pantry, Separate Shower
- Flooring: Carpet, Engineered Hardwood, Tile, Wood
- Basement: Crawl Space
- Attic: Floored,Walk-In
- Number of fireplaces: 1
- Fireplace features: Gas Log, Great Room
Interior area
- Total structure area: 3,266
- Total interior livable area: 3,266 sqft
- Finished area above ground: 3,266
Video & virtual tour
Property
Parking
- Total spaces: 2
- Parking features: Driveway, Garage, Garage Door Opener, Attached, Garage Faces Front
- Attached garage spaces: 2
- Has uncovered spaces: Yes
Features
- Levels: Two
- Stories: 2
- Patio & porch: Porch
- Pool features: Community
Lot
- Size: 0.24 Acres
Details
- Parcel number: 240206
- Zoning: PD-M
- Special conditions: Owner Sale
Construction
Type & style
- Home type: SingleFamily
- Property subtype: Stick/Site Built, Residential, Single Family Residence
Materials
- Brick, Cement Siding
Condition
- Under Construction,New Construction
- New construction: Yes
- Year built: 2025
Utilities & green energy
- Sewer: Public Sewer
- Water: Public
Community & HOA
Community
- Subdivision: Grandover - Griffins Gate
HOA
- Has HOA: Yes
- HOA fee: $2,203 annually
- Second HOA fee: $80 monthly
Location
- Region: Greensboro
Financial & listing details
- Date on market: 3/2/2026
- Cumulative days on market: 140 days
- Listing agreement: Exclusive Right To Sell
- Listing terms: Cash,Conventional
Estimated market value
Not available
Estimated sales range
Not available
Not available
Price history
| Date | Event | Price |
|---|---|---|
| 6/30/2026 | Price change | $975,000-2% |
Source:  Triad MLS #1191419 Report a problem Triad MLS #1191419 Report a problem | ||
| 3/2/2026 | Price change | $995,000+1281.9% |
Source: Triad MLS #1191419 Report a problem | ||
| 8/16/2025 | Listed for sale | -- |
Source: Triad MLS #1191419 Report a problem | ||
| 2/4/2025 | Sold | $72,000$22/sqft |
Source: Public Record Report a problem | ||
Public tax history
| Year | Property taxes | Tax assessment |
|---|---|---|
| 2025 | -- | -- |
Find assessor info on the county website
Monthly payment
Est. payment
Payment breakdown
Explore the cost of this home by adjusting the details. Changes won't be saved.Climate risks
Neighborhood: 27407
Nearby schools
GreatSchools rating
- 6/10Millis Road Elementary SchoolGrades: PK-5Distance: 1.9 mi
- 4/10Jamestown Middle SchoolGrades: 6-8Distance: 2 mi
- 3/10Lucy Ragsdale HighGrades: 9-12Distance: 2.1 mi
Schools provided by the listing agent
- Elementary: Millis Road
- Middle: Jamestown
- High: Ragsdale
Source: Triad MLS. This data may not be complete. We recommend contacting the local school district to confirm school assignments for this home.
- $72,000-- bd-- ba-- sqft4322 Griffins Gate Ln, Greensboro, NC 27407Sold
- $72,000-- bd-- ba-- sqft4318 Griffins Gate Ln, Greensboro, NC 27407Sold
- $80,000-- bd-- ba-- sqft4316 Griffins Gate Ln, Greensboro, NC 27407Sold
- $1,139,100-- bd-- ba-- sqft4525 A Grandover Pkwy, Greensboro, NC 27407Off Market
- $500-- bd-- ba-- sqft4525 C Grandover Pkwy, Greensboro, NC 27407Off Market
- $801,4005 bd4 ba3.2k sqft4341 Griffins Gate Ln, Greensboro, NC 27407Off Market
- $905,0004 bd5 ba3.3k sqft4339 Griffins Gate Ln, Greensboro, NC 27407Sold
- $741,3004 bd5 ba3.1k sqft4343 Griffins Gate Ln, Greensboro, NC 27407Off Market
A local agent can set up tours, give advice and negotiate with sellers.
A local lender can help you make sure your offer is ready when you are.
Similar homes
- $959,0004 bd4 ba3.5k sqft4306 Griffins Gate Ln, Greensboro, NC 27407For Sale
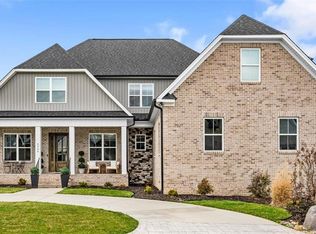
 MLS ID #1211076, Leslie Wales Hecht. Triad MLS
 - $990,0004 bd5 ba3.2k sqft3901 Tee Island Ct, Greensboro, NC 27407For Sale
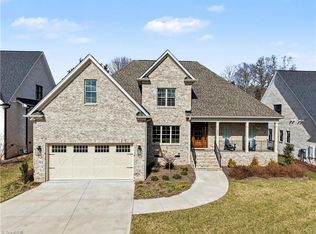 MLS ID #1210221, Betty A. Smith. Triad MLS
 - $960,0004 bd5 ba4.8k sqft5 Postbridge Ct, Greensboro, NC 27407For Sale
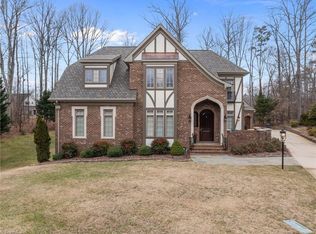 MLS ID #1207762, Rick Epperson. Triad MLS
 - $825,0003 bd5 ba3.8k sqft4105 Brambletye Dr, Greensboro, NC 27407For Sale
 MLS ID #1227284, Jeni Erikson. Triad MLS
 - $1,185,0004 bd4 ba4.3k sqft3301 Forsyth Dr, Greensboro, NC 27407For SaleMLS ID #1217140, Morgan Rice. Triad MLS
- $849,0003 bd4 ba2.4k sqft14 Creswell Manor Dr, Greensboro, NC 27407New ConstructionMLS ID #1189836, Betty A. Smith. Triad MLS
- $539,0004 bd3 ba3.2k sqft5305 Coveview Ct, Greensboro, NC 27407For SaleMLS ID #1206981, Jokeyna Brown. Triad MLS
- $600,0003 bd3 ba2.3k sqft4009 Leven Dr, Greensboro, NC 27407For SaleMLS ID #1216932, Anthony Hezar. Triad MLS
- $799,0003 bd3 ba2.1k sqft16 Creswell Manor Dr, Greensboro, NC 27407New ConstructionMLS ID #1189643, Betty A. Smith. Triad MLS
- $967,0004 bd3 ba2.7k sqft7963 Boathouse Way, Stokesdale, NC 27357New ConstructionMLS ID #1228147, Courtney Pizzitola. Triad MLS
- $1,185,0005 bd4 ba3.6k sqft202 Nut Bush Rd E, Greensboro, NC 27410For SaleMLS ID #1225971, Sherri Hill. Triad MLS
- $979,9004 bd4 ba3.4k sqft2015 Bob Jessup Dr, Greensboro, NC 27455New ConstructionMLS ID #1207080, DJ McGarrigan. Triad MLS
- $849,0004 bd3 ba2.7k sqft308 Woodbine Ct, Greensboro, NC 27403For SaleMLS ID #1211843, Leon Nguyen. Triad MLS
- $899,0004 bd5 ba4k sqft8861 Boylston Rd, Colfax, NC 27235For SaleMLS ID #1226149, Justin Rini. Triad MLS
- $694,9004 bd3 ba2.8k sqft5083 Tower Rd, Greensboro, NC 27410For SaleMLS ID #1202734, Joseph Pezik. Triad MLS
- $1,000,0004 bd4 ba4.3k sqft6803 River Farm Dr, Oak Ridge, NC 27310For SaleMLS ID #1215038, Abbey Efird. Triad MLS
- $932,5004 bd4 ba3.6k sqft6099 Reynolda Trce, Greensboro, NC 27455New ConstructionMLS ID #1219463, Jacob Letterman. Triad MLS
- $709,9004 bd4 ba3.3k sqft5414 Rambling Rd, Greensboro, NC 27409For SaleMLS ID #1223734, Sandra Yochim. Triad MLS
- $809,9004 bd3 ba3.6k sqft7753 Sutter Rd, Greensboro, NC 27455For SaleMLS ID #1224212, Jennifer Washburn. Triad MLS
- $1,085,0003 bd3 ba2.9k sqft7070 Holts Store Rd, Burlington, NC 27215For SaleMLS ID #1226429, Katelyn Jenkins. Triad MLS
