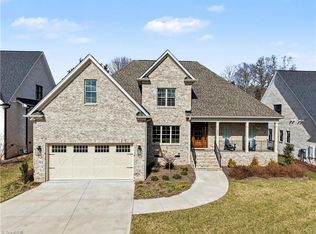
Beautifully elevated home overlooking the 11th green of Grandover Resort’s East Course. Enjoy year-round outdoor living on the large, screened porch with fireplace and adjacent deck for grilling while enjoying the view. This custom-built home is immaculate and move-in ready - it blends timeless design with resort-style living. A soaring entry welcomes you to an inviting open floor plan highlighted by elegant architectural details. A chef’s kitchen features custom cabinetry, granite counters, tile backsplash, huge center island, & stainless-steel appliances. The main-level primary suite is a private retreat with spa-like bath and expansive walk-in closet. ML guest suite with updated ensuite bath. Upper level provides two additional guest suites and generous attic space. Whole-house generator. Grandover amenities include championship golf, pool, tennis, fitness, dining, and convenient access to PTI, HPU, shopping, and major highways.
For sale
$1,050,000
4347 Griffins Gate Ln, Greensboro, NC 27407
4beds
3,180sqft
:
Get pre-qualified$6,395/mo
Stick/Site Built, Residential, Single Family Residence
Built in 2019
0.34 Acres Lot
$1,011,600 Zestimate®
$--/sqft
$254/mo HOA
What's special
Elegant architectural detailsGranite countersHuge center islandSpa-like bathSoaring entryTile backsplashStainless-steel appliances
- 1 day |
- 216 |
- 14 |
Likely to sell faster than
Zillow last checked:
Listing updated:
Listed by:
Jaree Todd 336-601-4892,
Berkshire Hathaway HomeServices Yost & Little Realty
Source: Triad MLS,MLS#: 1229600
Facts & features
Interior
Bedrooms & bathrooms
- Bedrooms: 4
- Bathrooms: 3
- Full bathrooms: 3
- Main level bathrooms: 2
Primary bedroom
- Level: Main
- Dimensions: 18.25 x 16.58
Bedroom 2
- Level: Main
- Dimensions: 13 x 13
Bedroom 3
- Level: Second
- Dimensions: 20 x 15.42
Bedroom 4
- Level: Second
- Dimensions: 14.58 x 13.25
Dining room
- Level: Main
- Dimensions: 14 x 13.17
Entry
- Level: Main
- Dimensions: 8 x 8
Kitchen
- Level: Main
- Dimensions: 16 x 14.42
Laundry
- Level: Main
- Dimensions: 13 x 7.42
Living room
- Level: Main
- Dimensions: 21.42 x 21
Heating
- Forced Air, Natural Gas
Cooling
- Central Air
Appliances
- Included: Microwave, Built-In Refrigerator, Dishwasher, Disposal, Double Oven, Gas Cooktop, Gas Water Heater, Tankless Water Heater
- Laundry: Dryer Connection, Main Level, Washer Hookup
Features
- Built-in Features, Ceiling Fan(s), Dead Bolt(s), Kitchen Island, Pantry, Separate Shower
- Flooring: Tile, Wood
- Basement: Crawl Space
- Number of fireplaces: 2
- Fireplace features: Gas Log, Living Room, Outside
Interior area
- Total structure area: 3,180
- Total interior livable area: 3,180 sqft
- Finished area above ground: 3,180
Property
Parking
- Total spaces: 2
- Parking features: Garage, Driveway, Garage Door Opener, Attached
- Attached garage spaces: 2
- Has uncovered spaces: Yes
Features
- Levels: Two
- Stories: 2
- Patio & porch: Porch
- Exterior features: Gas Grill, Sprinkler System
- Pool features: Community
Lot
- Size: 0.34 Acres
- Features: Cleared, On Golf Course
Details
- Parcel number: 0229719
- Zoning: PUD
- Special conditions: Owner Sale
- Other equipment: Irrigation Equipment
Construction
Type & style
- Home type: SingleFamily
- Architectural style: Transitional
- Property subtype: Stick/Site Built, Residential, Single Family Residence
Materials
- Brick
Condition
- Year built: 2019
Utilities & green energy
- Sewer: Public Sewer
- Water: Public
Community & HOA
Community
- Security: Security System, Carbon Monoxide Detector(s), Smoke Detector(s)
- Subdivision: Grandover - Griffins Gate
HOA
- Has HOA: Yes
- HOA fee: $70 monthly
- Second HOA fee: $2,203 annually
Location
- Region: Greensboro
Financial & listing details
- Tax assessed value: $875,000
- Annual tax amount: $8,040
- Date on market: 8/7/2026
- Listing agreement: Exclusive Right To Sell
- Listing terms: Cash,Conventional
Estimated market value
$1,011,600
$961,000 - $1.06M
$3,176/mo
Price history
| Date | Event | Price |
|---|---|---|
| 8/7/2026 | Listed for sale | $1,050,000-12.4% |
Source:  Triad MLS #1229600 Report a problem Triad MLS #1229600 Report a problem | ||
| 3/24/2026 | Listing removed | $1,199,000 |
Source: Triad MLS #1196721 Report a problem | ||
| 9/26/2025 | Listed for sale | $1,199,000 |
Source: Triad MLS #1196721 Report a problem | ||
Public tax history
| Year | Property taxes | Tax assessment |
|---|---|---|
| 2025 | $7,103 | $506,300 |
| 2024 | $7,103 | $506,300 |
| 2023 | $7,103 +2.9% | $506,300 |
| 2022 | $6,901 +20.7% | $506,300 +23.4% |
| 2021 | $5,715 | $410,300 |
Find assessor info on the county website
Monthly payment
Est. payment
Payment breakdown
Explore the cost of this home by adjusting the details. Changes won't be saved.Climate risks
Neighborhood: 27407
Nearby schools
GreatSchools rating
- 6/10Millis Road Elementary SchoolGrades: PK-5Distance: 1.8 mi
- 4/10Jamestown Middle SchoolGrades: 6-8Distance: 2 mi
- 3/10Lucy Ragsdale HighGrades: 9-12Distance: 2.1 mi
Schools provided by the listing agent
- Elementary: Millis Road
- Middle: Jamestown
- High: Ragsdale
Source: Triad MLS. This data may not be complete. We recommend contacting the local school district to confirm school assignments for this home.
- $966,3003 bd3 ba3.5k sqft4353 Griffins Gate Ln, Greensboro, NC 27407Off Market
- $72,000-- bd-- ba-- sqft4322 Griffins Gate Ln, Greensboro, NC 27407Sold
- $492,600-- bd-- ba-- sqft4525 A Grandover Pkwy, Greensboro, NC 27407Off Market
- $431,000-- bd-- ba-- sqft4525 C Grandover Pkwy, Greensboro, NC 27407Off Market
- $1,494,6004 bd5 ba5.4k sqft4351 Griffins Gate Ln, Greensboro, NC 27407Off Market
- $975,0004 bd4 ba3.2k sqft4320 Griffins Gate Ln, Greensboro, NC 27407New Construction
- $303,2003 bd3 ba1.5k sqft4343 Edith Ln APT C, Greensboro, NC 27409Off Market
- $72,000-- bd-- ba-- sqft4318 Griffins Gate Ln, Greensboro, NC 27407Sold
A local agent can set up tours, give advice and negotiate with sellers.
A local lender can help you make sure your offer is ready when you are.
Similar homes
- $729,0004 bd4 ba2.8k sqft4320 Doverstone Ln, Greensboro, NC 27407For Sale

 MLS ID #1229489, Randall Allred. Triad MLS
 - $965,0004 bd5 ba3.2k sqft3901 Tee Island Ct, Greensboro, NC 27407For Sale
 MLS ID #1210221, Betty A. Smith. Triad MLS
 - $1,185,0004 bd4 ba4.3k sqft3301 Forsyth Dr, Greensboro, NC 27407For Sale
 MLS ID #1217140, Morgan Rice. Triad MLS
 - $795,0004 bd4 ba3.9k sqft3007 County Clare Rd, Greensboro, NC 27407For Sale
 MLS ID #1218063, Kimberly Moore-Dudley. Triad MLS
 - $769,9004 bd4 ba4k sqft3903 Buncombe Dr, Greensboro, NC 27407For SaleMLS ID #1224385, Eddie R. Longbottom. Triad MLS
- $617,0003 bd3 ba2.9k sqft12 Hadley Park Ct, Greensboro, NC 27407For SaleMLS ID #1225073, Kathy Haines. Triad MLS
- $775,0005 bd4 ba3.7k sqft2922 Round Hill Rd, Greensboro, NC 27408For SaleMLS ID #1230139, Smedes Lindner. Triad MLS
- $1,050,0004 bd4 ba4.3k sqft708 Florham Dr, High Point, NC 27262For SaleMLS ID #1228937, Mary Powell DeLille. Triad MLS
- $690,0004 bd4 ba3.6k sqft19 Creswell Ct, Greensboro, NC 27407For SaleMLS ID #1217306, Matthew Millaway. Triad MLS
- $1,059,0004 bd4 ba3.6k sqft5683 Timber Trace Way, Oak Ridge, NC 27310For SaleMLS ID #1228532, Ramilya Siegel. Triad MLS
- $959,9004 bd3 ba3.1k sqft716 Dover Rd, Greensboro, NC 27408For SaleMLS ID #1228489, F Dean Little. Triad MLS
- $1,155,0005 bd4 ba3.6k sqft202 Nut Bush Rd E, Greensboro, NC 27410For SaleMLS ID #1225971, Sherri Hill. Triad MLS
- $639,9004 bd4 ba3.3k sqft4008 Braddock Rd, High Point, NC 27265For SaleMLS ID #1230055, Angela Brown Cranford. Triad MLS
- $789,0003 bd3 ba3.3k sqft123 Prestwick Dr, High Point, NC 27265For SaleMLS ID #1230088, Hilburn Michel. Triad MLS
- $594,5005 bd4 ba4k sqft5307 Coveview Ct, Greensboro, NC 27407For SaleMLS ID #1223113, Kristi Long. Triad MLS
- $1,099,0004 bd4 ba3.2k sqft4447 Kendale Rd, High Point, NC 27265For SaleMLS ID #1219497, Dana Hubbard. Triad MLS
- $860,0004 bd4 ba4k sqft8 Elm Grove Way, Greensboro, NC 27405For SaleMLS ID #1228554, Ashley Meredith. Triad MLS
- $624,9004 bd4 ba3.6k sqft4911 Setter Ct, Jamestown, NC 27282For SaleMLS ID #1228285, Stacey Ofsanko. Triad MLS
- $1,125,0004 bd5 ba3.7k sqft5114 Hedrick Dr, Greensboro, NC 27410For SaleMLS ID #1211603, Melissa Greer. Triad MLS
- $639,5005 bd5 ba3.1k sqft18 Heathrow Ct, Greensboro, NC 27410For SaleMLS ID #1229280, Frances M. Giaimo. Triad MLS
