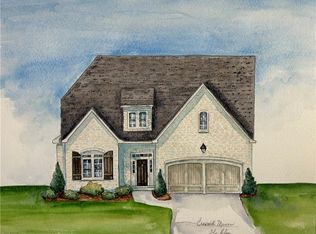
Open House Sunday August 23rd from 2-4 pm. Creswell Manor is a gated community in Grandover. This townhome offers one level living!! Large open floor plan that gives you the space and finishes you deserve. Exterior has the "Old World" look and interior is open and airy with 10 foot ceiling on first floor and lots of light throughout the home. The primary bedroom is spacious and has a spa like bathroom and large walk in closet. There are two other bedrooms on the first floor. Please call with any questions.
New construction
$799,000
16 Creswell Manor Dr, Greensboro, NC 27407
3beds
2,185sqft
Stick/Site Built, Residential, Townhouse
Built in 2025
0.07 Acres Lot
$-- Zestimate®
$--/sqft
$619/mo HOA
What's special
One level livingLarge walk in closetSpa like bathroomLarge open floor plan
- 69 days |
- 94 |
- 0 |
Zillow last checked:
Listing updated:
Listed by:
Betty A. Smith 336-451-4923,
Howard Hanna Allen Tate Summerfield,
Jeff Smith 336-215-7880,
Howard Hanna Allen Tate Summerfield
Source: Triad MLS,MLS#: 1189643
Facts & features
Interior
Bedrooms & bathrooms
- Bedrooms: 3
- Bathrooms: 3
- Full bathrooms: 2
- 1/2 bathrooms: 1
- Main level bathrooms: 3
Primary bedroom
- Level: Main
- Dimensions: 16.67 x 14.42
Bedroom 2
- Level: Main
- Dimensions: 12.58 x 11.25
Bedroom 3
- Level: Main
- Dimensions: 14 x 11.33
Breakfast
- Level: Main
- Dimensions: 11.75 x 9.83
Dining room
- Level: Main
- Dimensions: 15.33 x 11.5
Great room
- Level: Main
- Dimensions: 22.25 x 15.33
Kitchen
- Level: Main
- Dimensions: 14.5 x 11.75
Laundry
- Level: Main
- Dimensions: 9.08 x 5.5
Heating
- Forced Air, Natural Gas
Cooling
- Central Air
Appliances
- Included: Dishwasher, Gas Cooktop, Free-Standing Range, Gas Water Heater, Tankless Water Heater
- Laundry: Main Level, Washer Hookup
Features
- Great Room, Ceiling Fan(s), Dead Bolt(s), Kitchen Island, Separate Shower
- Flooring: Tile, Wood
- Basement: Crawl Space
- Attic: Floored,Walk-In
- Number of fireplaces: 1
- Fireplace features: Great Room
Interior area
- Total structure area: 2,185
- Total interior livable area: 2,185 sqft
- Finished area above ground: 2,185
Property
Parking
- Total spaces: 2
- Parking features: Driveway, Garage, Garage Door Opener, Attached, Garage Faces Front
- Attached garage spaces: 2
- Has uncovered spaces: Yes
Features
- Levels: One
- Stories: 1
- Patio & porch: Porch
- Pool features: Community
Lot
- Size: 0.07 Acres
Details
- Parcel number: 241531
- Zoning: PUD
- Special conditions: Owner Sale
Construction
Type & style
- Home type: Townhouse
- Property subtype: Stick/Site Built, Residential, Townhouse
Materials
- Brick
Condition
- New Construction
- New construction: Yes
- Year built: 2025
Utilities & green energy
- Sewer: Public Sewer
- Water: Public
Community & HOA
Community
- Subdivision: Grandover - Creswell Manor
HOA
- Has HOA: Yes
- HOA fee: $435 monthly
- Second HOA fee: $2,203 annually
Location
- Region: Greensboro
Financial & listing details
- Date on market: 6/18/2026
- Cumulative days on market: 69 days
- Listing agreement: Exclusive Right To Sell
- Listing terms: Cash,Conventional
Estimated market value
Not available
Estimated sales range
Not available
Not available
Price history
| Date | Event | Price |
|---|---|---|
| 6/18/2026 | Price change | $799,000 |
Source:  Triad MLS #1189643 Report a problem Triad MLS #1189643 Report a problem | ||
| 8/13/2025 | Listed for sale | -- |
Source: Triad MLS #1189643 Report a problem | ||
Public tax history
| Year | Property taxes | Tax assessment |
|---|---|---|
| 2025 | -- | -- |
Find assessor info on the county website
Monthly payment
Est. payment
Payment breakdown
Explore the cost of this home by adjusting the details. Changes won't be saved.Climate risks
Neighborhood: 27407
Nearby schools
GreatSchools rating
- 6/10Millis Road Elementary SchoolGrades: PK-5Distance: 2 mi
- 4/10Jamestown Middle SchoolGrades: 6-8Distance: 2.1 mi
- 3/10Lucy Ragsdale HighGrades: 9-12Distance: 2.3 mi
Schools provided by the listing agent
- Elementary: Millis Road
- Middle: Jamestown
- High: Ragsdale
Source: Triad MLS. This data may not be complete. We recommend contacting the local school district to confirm school assignments for this home.
- $---- bd-- ba-- sqft16 Creswell Manor Dr, Greensboro, NC 27407Off Market
- $493,200-- bd-- ba-- sqft16 Creswell Manor Dr, Greensboro, NC 27407Off Market
- $849,0003 bd4 ba2.4k sqft14 Creswell Manor Dr, Greensboro, NC 27407New Construction

- $929,3102 bd4 ba3.1k sqft7 Creswell Manor Dr, Greensboro, NC 27407Pending
- $665,0003 bd3 ba3.7k sqft39 Creswell Manor Dr, Greensboro, NC 27407Sold
- $695,0003 bd4 ba3.6k sqft41 Creswell Manor Dr, Greensboro, NC 27407Sold
- $625,4003 bd3 ba2.8k sqft43 Creswell Manor Dr, Greensboro, NC 27407Off Market
- $588,9003 bd3 ba2.5k sqft45 Creswell Manor Dr, Greensboro, NC 27407Off Market
A local agent can set up tours, give advice and negotiate with sellers.
Similar homes
- $849,0003 bd4 ba2.4k sqft14 Creswell Manor Dr, Greensboro, NC 27407New Construction
 MLS ID #1189836, Betty A. Smith. Triad MLS
 - $729,0004 bd4 ba2.8k sqft4320 Doverstone Ln, Greensboro, NC 27407For Sale
 MLS ID #1229489, Randall Allred. Triad MLS
 - $1,050,0004 bd3 ba3.1k sqft4347 Griffins Gate Ln, Greensboro, NC 27407For Sale
 MLS ID #1229600, Jaree Todd. Triad MLS
 - $975,0004 bd4 ba3.2k sqft4320 Griffins Gate Ln, Greensboro, NC 27407New Construction
 MLS ID #1191419, Betty A. Smith. Triad MLS
 - $459,9003 bd3 ba2.1k sqft5128 Whaitley Ln, Greensboro, NC 27407For SaleMLS ID #1226647, Steven Kang. Triad MLS
- $474,5004 bd4 ba3k sqft7 Archer Ct, Greensboro, NC 27407For SaleMLS ID #1231400, Melanie Sewell. Triad MLS
- $415,0003 bd2 ba2k sqft4403 Millis Rd, Greensboro, NC 27407For SaleMLS ID #1223243, Trevor Dixon. Triad MLS
- $599,0004 bd3 ba2.3k sqft5106 Whaitley Ln, Greensboro, NC 27407For SaleMLS ID #1229395, Betty A. Smith. Triad MLS
- $449,0004 bd3 ba2.6k sqft1 Anson Cir, Greensboro, NC 27407For SaleMLS ID #1219426, Thomas Hooker, Jr.. Triad MLS
- $475,0003 bd3 ba2.2k sqft5122 Whaitley Ln, Greensboro, NC 27407For SaleMLS ID #1217320, Pilar D. Powell. Triad MLS
- $895,0004 bd3 ba3k sqft3 Bryan Ct, Greensboro, NC 27408For SaleMLS ID #1225101, Kristen Haynes. Triad MLS
- $900,0004 bd5 ba2.7k sqft2395 Spencer Rd, Archdale, NC 27263For SaleMLS ID #1225446, Jenna McKenzie. Triad MLS
- $719,9004 bd3 ba3.1k sqft6304 Autumn Crest Ct, Summerfield, NC 27358For SaleMLS ID #1233259, Magnolia Chavez de Moya. Triad MLS
- $475,5003 bd3 ba3k sqft204 Jordan Ridge Way, Jamestown, NC 27282For SaleMLS ID #1226206, Abbey Efird. Triad MLS
- $450,0003 bd3 ba2.1k sqft915 Aberdeen Rd, High Point, NC 27265For SaleMLS ID #1231345, Lisa W. Hollins. Triad MLS
- $649,0003 bd3 ba2.1k sqft201 Elim Palms Ln, Greensboro, NC 27410New ConstructionMLS ID #1189471, Jeff Smith. Triad MLS
- $789,9004 bd3 ba3.1k sqft5084 Southern Pines Dr, Kernersville, NC 27284New ConstructionMLS ID #1224327, Maureena Shepherd. Triad MLS
- $959,9004 bd3 ba3.1k sqft716 Dover Rd, Greensboro, NC 27408For SaleMLS ID #1228489, F Dean Little. Triad MLS
- $649,0003 bd3 ba2.1k sqft17 Asher Ln, Greensboro, NC 27455New ConstructionMLS ID #1229669, Jeff Smith. Triad MLS
- $499,0002 bd4 ba1.8k sqft201 Southside Sq, Greensboro, NC 27401For SaleMLS ID #1229475, Jennifer Washburn. Triad MLS
