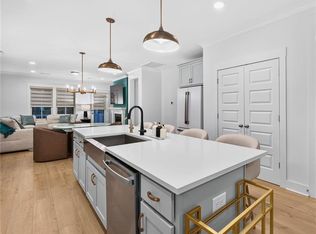
Destination Paired Villas by Garman Homes located in the prestigious Grandover subdivision with 3 bedrooms and 2 1/2 baths. Covered porch & fireplace. This impeccably well maintained home backs up to the West course 8th hole. Features 9' smooth ceilings, stunning kitchen with granite countertops and stainless steel appliances, LVP floors except for carpet in bedrooms, and tile in full baths. Custom closet layouts. Two car attached garage. Yard maintenance included! HOA includes a neighborhood pool/Racket Club on Pemberton w/Fitness center! Live where you play & enjoy golf, swim, tennis, clubhouse & playground!
For sale
$475,000
5122 Whaitley Ln, Greensboro, NC 27407
3beds
2,249sqft
Stick/Site Built, Residential, Townhouse
Built in 2023
-- sqft lot
$463,000 Zestimate®
$--/sqft
$332/mo HOA
What's special
Lvp floorsCustom closet layoutsTwo car attached garageStainless steel appliancesCovered porch
- 120 days |
- 286 |
- 18 |
Zillow last checked:
Listing updated:
Listed by:
Pilar D. Powell 336-209-5252,
Keller Williams One
Source: Triad MLS,MLS#: 1217320
Facts & features
Interior
Bedrooms & bathrooms
- Bedrooms: 3
- Bathrooms: 3
- Full bathrooms: 2
- 1/2 bathrooms: 1
- Main level bathrooms: 2
Primary bedroom
- Level: Main
- Dimensions: 12.17 x 20.08
Bedroom 2
- Level: Second
- Dimensions: 14.42 x 11.67
Bedroom 3
- Level: Second
- Dimensions: 14.5 x 10.5
Dining room
- Level: Main
- Dimensions: 16 x 8.75
Kitchen
- Level: Main
- Dimensions: 13.75 x 13.5
Laundry
- Level: Main
- Dimensions: 6.75 x 5.33
Living room
- Level: Main
- Dimensions: 16 x 14.58
Loft
- Level: Second
- Dimensions: 21.33 x 14.25
Heating
- Forced Air, Natural Gas
Cooling
- Central Air
Appliances
- Included: Microwave, Oven, Cooktop, Dishwasher, Disposal, Electric Water Heater
- Laundry: Dryer Connection, Main Level
Features
- Dead Bolt(s), Kitchen Island, Pantry
- Flooring: Carpet, Tile, Vinyl
- Basement: Crawl Space
- Number of fireplaces: 1
- Fireplace features: Living Room
Interior area
- Total structure area: 2,249
- Total interior livable area: 2,249 sqft
- Finished area above ground: 2,249
Property
Parking
- Total spaces: 2
- Parking features: Driveway, Garage, Garage Door Opener, Attached
- Attached garage spaces: 2
- Has uncovered spaces: Yes
Features
- Levels: Two
- Stories: 2
- Pool features: Community
Details
- Parcel number: 0236368
- Zoning: PUD
- Special conditions: Owner Sale
Construction
Type & style
- Home type: Townhouse
- Property subtype: Stick/Site Built, Residential, Townhouse
Materials
- Cement Siding
Condition
- Year built: 2023
Utilities & green energy
- Sewer: Public Sewer
- Water: Public
Community & HOA
Community
- Subdivision: Montrose Village
HOA
- Has HOA: Yes
- HOA fee: $148 monthly
- Second HOA fee: $2,205 annually
Location
- Region: Greensboro
Financial & listing details
- Tax assessed value: $431,300
- Annual tax amount: $6,051
- Date on market: 4/24/2026
- Cumulative days on market: 121 days
- Listing agreement: Exclusive Right To Sell
- Listing terms: Cash,Conventional,FHA
Estimated market value
$463,000
$440,000 - $486,000
$2,490/mo
Price history
| Date | Event | Price |
|---|---|---|
| 4/24/2026 | Listed for sale | $475,000+6.5% |
Source:  Triad MLS #1217320 Report a problem Triad MLS #1217320 Report a problem | ||
| 3/21/2024 | Sold | $445,990 |
Source: Triad MLS #1108907 Report a problem | ||
| 8/4/2023 | Pending sale | $445,990 |
Source: Triad MLS #1108907 Report a problem | ||
| 6/14/2023 | Listed for sale | $445,990 |
Source: Triad MLS #1108907 Report a problem | ||
Public tax history
| Year | Property taxes | Tax assessment |
|---|---|---|
| 2025 | $6,051 +46.7% | $431,300 |
| 2024 | $4,125 +234.1% | $431,300 +390.1% |
| 2023 | $1,235 | $88,000 |
Find assessor info on the county website
Monthly payment
Est. payment
Payment breakdown
Explore the cost of this home by adjusting the details. Changes won't be saved.Climate risks
Neighborhood: 27407
Nearby schools
GreatSchools rating
- 6/10Millis Road Elementary SchoolGrades: PK-5Distance: 0.6 mi
- 4/10Jamestown Middle SchoolGrades: 6-8Distance: 1.1 mi
- 3/10Lucy Ragsdale HighGrades: 9-12Distance: 0.9 mi
Schools provided by the listing agent
- Elementary: Millis Road
- Middle: Jamestown
- High: Ragsdale
Source: Triad MLS. This data may not be complete. We recommend contacting the local school district to confirm school assignments for this home.
- $409,7403 bd3 ba1.9k sqft5132 Whaitley Ln, Greensboro, NC 27407Sold

- $438,9903 bd3 ba2k sqft5130 Whaitley Ln, Greensboro, NC 27407Sold

- $416,0003 bd2 ba2k sqft5124 Whaitley Ln, Greensboro, NC 27407Sold
- $475,0003 bd3 ba1.9k sqft5120 Whaitley Ln, Greensboro, NC 27407Sold

- $440,0003 bd3 ba2k sqft5126 Whaitley Ln, Greensboro, NC 27407Sold
- $431,7403 bd3 ba2.1k sqft5118 Whaitley Ln, Greensboro, NC 27407Sold
- $650,0004 bd3 ba2.3k sqft5112 Whaitley Ln, Greensboro, NC 27407Sold
- $441,2403 bd3 ba1.9k sqft5123 Whaitley Ln, Greensboro, NC 27407Sold
A local agent can set up tours, give advice and negotiate with sellers.
A local lender can help you make sure your offer is ready when you are.
Similar homes
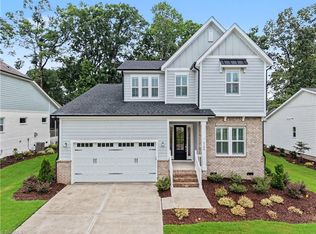
- $459,9003 bd3 ba2.1k sqft5128 Whaitley Ln, Greensboro, NC 27407For Sale
 MLS ID #1226647, Steven Kang. Triad MLS
 - $599,0004 bd3 ba2.3k sqft5106 Whaitley Ln, Greensboro, NC 27407For Sale
 MLS ID #1229395, Betty A. Smith. Triad MLS
 - $450,0003 bd3 ba2.1k sqft915 Aberdeen Rd, High Point, NC 27265For Sale
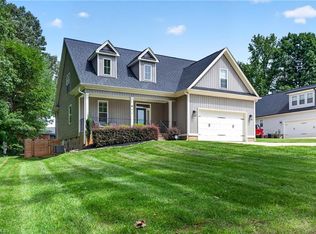 MLS ID #1231345, Lisa W. Hollins. Triad MLS
 - $314,3603 bd3 ba1.4k sqft3915 Sedgefield Green Pl, Greensboro, NC 27407New Construction
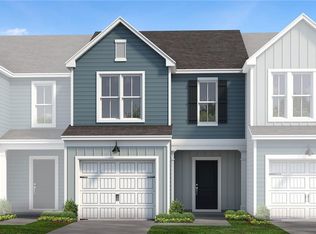 Triad MLS
 - $312,0503 bd3 ba1.4k sqft3923 Sedgefield Green Pl, Greensboro, NC 27407New ConstructionTriad MLS
- $449,5003 bd2 ba1.9k sqft1597 Oakbluffs Dr, Colfax, NC 27235For SaleColdwell Banker Advantage
- $449,5003 bd2 ba1.9k sqft1597 Oakbluffs Dr, Colfax, NC 27235For SaleMLS ID #1212918, Laura Faircloth Gault. Triad MLS
- $426,0004 bd3 ba2.7k sqft2404 Dukes Hollow Ct, High Point, NC 27265For SaleMLS ID #1229136, Stacey Field. Triad MLS
- $525,0004 bd3 ba2.8k sqft5612 Crooked Oak Dr, Summerfield, NC 27358For SaleMLS ID #1230008, Jeremiah Hawes. Triad MLS
- $365,0005 bd3 ba2.1k sqft1930 Middlewood Ct, High Point, NC 27265For SaleMLS ID #1219790, Nathan Smith. Triad MLS
- $369,7704 bd4 ba2.4k sqft109 Oakdale Forest Ln, Jamestown, NC 27282New ConstructionTriad MLS
- $435,5004 bd3 ba2.4k sqft5209 Maple Blossom Trl, Greensboro, NC 27455New ConstructionTriad MLS
- $435,5004 bd3 ba2.4k sqft5211 Maple Blossom Trl, Greensboro, NC 27455New ConstructionTriad MLS
- $379,7704 bd4 ba2.4k sqft304 Goldberry Ln, Jamestown, NC 27282New ConstructionTriad MLS
- $369,7004 bd4 ba2.5k sqft302 Goldberry Ln, Jamestown, NC 27282New ConstructionTriad MLS
- $359,9904 bd4 ba2.5k sqft308 Goldberry Ln, Jamestown, NC 27282New ConstructionTriad MLS
- $386,9004 bd3 ba2.4k sqft828 Sagemount St, Jamestown, NC 27282For SaleMLS ID #1223316, Camila Schadeck Barbosa. Triad MLS
- $409,9003 bd3 ba2.2k sqft1204 Harbor Crossing Way, Greensboro, NC 27455For SaleMLS ID #1224708, Adriana Benitez. Triad MLS
- $460,0003 bd3 ba2.5k sqft2450 Redwood Hill Run, Kernersville, NC 27284For SaleMLS ID #1224758, Joel Sandman. Triad MLS
- $444,9004 bd3 ba2.4k sqft5000 Moonlight Ridge Dr, Greensboro, NC 27455For SaleMLS ID #1226366, Drew Maher. Triad MLS
