Standout Madison end unit in Harbor Crossing w/ bright, upscale interiors, 2-car garage & a spacious, house-like feel. Built in 2023, this townhome offers a welcoming foyer, 9' ceilings on main, abundant natural light & open-concept living. Upgraded chef’s kitchen features white cabinetry, farm sink, quartz counters, detailed backsplash, built-in oven, convection microwave, cooktop, vent hood, pantry, upgraded hardware & island w/seating. Bright breakfast area opens to patio & privacy-fenced outdoor space w/side gate to common area for added openness. Upstairs loft adds more living space, plus 3 BRs & laundry. Both full baths feature quartz & 2ble vanities; the primary en suite includes soaking tub & tiled shower w/bench. End-unit placement adds extra windows for a brighter feel. Fans in every room, surround sound pre-wire, painted garage w/epoxy floor, fan, shelving & two added 220V outlets. Visitor parking nearby. Convenient GSO location near shops, dining & Lake Brandt.
For sale
$419,000
1204 Harbor Crossing Way, Greensboro, NC 27455
3beds
2,267sqft
:
Get pre-qualified$2,603/mo
Stick/Site Built, Residential, Townhouse
Built in 2023
0.05 Acres Lot
$411,200 Zestimate®
$--/sqft
$95/mo HOA
What's special
Bright upscale interiorsAbundant natural lightFans in every roomBright breakfast areaQuartz countersSurround sound pre-wireConvection microwave
- 42 days |
- 212 |
- 19 |
Zillow last checked:
Listing updated:
Listed by:
Adriana Benitez 336-814-6200,
Carolina Home Partners by eXp Realty
Source: Triad MLS,MLS#: 1224708 Originating MLS: Greensboro
Originating MLS: GreensboroFacts & features
Interior
Bedrooms & bathrooms
- Bedrooms: 3
- Bathrooms: 3
- Full bathrooms: 2
- 1/2 bathrooms: 1
- Main level bathrooms: 1
Heating
- Forced Air, Electric
Cooling
- Central Air
Appliances
- Included: Microwave, Oven, Built-In Range, Cooktop, Dishwasher, Disposal, Range Hood, Electric Water Heater
- Laundry: Dryer Connection, Laundry Room, Washer Hookup
Features
- Ceiling Fan(s), Dead Bolt(s), Kitchen Island, Pantry, Separate Shower
- Flooring: Carpet, Vinyl
- Has basement: No
- Has fireplace: No
Interior area
- Total structure area: 2,267
- Total interior livable area: 2,267 sqft
- Finished area above ground: 2,267
Video & virtual tour
Property
Parking
- Total spaces: 2
- Parking features: Driveway, Garage, Garage Door Opener, Attached
- Attached garage spaces: 2
- Has uncovered spaces: Yes
Features
- Levels: Two
- Stories: 2
- Pool features: None
- Fencing: Fenced,Privacy
Lot
- Size: 0.05 Acres
Details
- Parcel number: 235591
- Zoning: RM-8
- Special conditions: Owner Sale
Construction
Type & style
- Home type: Townhouse
- Property subtype: Stick/Site Built, Residential, Townhouse
Materials
- Cement Siding
- Foundation: Slab
Condition
- Year built: 2023
Utilities & green energy
- Sewer: Public Sewer
- Water: Public
Community & HOA
Community
- Security: Security System, Carbon Monoxide Detector(s), Smoke Detector(s)
- Subdivision: Harbor Crossing
HOA
- Has HOA: Yes
- HOA fee: $1,140 annually
Location
- Region: Greensboro
Financial & listing details
- Tax assessed value: $400,600
- Annual tax amount: $3,914
- Date on market: 6/17/2026
- Cumulative days on market: 41 days
- Listing agreement: Exclusive Right To Sell
- Listing terms: Cash,Conventional,FHA,NC Housing,VA Loan
- Exclusions: 3 Lamp Fixtures On Main Floor Don't Convey, But May Be Negotiable - Located Over Dining Table, Kitchen Island And Breakfast Table.
Estimated market value
$411,200
$391,000 - $432,000
$2,414/mo
Price history
| Date | Event | Price |
|---|---|---|
| 6/17/2026 | Listed for sale | $419,000+7% |
Source:  Triad MLS #1224708 Report a problem Triad MLS #1224708 Report a problem | ||
| 12/22/2023 | Sold | $391,500$173/sqft |
Source: Public Record Report a problem | ||
Public tax history
| Year | Property taxes | Tax assessment |
|---|---|---|
| 2025 | $3,941 | $280,900 |
| 2024 | $3,941 +332.1% | $280,900 +332.2% |
| 2023 | $912 | $65,000 |
| 2022 | -- | $65,000 |
Find assessor info on the county website
Monthly payment
Est. payment
Payment breakdown
Explore the cost of this home by adjusting the details. Changes won't be saved.Climate risks
Neighborhood: 27455
Nearby schools
GreatSchools rating
- 8/10Jesse Wharton Elementary SchoolGrades: K-5Distance: 1.2 mi
- 5/10Mendenhall Middle SchoolGrades: 6-8Distance: 3.9 mi
- 5/10Page High SchoolGrades: 9-12Distance: 4.1 mi
Schools provided by the listing agent
- Elementary: Jesse Wharton
- Middle: Mendenhall
- High: Page
Source: Triad MLS. This data may not be complete. We recommend contacting the local school district to confirm school assignments for this home.
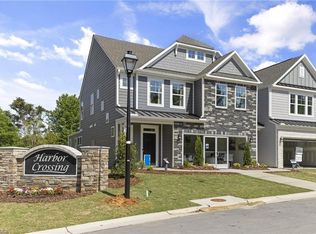
- $434,9904 bd3 ba2.4k sqft5017 Moonlight Ridge Dr, Greensboro, NC 27455Sold
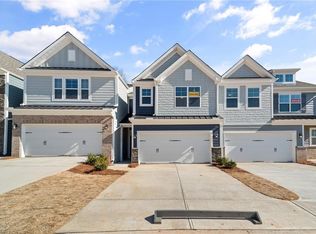
- $369,9903 bd3 ba1.9k sqft1202 Harbor Crossing Way, Greensboro, NC 27455Sold
- $425,0004 bd3 ba2.4k sqft5106 Moonlight Ridge Dr, Greensboro, NC 27455Sold

- $382,9903 bd3 ba1.9k sqft1210 Harbor Crossing Way, Greensboro, NC 27455Sold

- $360,4653 bd3 ba1.9k sqft5117 Moonlight Ridge Dr, Greensboro, NC 27455Sold
- $377,5003 bd3 ba2.2k sqft5109 Moonlight Ridge Dr, Greensboro, NC 27455Sold
- $379,0003 bd3 ba2k sqft1208 Harbor Crossing Way, Greensboro, NC 27455Sold
- $378,7433 bd3 ba2.2k sqft5115 Moonlight Ridge Dr, Greensboro, NC 27455Sold
A local agent can set up tours, give advice and negotiate with sellers.
Similar homes
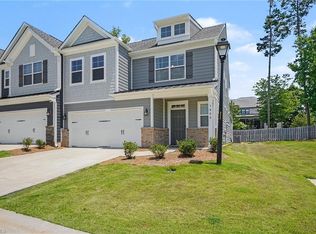
- $444,9004 bd3 ba2.4k sqft5000 Moonlight Ridge Dr, Greensboro, NC 27455For Sale
 MLS ID #1226366, Drew Maher. Triad MLS
 - $439,0004 bd3 ba2.4k sqft1206 Harbor Crossing Way, Greensboro, NC 27455For Sale
 MLS ID #1224813, Marina Romero. Triad MLS
 - $424,5004 bd3 ba2.4k sqft5129 Maple Blossom Trl, Greensboro, NC 27455New Construction
 Triad MLS
 - $395,7503 bd3 ba2.2k sqft5205 Maple Blossom Trl, Greensboro, NC 27455New Construction
 Triad MLS
 - $442,7504 bd3 ba2.4k sqft5209 Maple Blossom Trl, Greensboro, NC 27455New ConstructionTriad MLS
- $379,7503 bd3 ba1.9k sqft5203 Maple Blossom Trl, Greensboro, NC 27455New ConstructionTriad MLS
- $377,7503 bd3 ba1.9k sqft5207 Maple Blossom Trl, Greensboro, NC 27455New ConstructionTriad MLS
- $359,0004 bd3 ba2.4k sqft204 Stamm Dr, Greensboro, NC 27455For SaleMLS ID #1222394, Dave Gutheil. Triad MLS
- $390,0003 bd3 ba2.1k sqft2 Gingerly Way, Greensboro, NC 27455For SaleMLS ID #1224474, Matthew Welch. Triad MLS
- $355,0004 bd3 ba2.4k sqft100 Brody Way, Greensboro, NC 27455For SaleMLS ID #1211425, Christopher Pappalardo. Triad MLS
- $455,0004 bd3 ba2.5k sqft7448 Buckpasser Dr, Greensboro, NC 27455For SaleMLS ID #1212474, Christopher Pappalardo. Triad MLS
- $599,9004 bd4 ba2.2k sqft8203 Joe Jessup Ct, Greensboro, NC 27455For SaleMLS ID #1228799, Karmen Quakenbush. Triad MLS
- $222,5002 bd3 ba1.3k sqft4405 Baylor St, Greensboro, NC 27455For SaleMLS ID #1228175, Pam Carrigan. Triad MLS
- $610,0004 bd3 ba2.8k sqft8101 Joseph Weston Ct, Greensboro, NC 27455For SaleMLS ID #1223694, Kendra Burns. Triad MLS
- $389,9004 bd3 ba2.4k sqft4724 Winding Trl, Summerfield, NC 27358New ConstructionMLS ID #1228694, Bill Sims. Triad MLS
- $425,0005 bd3 ba2.6k sqft3626 Tyburn Trce, Browns Summit, NC 27214For SaleMLS ID #1228467, Melissa P Locklear. Triad MLS
- $399,9904 bd4 ba2.4k sqft4739 Winding Trl, Summerfield, NC 27358New ConstructionTriad MLS
- $394,9904 bd4 ba2.4k sqft4737 Winding Trl, Summerfield, NC 27358New ConstructionTriad MLS
- $555,0005 bd3 ba3k sqft6002 Stone Valley Way, Greensboro, NC 27455For SaleMLS ID #1212548, Jamie Young. Triad MLS
- $579,0004 bd3 ba2.9k sqft803 Sugarberry Ln, Greensboro, NC 27455For SaleMLS ID #1217834, Abbey Efird. Triad MLS
