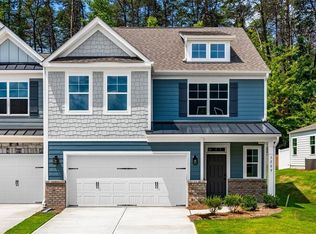
Stunning home built in 2023 featuring the functional Hayden floor plan with partial stone front in Greensboro. The main level offers multiple flex spaces, including a guest room or study and a private office with double doors, plus a full bath. The spacious kitchen includes granite countertops, tile backsplash, large island with sink, and casual dining area, all open to the living room with corner natural gas fireplace. Mohawk RevWood flooring is installed throughout main living areas. Upstairs offers four bedrooms, two full baths, a laundry room, and open loft/family area. The primary bath features a vaulted ceiling, 5’ shower, and large walk-in closet, with additional bedrooms offering generous storage. Exterior highlights include a large backyard, concrete patio, and end-of-road location. Conveniently located near shopping, schools, healthcare, and outdoor trails at 7448 Buckpasser Drive, Greensboro, NC 27455.
For sale
Price cut: $10K (8/6)
$444,999
7448 Buckpasser Dr, Greensboro, NC 27455
4beds
2,502sqft
Stick/Site Built, Residential, Single Family Residence
Built in 2023
0.51 Acres Lot
$441,300 Zestimate®
$--/sqft
$85/mo HOA
What's special
Partial stone frontSpacious kitchenCasual dining areaLarge island with sinkGranite countertopsLarge backyardTile backsplash
- 155 days |
- 332 |
- 19 |
Zillow last checked:
Listing updated:
Listed by:
Christopher Pappalardo 336-525-1289,
Keller Williams One,
Nick M. Jordan 336-254-1309,
Keller Williams One
Source: Triad MLS,MLS#: 1212474
Facts & features
Interior
Bedrooms & bathrooms
- Bedrooms: 4
- Bathrooms: 3
- Full bathrooms: 3
- Main level bathrooms: 1
Primary bedroom
- Level: Second
- Dimensions: 19.42 x 12.58
Bedroom 2
- Level: Second
- Dimensions: 12.08 x 11.67
Bedroom 3
- Level: Second
- Dimensions: 12.92 x 10.75
Bedroom 4
- Level: Second
- Dimensions: 10.33 x 10.75
Bedroom 5
- Level: Main
- Dimensions: 11.67 x 10.75
Dining room
- Level: Main
- Dimensions: 12.08 x 10.25
Entry
- Level: Main
- Dimensions: 10.42 x 4.92
Kitchen
- Level: Main
- Dimensions: 13.83 x 12.08
Laundry
- Level: Second
- Dimensions: 7.5 x 4.75
Living room
- Level: Main
- Dimensions: 14.58 x 13.33
Loft
- Level: Second
- Dimensions: 11.08 x 10.75
Office
- Level: Main
- Dimensions: 12.08 x 10.42
Heating
- Fireplace(s), Forced Air, Zoned, Natural Gas
Cooling
- Central Air, Zoned
Appliances
- Included: Gas Water Heater
- Laundry: Dryer Connection, Laundry Room, Washer Hookup
Features
- Dead Bolt(s), Kitchen Island, Pantry, Separate Shower, Solid Surface Counter
- Has basement: No
- Number of fireplaces: 1
- Fireplace features: Gas Log, Living Room
Interior area
- Total structure area: 2,502
- Total interior livable area: 2,502 sqft
- Finished area above ground: 2,502
Video & virtual tour
Property
Parking
- Total spaces: 2
- Parking features: Driveway, Garage, Paved, Attached
- Attached garage spaces: 2
- Has uncovered spaces: Yes
Features
- Levels: Two
- Stories: 2
- Patio & porch: Porch
- Exterior features: Garden
- Pool features: None
- Fencing: None
Lot
- Size: 0.51 Acres
- Features: Not in Flood Zone
Details
- Parcel number: 0236753
- Zoning: RPD
- Special conditions: Owner Sale
Construction
Type & style
- Home type: SingleFamily
- Property subtype: Stick/Site Built, Residential, Single Family Residence
Materials
- Stone, Vinyl Siding
- Foundation: Slab
Condition
- Year built: 2023
Utilities & green energy
- Sewer: Private Sewer, Septic Tank
- Water: Public, Well
Community & HOA
Community
- Security: Smoke Detector(s)
- Subdivision: Cedar Oaks
HOA
- Has HOA: Yes
- HOA fee: $85 monthly
Location
- Region: Greensboro
Financial & listing details
- Tax assessed value: $312,100
- Annual tax amount: $2,834
- Date on market: 3/19/2026
- Cumulative days on market: 155 days
- Listing agreement: Exclusive Right To Sell
- Listing terms: Cash,Conventional,FHA,VA Loan
Estimated market value
$441,300
$419,000 - $463,000
$2,916/mo
Price history
| Date | Event | Price |
|---|---|---|
| 8/6/2026 | Price change | $444,999-2.2% |
Source:  Triad MLS #1212474 Report a problem Triad MLS #1212474 Report a problem | ||
| 5/14/2026 | Price change | $455,000-2.2% |
Source: Triad MLS #1212474 Report a problem | ||
| 3/19/2026 | Listed for sale | $465,000+8.5% |
Source: Triad MLS #1212474 Report a problem | ||
| 2/20/2024 | Sold | $428,440 |
Source: Triad MLS #1121458 Report a problem | ||
| 12/21/2023 | Pending sale | $428,440 |
Source: Triad MLS #1121458 Report a problem | ||
| 10/9/2023 | Price change | $428,440+0.6% |
Source: Triad MLS #1121458 Report a problem | ||
| 10/5/2023 | Listed for sale | $425,940 |
Source: Triad MLS #1121458 Report a problem | ||
Public tax history
Tax history is unavailable.
Monthly payment
Est. payment
Payment breakdown
Explore the cost of this home by adjusting the details. Changes won't be saved.Climate risks
Neighborhood: 27455
Nearby schools
GreatSchools rating
- 9/10Northern Elementary School.Grades: K-5Distance: 2.1 mi
- 9/10Northern Guilford Middle SchoolGrades: 6-8Distance: 1.5 mi
- 6/10Northern Guilford High SchoolGrades: 9-12Distance: 1.4 mi
Schools provided by the listing agent
- Elementary: Northern
- Middle: Northern
- High: Northern
Source: Triad MLS. This data may not be complete. We recommend contacting the local school district to confirm school assignments for this home.
- $490,700-- bd-- ba-- sqft7464 Buckpasser Dr, Greensboro, NC 27455Off Market
- $459,0005 bd2 ba3.1k sqft7464 Buckpasser Dr, Greensboro, NC 27455Sold
- $385,0004 bd3 ba2.1k sqft7440 Buckpasser Dr, Greensboro, NC 27455Sold
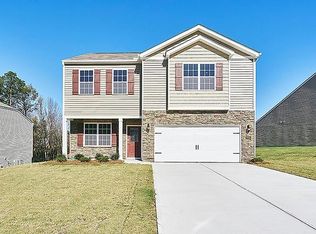
- $455,5254 bd4 ba3.1k sqft7416 Buckpasser Dr, Greensboro, NC 27455Sold
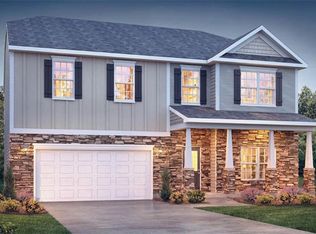
- $415,0004 bd3 ba2.8k sqft7431 Buckpasser Dr, Greensboro, NC 27455Sold
- $431,4904 bd3 ba2.8k sqft7424 Buckpasser Dr, Greensboro, NC 27455Sold
- $390,0004 bd3 ba2.1k sqft7451 Buckpasser Dr, Greensboro, NC 27455Sold
- $483,9004 bd5 ba3.4k sqft7432 Buckpasser Dr, Greensboro, NC 27455Sold
A local agent can set up tours, give advice and negotiate with sellers.
Similar homes
- $515,0004 bd5 ba3.5k sqft3741 Millennium Dr, Greensboro, NC 27455For Sale

 MLS ID #1223897, Christopher Pappalardo. Triad MLS
 - $499,9004 bd4 ba2.6k sqft5918 N Church St, Greensboro, NC 27455New Construction
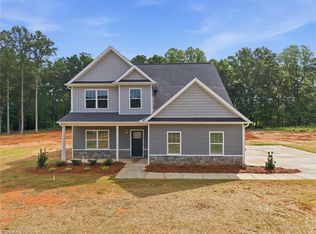 MLS ID #1230296, Amanda Prevett Cox. Triad MLS
 - $435,5004 bd3 ba2.4k sqft5211 Maple Blossom Trl, Greensboro, NC 27455New Construction
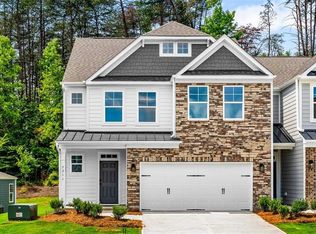 Triad MLS
 - $435,5004 bd3 ba2.4k sqft5209 Maple Blossom Trl, Greensboro, NC 27455New Construction
 Triad MLS
 - $420,0004 bd3 ba2.8k sqft1056 Creedson Ct, Browns Summit, NC 27214For SaleMLS ID #1229453, Aneka Bartley. Triad MLS
- $389,5003 bd3 ba1.9k sqft5215 Maple Blossom Trl, Greensboro, NC 27455New ConstructionTriad MLS
- $355,0004 bd3 ba2.4k sqft100 Brody Way, Greensboro, NC 27455For SaleMLS ID #1211425, Christopher Pappalardo. Triad MLS
- $399,9004 bd3 ba2.4k sqft3890 Filton Dr, Greensboro, NC 27406For SaleMLS ID #1229786, Juan Li. Triad MLS
- $367,0004 bd3 ba2.7k sqft4011 Bobtail Ct, Greensboro, NC 27405For SaleMLS ID #1227106, Jodi Lee Tate. Triad MLS
- $379,9005 bd5 ba2.7k sqft5536 Baverhof Dr, Greensboro, NC 27405For SaleMLS ID #1213275, Weslyn Gough. Triad MLS
- $395,5004 bd4 ba2.5k sqft3109 Hayes Village Rd, Greensboro, NC 27405New ConstructionTriad MLS
- $384,9004 bd3 ba2.8k sqft3218 Highlander Point, Greensboro, NC 27405For SaleMLS ID #1226861, Karie Carico. Triad MLS
- $443,3003 bd2 ba2.2k sqft117 Levington Way, Stokesdale, NC 27357New ConstructionMLS ID #1231013, Julie Glandt. Triad MLS
- $499,9004 bd3 ba2.7k sqft2107 Medhurst Dr, Greensboro, NC 27410New ConstructionMLS ID #1215479, Amy Foy. Triad MLS
- $348,0003 bd3 ba2.1k sqft4611 Reedy Creek Farm Cir, Greensboro, NC 27405For SaleMLS ID #1224967, Deesha Sunnassee. Triad MLS
- $383,0004 bd3 ba2.9k sqft3208 Highlander Point, Greensboro, NC 27405For SaleMLS ID #1225428, Ana Ghilardi. Triad MLS
- $399,9995 bd3 ba2.5k sqft3696 Waterford Oak Ct, High Point, NC 27265For SaleMLS ID #1231402, Katelynn Burtis. Triad MLS
- $410,0004 bd3 ba2.9k sqft3701 Waterford Oak Trl, High Point, NC 27265For SaleMLS ID #1218191, Eric Lupton. Triad MLS
- $399,9004 bd3 ba2.4k sqft342 Willowbrooke Way, Stokesdale, NC 27357For SaleMLS ID #1228228, Stacy Parent. Triad MLS
- $340,0003 bd3 ba1.9k sqft2241 Balmore Ave, Greensboro, NC 27405For SaleMLS ID #1228278, Renika Hodges. Triad MLS
