NEW PRICE! NEW PAINT! Lending INCENTIVES available with preferred lender!! See Agent Remarks. Newer home with ample space!! Outstanding main lvl guest suite w/ private full bath, stand up shower and walk-in closet. LVP flooring on main lvl. Upstairs you’ll find an ENORMOUS primary suite with vaulted ceilings and huge closet, 3 add'l large BRs, 2 full baths + a giant BONUS room. The OPEN kitchen and den w/ a cozy gas FP and a large LR create an abundance of space to gather and entertain. The inviting kitchen provides a huge walk-in pantry, center island, casual dining area, gas stove top, SS appliances, granite countertops and subway tile backsplash. Easy, ONE-STEP GARAGE access and nearby laundry room, make household chores a breeze. Never play musical cars with a spacious 3 car garage and EXTENDED DRIVEWAY. Fenced backyard, patio and shady GAZEBO offer a place to relax and play. Grocery, shopping and restaurants just a couple miles away w/ easy access to major roads and highways.
For sale
Price cut: $9.8K (7/30)
$515,000
3741 Millennium Dr, Greensboro, NC 27455
4beds
3,554sqft
Stick/Site Built, Residential, Single Family Residence
Built in 2023
0.65 Acres Lot
$509,100 Zestimate®
$--/sqft
$70/mo HOA
What's special
Giant bonus room
- 72 days |
- 426 |
- 35 |
Zillow last checked:
Listing updated:
Listed by:
Christopher Pappalardo 336-525-1289,
Keller Williams One,
Lauren Perrine 336-858-6095,
Keller Williams One
Source: Triad MLS,MLS#: 1223897
Facts & features
Interior
Bedrooms & bathrooms
- Bedrooms: 4
- Bathrooms: 5
- Full bathrooms: 4
- 1/2 bathrooms: 1
- Main level bathrooms: 2
Primary bedroom
- Level: Second
- Dimensions: 19.08 x 17.5
Bedroom 2
- Level: Main
- Dimensions: 16.17 x 12.42
Bedroom 3
- Level: Second
- Dimensions: 18.08 x 12.42
Bedroom 4
- Level: Second
- Dimensions: 17.5 x 12.42
Bedroom 5
- Level: Upper
- Dimensions: 19.75 x 13.5
Bonus room
- Level: Second
- Dimensions: 20.5 x 18.08
Den
- Level: Main
- Dimensions: 21.25 x 17.5
Kitchen
- Level: Main
- Dimensions: 16.75 x 16.17
Laundry
- Level: Main
- Dimensions: 6.25 x 5.5
Living room
- Level: Main
- Dimensions: 23.83 x 17.5
Heating
- Forced Air, Natural Gas
Cooling
- Central Air
Appliances
- Included: Microwave, Dishwasher, Gas Cooktop, Free-Standing Range, Gas Water Heater
- Laundry: Dryer Connection, Main Level, Washer Hookup
Features
- Dead Bolt(s), Kitchen Island, Solid Surface Counter
- Flooring: Carpet, Tile, Vinyl
- Has basement: No
- Attic: Access Only
- Number of fireplaces: 1
- Fireplace features: Gas Log, Den
Interior area
- Total structure area: 3,554
- Total interior livable area: 3,554 sqft
- Finished area above ground: 3,554
Property
Parking
- Total spaces: 3
- Parking features: Driveway, Garage, Paved, Garage Door Opener, Attached
- Attached garage spaces: 3
- Has uncovered spaces: Yes
Features
- Levels: Two
- Stories: 2
- Patio & porch: Porch
- Pool features: None
- Fencing: Fenced
Lot
- Size: 0.65 Acres
- Features: Subdivided, Not in Flood Zone, Subdivision
Details
- Additional structures: Gazebo
- Parcel number: 0236252
- Zoning: CU-RPD
- Special conditions: Owner Sale
Construction
Type & style
- Home type: SingleFamily
- Architectural style: Transitional
- Property subtype: Stick/Site Built, Residential, Single Family Residence
Materials
- Stone, Vinyl Siding
- Foundation: Slab
Condition
- Year built: 2023
Utilities & green energy
- Sewer: Septic Tank
- Water: Public
Community & HOA
Community
- Security: Carbon Monoxide Detector(s), Smoke Detector(s)
- Subdivision: Cedar Oaks
HOA
- Has HOA: Yes
- HOA fee: $70 monthly
Location
- Region: Greensboro
Financial & listing details
- Tax assessed value: $404,000
- Annual tax amount: $3,669
- Date on market: 6/11/2026
- Cumulative days on market: 71 days
- Listing agreement: Exclusive Right To Sell
- Listing terms: Cash,Conventional,FHA,VA Loan
Estimated market value
$509,100
$484,000 - $535,000
$3,987/mo
Price history
| Date | Event | Price |
|---|---|---|
| 7/30/2026 | Price change | $515,000-1.9% |
Source:  Triad MLS #1223897 Report a problem Triad MLS #1223897 Report a problem | ||
| 7/23/2026 | Price change | $524,8000% |
Source: Triad MLS #1223897 Report a problem | ||
| 7/16/2026 | Price change | $524,9000% |
Source: Triad MLS #1223897 Report a problem | ||
| 6/11/2026 | Listed for sale | $525,000+10.2% |
Source: Triad MLS #1223897 Report a problem | ||
| 8/25/2023 | Sold | $476,400 |
Source: Triad MLS #1099817 Report a problem | ||
| 4/25/2023 | Pending sale | $476,400 |
Source: Triad MLS #1099817 Report a problem | ||
| 4/8/2023 | Price change | $476,400+0.4% |
Source: Triad MLS #1099817 Report a problem | ||
| 3/22/2023 | Price change | $474,400+0.6% |
Source: Triad MLS #1099817 Report a problem | ||
| 3/18/2023 | Listed for sale | $471,400 |
Source: Triad MLS #1099817 Report a problem | ||
Public tax history
| Year | Property taxes | Tax assessment |
|---|---|---|
| 2025 | $3,669 +2% | $404,000 |
| 2024 | $3,597 +3874% | $404,000 +521.5% |
| 2023 | $91 | $65,000 |
Find assessor info on the county website
Monthly payment
Est. payment
Payment breakdown
Explore the cost of this home by adjusting the details. Changes won't be saved.Climate risks
Neighborhood: 27455
Nearby schools
GreatSchools rating
- 9/10Northern Elementary School.Grades: K-5Distance: 2.2 mi
- 9/10Northern Guilford Middle SchoolGrades: 6-8Distance: 1.7 mi
- 6/10Northern Guilford High SchoolGrades: 9-12Distance: 1.6 mi
Schools provided by the listing agent
- Elementary: Northern
- Middle: Northern
- High: Northern
Source: Triad MLS. This data may not be complete. We recommend contacting the local school district to confirm school assignments for this home.
- $455,0254 bd4 ba3.1k sqft3749 Millennium Dr, Greensboro, NC 27455Sold
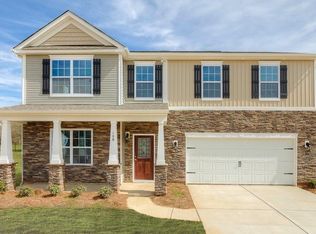
- $445,1004 bd2 ba2.8k sqft3725 Millennium Dr, Greensboro, NC 27455Off Market
- $489,5004 bd4 ba3.5k sqft3765 Millennium Dr, Greensboro, NC 27455Sold
- $467,5004 bd5 ba3.4k sqft3717 Millennium Dr, Greensboro, NC 27455Sold
- $430,0004 bd3 ba2.5k sqft3757 Millennium Dr, Greensboro, NC 27455Sold
- $415,0004 bd3 ba2.8k sqft3764 Millennium Dr, Greensboro, NC 27455Sold
- $456,5004 bd3 ba3.1k sqft3748 Millennium Dr, Greensboro, NC 27455Sold
- $457,8244 bd4 ba3.1k sqft3780 Millennium Dr, Greensboro, NC 27455Sold
A local agent can set up tours, give advice and negotiate with sellers.
Similar homes
- $548,7504 bd4 ba3.1k sqft3425 Millennium Dr, Greensboro, NC 27455For Sale
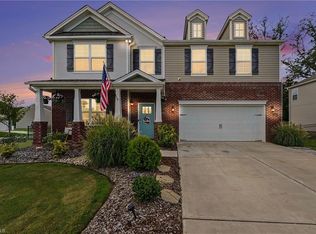
 MLS ID #1230532, Sarah Zdeb. Triad MLS
 - $444,9994 bd3 ba2.5k sqft7448 Buckpasser Dr, Greensboro, NC 27455For Sale
 MLS ID #1212474, Christopher Pappalardo. Triad MLS
 - $499,9004 bd4 ba2.6k sqft5918 N Church St, Greensboro, NC 27455New Construction
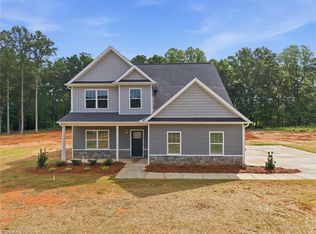 MLS ID #1230296, Amanda Prevett Cox. Triad MLS
 - $732,5004 bd4 ba3.1k sqft5933 Church St, Greensboro, NC 27455New Construction
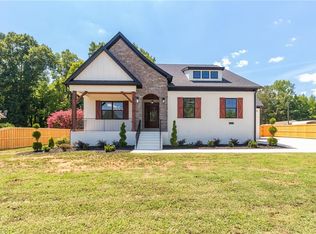 MLS ID #1214668, Amber Dennis. Triad MLS
 - $435,5004 bd3 ba2.4k sqft5211 Maple Blossom Trl, Greensboro, NC 27455New ConstructionTriad MLS
- $435,5004 bd3 ba2.4k sqft5209 Maple Blossom Trl, Greensboro, NC 27455New ConstructionTriad MLS
- $499,0004 bd4 ba3.1k sqft5409 Torwood Dr, Greensboro, NC 27409For SaleMLS ID #1229379, Keisha Smith. Triad MLS
- $499,9004 bd3 ba2.7k sqft2107 Medhurst Dr, Greensboro, NC 27410New ConstructionMLS ID #1215479, Amy Foy. Triad MLS
- $424,5004 bd3 ba2.4k sqft5129 Maple Blossom Trl, Greensboro, NC 27455New ConstructionTriad MLS
- $589,4564 bd4 ba3k sqft3706 Straw Hat Rd, Greensboro, NC 27410New ConstructionTriad MLS
- $558,5004 bd4 ba3k sqft8524 Fairgrove Church Rd, Browns Summit, NC 27214New ConstructionMLS ID #1181163, Joseph Pezik. Triad MLS
- $420,0004 bd3 ba2.8k sqft1056 Creedson Ct, Browns Summit, NC 27214For SaleMLS ID #1229453, Aneka Bartley. Triad MLS
- $354,0004 bd3 ba2.4k sqft204 Stamm Dr, Greensboro, NC 27455For SaleMLS ID #1222394, Dave Gutheil. Triad MLS
- $409,9003 bd3 ba2.2k sqft1204 Harbor Crossing Way, Greensboro, NC 27455For SaleMLS ID #1224708, Adriana Benitez. Triad MLS
- $389,5003 bd3 ba1.9k sqft5213 Maple Blossom Trl, Greensboro, NC 27455New ConstructionTriad MLS
- $389,5003 bd3 ba1.9k sqft5215 Maple Blossom Trl, Greensboro, NC 27455New ConstructionTriad MLS
- $364,9004 bd3 ba2.2k sqft822 Riley Ln, Greensboro, NC 27455For SaleMLS ID #1229467, Jennifer Washburn. Triad MLS
- $625,0004 bd4 ba2.7k sqft7105 Lambert Lake Rd, Stokesdale, NC 27357For SaleMLS ID #1219962, Sherry Speight. Triad MLS
- $610,0004 bd3 ba2.7k sqft7111 Lambert Lake Rd, Stokesdale, NC 27357For SaleMLS ID #1218586, Christy Leimone. Triad MLS
- $355,0004 bd3 ba2.4k sqft100 Brody Way, Greensboro, NC 27455For SaleMLS ID #1211425, Christopher Pappalardo. Triad MLS
