Experience the perfect blend of space, style, and privacy in this brand-new 4BR, 3.5BA home on 1.31 acres in Northern Greensboro. Surrounded by mature trees, the private backyard offers plenty of room to relax and entertain. The open-concept floor plan is filled with natural light and features a beautiful kitchen with quartz countertops, stainless steel appliances, tile backsplash, under-cabinet lighting, a large pantry, and breakfast bar with seating. The main-level primary suite includes two walk-in closets and a luxurious bath with garden tub, separate tiled shower, and double vanity. Upstairs offers three spacious bedrooms, all with walk-in closets, two full baths, and a large bonus room ideal for a playroom, office, or media room. Attached 2-car garage. Located in the Northern School District with no HOA!
New construction
$499,900
5918 N Church St, Greensboro, NC 27455
4beds
2,625sqft
:
Get pre-qualified$2,961/mo
Stick/Site Built, Residential, Single Family Residence
Built in 2026
1.31 Acres Lot
$-- Zestimate®
$--/sqft
$-- HOA
What's special
Filled with natural lightLarge bonus roomBeautiful kitchenSeparate tiled showerPrivate backyardThree spacious bedroomsSurrounded by mature trees
- 1 day |
- 165 |
- 8 |
Zillow last checked:
Listing updated:
Listed by:
Amanda Prevett Cox 336-259-7555,
eXp Realty
Source: Triad MLS,MLS#: 1230296
Facts & features
Interior
Bedrooms & bathrooms
- Bedrooms: 4
- Bathrooms: 4
- Full bathrooms: 3
- 1/2 bathrooms: 1
- Main level bathrooms: 2
Heating
- Heat Pump, Electric
Cooling
- Central Air
Appliances
- Included: Microwave, Dishwasher, Range, Electric Water Heater
- Laundry: Dryer Connection, Main Level, Washer Hookup
Features
- Great Room, Ceiling Fan(s), Dead Bolt(s), Soaking Tub, Pantry, Separate Shower, Solid Surface Counter
- Flooring: Carpet, Tile, Vinyl
- Doors: Insulated Doors
- Windows: Insulated Windows
- Has basement: No
- Attic: Partially Floored,Pull Down Stairs
- Has fireplace: No
Interior area
- Total structure area: 2,625
- Total interior livable area: 2,625 sqft
- Finished area above ground: 2,625
Property
Parking
- Total spaces: 2
- Parking features: Driveway, Garage, Paved, Garage Door Opener, Attached, Garage Faces Side
- Attached garage spaces: 2
- Has uncovered spaces: Yes
Features
- Levels: Two
- Stories: 2
- Patio & porch: Porch
- Pool features: None
- Fencing: None
Lot
- Size: 1.31 Acres
- Features: Cleared
Details
- Parcel number: 230992
- Zoning: AG
- Special conditions: Owner Sale
Construction
Type & style
- Home type: SingleFamily
- Architectural style: Transitional
- Property subtype: Stick/Site Built, Residential, Single Family Residence
Materials
- Stone, Vinyl Siding
- Foundation: Slab
Condition
- New Construction
- New construction: Yes
- Year built: 2026
Utilities & green energy
- Sewer: Septic Tank
- Water: Well
Community & HOA
Community
- Security: Smoke Detector(s)
HOA
- Has HOA: No
Location
- Region: Greensboro
Financial & listing details
- Tax assessed value: $40,000
- Annual tax amount: $410
- Date on market: 8/6/2026
- Listing agreement: Exclusive Right To Sell
Estimated market value
Not available
Estimated sales range
Not available
Not available
Price history
| Date | Event | Price |
|---|---|---|
| 8/6/2026 | Listed for sale | $499,900 |
Source:  Triad MLS #1230296 Report a problem Triad MLS #1230296 Report a problem | ||
Public tax history
Tax history is unavailable.
Monthly payment
Est. payment
Payment breakdown
Explore the cost of this home by adjusting the details. Changes won't be saved.Climate risks
Neighborhood: 27455
Nearby schools
GreatSchools rating
- 9/10Northern Elementary School.Grades: K-5Distance: 1.2 mi
- 9/10Northern Guilford Middle SchoolGrades: 6-8Distance: 1.5 mi
- 6/10Northern Guilford High SchoolGrades: 9-12Distance: 1.2 mi
Schools provided by the listing agent
- Elementary: Northern
- Middle: Northern
- High: Northern
Source: Triad MLS. This data may not be complete. We recommend contacting the local school district to confirm school assignments for this home.
- $499,9004 bd4 ba2.6k sqft5924 N Church St, Greensboro, NC 27455Pending

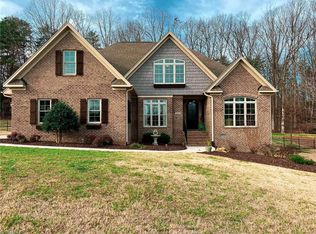
- $655,5004 bd4 ba3.3k sqft5921 Bostonian Dr E, Greensboro, NC 27455Off Market

- $628,0004 bd3 ba3k sqft5917 Bostonian Dr, Greensboro, NC 27455Off Market
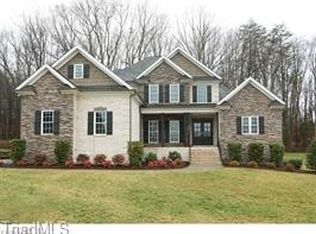
- $730,0004 bd3 ba3.4k sqft5921 Bostonian Dr, Greensboro, NC 27455Off Market
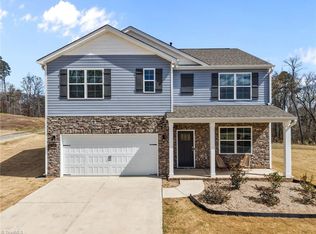
- $749,7004 bd3 ba3.2k sqft5913 Bostonian Dr, Greensboro, NC 27455Off Market
- $592,6004 bd2 ba2.6k sqft5925 Bostonian Dr, Greensboro, NC 27455Off Market
- $811,1004 bd3 ba3.5k sqft112 Cobblestone Walk Dr, Greensboro, NC 27455Off Market
- $429,2003 bd2 ba1.8k sqft5919 Church St, Greensboro, NC 27455Off Market
A local agent can set up tours, give advice and negotiate with sellers.
Similar homes
- $515,0004 bd5 ba3.5k sqft3741 Millennium Dr, Greensboro, NC 27455For Sale

 MLS ID #1223897, Christopher Pappalardo. Triad MLS
 - $525,0004 bd3 ba2.8k sqft5612 Crooked Oak Dr, Summerfield, NC 27358For Sale
 MLS ID #1230008, Jeremiah Hawes. Triad MLS
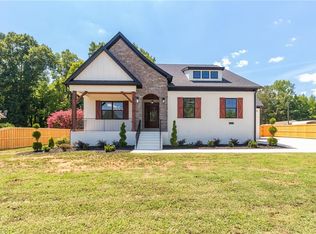
 - $444,9994 bd3 ba2.5k sqft7448 Buckpasser Dr, Greensboro, NC 27455For Sale
 MLS ID #1212474, Christopher Pappalardo. Triad MLS
 - $732,5004 bd4 ba3.1k sqft5933 Church St, Greensboro, NC 27455New Construction
 MLS ID #1214668, Amber Dennis. Triad MLS
 - $589,9004 bd4 ba3k sqft3706 Straw Hat Rd, Greensboro, NC 27410New ConstructionTriad MLS
- $499,0004 bd4 ba3.1k sqft5409 Torwood Dr, Greensboro, NC 27409For SaleMLS ID #1229379, Keisha Smith. Triad MLS
- $420,0004 bd3 ba2.8k sqft1056 Creedson Ct, Browns Summit, NC 27214For SaleMLS ID #1229453, Aneka Bartley. Triad MLS
- $364,9004 bd3 ba2.2k sqft822 Riley Ln, Greensboro, NC 27455For SaleMLS ID #1229467, Jennifer Washburn. Triad MLS
- $439,0004 bd3 ba2.4k sqft1206 Harbor Crossing Way, Greensboro, NC 27455For SaleMLS ID #1224813, Marina Romero. Triad MLS
- $514,9004 bd3 ba2.7k sqft2107 Medhurst Dr, Greensboro, NC 27410New ConstructionMLS ID #1215479, Amy Foy. Triad MLS
- $435,5004 bd3 ba2.4k sqft5211 Maple Blossom Trl, Greensboro, NC 27455New ConstructionTriad MLS
- $435,5004 bd3 ba2.4k sqft5209 Maple Blossom Trl, Greensboro, NC 27455New ConstructionTriad MLS
- $379,9003 bd2 ba1.5k sqft336 Cole Rd, Reidsville, NC 27320New ConstructionMLS ID #1229954, Teresa S. Knowles. Triad MLS
- $374,9003 bd2 ba1.4k sqft354 Cole Rd, Reidsville, NC 27320New ConstructionMLS ID #1229948, Teresa S. Knowles. Triad MLS
- $299,0003 bd3 ba1.8k sqft2106 Briar Run Dr, Greensboro, NC 27405For SaleMLS ID #1229929, Ashley Fitzsimmons. Triad MLS
- $385,0004 bd3 ba2.7k sqft5500 Baverhof Dr #85KY8N, Greensboro, NC 27405For SaleMLS ID #1224291, Taylor Howell. Triad MLS
- $424,5004 bd3 ba2.4k sqft5129 Maple Blossom Trl, Greensboro, NC 27455New ConstructionEastwood Homes
- $625,0004 bd4 ba2.7k sqft7105 Lambert Lake Rd, Stokesdale, NC 27357For SaleMLS ID #1219962, Sherry Speight. Triad MLS
- $467,0003 bd3 ba1.9k sqft132 Shell Rd, Reidsville, NC 27320For SaleMLS ID #1224251, Steven Czumaj. Triad MLS
- $455,5003 bd2 ba2.1k sqft376 Wild Fern Ln, Reidsville, NC 27320For SaleMLS ID #1182046, Amber Morris. Triad MLS
