BETTER THAN NEW! Why wait months for new construction when you can move right into this beautifully upgraded end-unit townhome in Harbor Crossing? Packed with over $20,000 in owner-added enhancements, this home offers features, finishes, and value that go far beyond the builder's standard package. The main-level primary suite is a private retreat, featuring elegant tray ceilings, a stylish barn-door entry, and a luxurious custom-tiled walk-in shower. The gourmet kitchen has upgraded cabinetry, a classic farmhouse sink, designer tile backsplash. Upstairs, you'll find a spacious loft along with three generously sized bedrooms. Upgrades include a custom electric fireplace, stainless steel refrigerator, washer and dryer, blinds, laundry room cabinetry, 2 mounted TVs, and a fully fenced carefree backyard with privacy trees and sunshine. Adjacent green space and visitor parking nearby! Great location! SPECIAL INCENTIVES FOR QUALIFIED BUYERS! Make your appointment before is gone!
For sale
$439,000
1206 Harbor Crossing Way, Greensboro, NC 27455
4beds
2,479sqft
:
Get pre-qualified$2,665/mo
Stick/Site Built, Residential, Townhouse
Built in 2024
0.05 Acres Lot
$-- Zestimate®
$--/sqft
$95/mo HOA
What's special
Stylish barn-door entrySpacious loftCustom electric fireplaceGourmet kitchenClassic farmhouse sinkElegant tray ceilingsLuxurious custom-tiled walk-in shower
- 35 days |
- 175 |
- 13 |
Zillow last checked:
Listing updated:
Listed by:
Marina Romero 336-337-6197,
Tyler Redhead & McAlister Real Estate, LLC
Source: Triad MLS,MLS#: 1224813 Originating MLS: Greensboro
Originating MLS: GreensboroFacts & features
Interior
Bedrooms & bathrooms
- Bedrooms: 4
- Bathrooms: 3
- Full bathrooms: 2
- 1/2 bathrooms: 1
- Main level bathrooms: 2
Primary bedroom
- Level: Main
- Dimensions: 13.17 x 15
Bedroom 2
- Level: Second
- Dimensions: 14.75 x 17.08
Bedroom 3
- Level: Second
- Dimensions: 12.25 x 13.83
Bedroom 4
- Level: Second
- Dimensions: 13.92 x 12.33
Dining room
- Level: Main
- Dimensions: 15.33 x 8
Great room
- Level: Second
- Dimensions: 14.75 x 17.08
Kitchen
- Level: Main
- Dimensions: 15.33 x 12.33
Laundry
- Level: Main
- Dimensions: 8.58 x 5.75
Living room
- Level: Main
- Dimensions: 15.33 x 15
Loft
- Level: Second
- Dimensions: 14.75 x 17.08
Heating
- Forced Air, Electric
Cooling
- Central Air, Zoned
Appliances
- Included: Microwave, Oven, Built-In Range, Convection Oven, Cooktop, Dishwasher, Electric Water Heater
- Laundry: 2nd Dryer Connection, 2nd Washer Connection, Main Level, Washer Hookup
Features
- Built-in Features, Ceiling Fan(s), Pantry, Separate Shower
- Flooring: Carpet, Laminate
- Has basement: No
- Attic: Access Only
- Number of fireplaces: 1
- Fireplace features: Gas Log, Great Room
Interior area
- Total structure area: 2,479
- Total interior livable area: 2,479 sqft
- Finished area above ground: 2,479
Property
Parking
- Total spaces: 2
- Parking features: Garage, Garage Door Opener, Attached
- Attached garage spaces: 2
Features
- Levels: Two
- Stories: 2
- Patio & porch: Porch
- Pool features: None
- Fencing: Fenced
Lot
- Size: 0.05 Acres
- Features: City Lot, Corner Lot, Not in Flood Zone
Living quarters
- Secondary features: Second Living Quarters
Details
- Parcel number: 235592
- Zoning: RM-8
- Special conditions: Owner Sale
Construction
Type & style
- Home type: Townhouse
- Property subtype: Stick/Site Built, Residential, Townhouse
Materials
- Brick, Cement Siding
- Foundation: Slab
Condition
- Year built: 2024
Utilities & green energy
- Sewer: Public Sewer
- Water: Public
Community & HOA
Community
- Subdivision: Harbor Crossing
HOA
- Has HOA: Yes
- HOA fee: $1,140 annually
Location
- Region: Greensboro
Financial & listing details
- Tax assessed value: $303,100
- Annual tax amount: $4,253
- Date on market: 6/23/2026
- Cumulative days on market: 97 days
- Listing agreement: Exclusive Right To Sell
- Listing terms: Cash,Conventional,FHA
- Exclusions: N/A
Estimated market value
Not available
Estimated sales range
Not available
Not available
Price history
| Date | Event | Price |
|---|---|---|
| 6/23/2026 | Listed for sale | $439,000-0.2% |
Source:  Triad MLS #1224813 Report a problem Triad MLS #1224813 Report a problem | ||
| 6/3/2026 | Listing removed | $439,900$177/sqft |
Source: eXp Realty #1214586 Report a problem | ||
| 5/19/2026 | Price change | $439,900-2.2% |
Source: Triad MLS #1214586 Report a problem | ||
| 4/2/2026 | Listed for sale | $449,900+5.6% |
Source: Triad MLS #1214586 Report a problem | ||
| 6/28/2024 | Sold | $425,900 |
Source: Triad MLS #1137826 Report a problem | ||
| 4/29/2024 | Pending sale | $425,900 |
Source: Triad MLS #1137826 Report a problem | ||
| 4/25/2024 | Price change | $425,900-1% |
Source: Triad MLS #1137826 Report a problem | ||
| 4/5/2024 | Price change | $429,990-1.4%$173/sqft |
Source:  Eastwood Homes Report a problem Eastwood Homes Report a problem | ||
| 3/16/2024 | Listed for sale | $435,990$176/sqft |
Source: Eastwood Homes Report a problem | ||
Public tax history
| Year | Property taxes | Tax assessment |
|---|---|---|
| 2025 | $4,253 +23214.1% | $303,100 |
| 2024 | $18 -98% | $303,100 +366.3% |
| 2023 | $912 | $65,000 |
| 2022 | -- | $65,000 |
Find assessor info on the county website
Monthly payment
Est. payment
Payment breakdown
Explore the cost of this home by adjusting the details. Changes won't be saved.Climate risks
Neighborhood: 27455
Nearby schools
GreatSchools rating
- 8/10Jesse Wharton Elementary SchoolGrades: K-5Distance: 1.1 mi
- 5/10Mendenhall Middle SchoolGrades: 6-8Distance: 3.9 mi
- 5/10Page High SchoolGrades: 9-12Distance: 4.1 mi
Schools provided by the listing agent
- Elementary: Jesse Wharton
- Middle: Mendenhall
- High: Page
Source: Triad MLS. This data may not be complete. We recommend contacting the local school district to confirm school assignments for this home.
- $--10.58 Acres336 Air Harbor Rd, Greensboro, NC 27455Off Market

- $11,934,5002 bd1 ba884 sqft369 Air Harbor Rd, Greensboro, NC 27455Off Market
- $444,9004 bd3 ba2.4k sqft5201 Maple Blossom Trl, Greensboro, NC 27455Sold
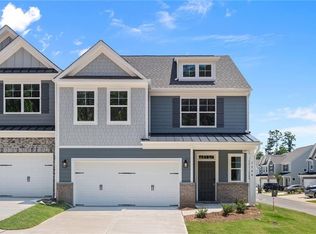
- $395,7503 bd3 ba2.2k sqft5205 Maple Blossom Trl, Greensboro, NC 27455New Construction

- $455,9004 bd3 ba2.4k sqft5211 Maple Blossom Trl, Greensboro, NC 27455New Construction
- $442,7504 bd3 ba2.4k sqft5209 Maple Blossom Trl, Greensboro, NC 27455New Construction
- $377,7503 bd3 ba1.9k sqft5207 Maple Blossom Trl, Greensboro, NC 27455New Construction
- $379,7503 bd3 ba1.9k sqft5203 Maple Blossom Trl, Greensboro, NC 27455New Construction
A local agent can set up tours, give advice and negotiate with sellers.
Similar homes
- $444,9004 bd3 ba2.4k sqft5000 Moonlight Ridge Dr, Greensboro, NC 27455For Sale
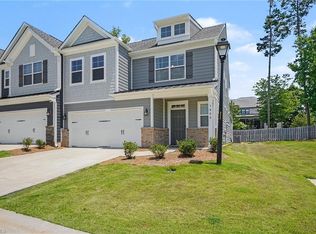
 MLS ID #1226366, Drew Maher. Triad MLS
 - $442,7504 bd3 ba2.4k sqft5209 Maple Blossom Trl, Greensboro, NC 27455New Construction
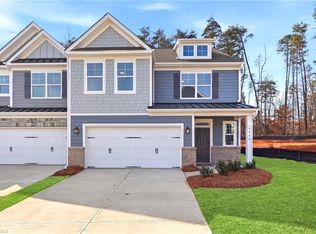 Triad MLS
 - $419,0003 bd3 ba2.2k sqft1204 Harbor Crossing Way, Greensboro, NC 27455For Sale
 MLS ID #1224708, Adriana Benitez. Triad MLS
 - $424,5004 bd3 ba2.4k sqft5129 Maple Blossom Trl, Greensboro, NC 27455New Construction
 Triad MLS
 - $395,7503 bd3 ba2.2k sqft5205 Maple Blossom Trl, Greensboro, NC 27455New ConstructionTriad MLS
- $379,7503 bd3 ba1.9k sqft5203 Maple Blossom Trl, Greensboro, NC 27455New ConstructionTriad MLS
- $377,7503 bd3 ba1.9k sqft5207 Maple Blossom Trl, Greensboro, NC 27455New ConstructionTriad MLS
- $359,0004 bd3 ba2.4k sqft204 Stamm Dr, Greensboro, NC 27455For SaleMLS ID #1222394, Dave Gutheil. Triad MLS
- $455,0004 bd3 ba2.5k sqft7448 Buckpasser Dr, Greensboro, NC 27455For SaleMLS ID #1212474, Christopher Pappalardo. Triad MLS
- $355,0004 bd3 ba2.4k sqft100 Brody Way, Greensboro, NC 27455For SaleMLS ID #1211425, Christopher Pappalardo. Triad MLS
- $599,9004 bd4 ba2.2k sqft8203 Joe Jessup Ct, Greensboro, NC 27455For SaleMLS ID #1228799, Karmen Quakenbush. Triad MLS
- $555,0005 bd3 ba3k sqft6002 Stone Valley Way, Greensboro, NC 27455For SaleMLS ID #1212548, Jamie Young. Triad MLS
- $610,0004 bd3 ba2.8k sqft8101 Joseph Weston Ct, Greensboro, NC 27455For SaleMLS ID #1223694, Kendra Burns. Triad MLS
- $399,9904 bd4 ba2.4k sqft4739 Winding Trl, Summerfield, NC 27358New ConstructionTriad MLS
- $394,9904 bd4 ba2.4k sqft4737 Winding Trl, Summerfield, NC 27358New ConstructionTriad MLS
- $222,5002 bd3 ba1.3k sqft4405 Baylor St, Greensboro, NC 27455For SaleMLS ID #1228175, Pam Carrigan. Triad MLS
- $579,0004 bd3 ba2.9k sqft803 Sugarberry Ln, Greensboro, NC 27455For SaleMLS ID #1217834, Abbey Efird. Triad MLS
- $389,9004 bd3 ba2.4k sqft4724 Winding Trl, Summerfield, NC 27358New ConstructionMLS ID #1228694, Bill Sims. Triad MLS
- $425,0005 bd3 ba2.6k sqft3626 Tyburn Trce, Browns Summit, NC 27214For SaleMLS ID #1228467, Melissa P Locklear. Triad MLS
- $384,7704 bd4 ba2.4k sqft4726 Winding Trl, Summerfield, NC 27358New ConstructionMLS ID #1228702, Bill Sims. Triad MLS
