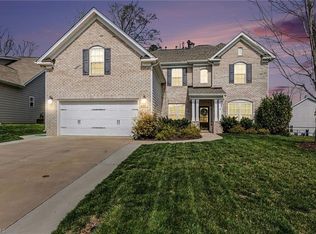
Stunning, immaculately maintained home in The Farm at Cedar Hollow! Thoughtfully designed with everything in mind this 4-bedroom, 3.5-bath home offers the perfect blend of comfort, style, and functionality. The open-concept layout filled with natural light, where the kitchen features quartz countertops, high-end appliances, and abundant cabinet space-all overlooking the spacious living room with custom built-ins and a cozy fireplace. The main-level primary offers a large walk-in closet and a spa-like bathroom. Two additional bedrooms are also conveniently located on the main level, while upstairs you’ll find a generous fourth bedroom, full bath, and walk-in attic. Outside is where this home shines again! Immaculate landscaping, a fully fenced backyard, and paver patio create the perfect setting. The upgraded EZ Breeze enclosure on the back deck allows you to enjoy the outdoors year-round. Enjoy a short walk to the neighborhood pool!
Pending
$599,900
8203 Joe Jessup Ct, Greensboro, NC 27455
4beds
2,287sqft
Stick/Site Built, Residential, Single Family Residence
Built in 2018
0.81 Acres Lot
$597,100 Zestimate®
$--/sqft
$96/mo HOA
What's special
Cozy fireplacePaver patioHigh-end appliancesAbundant cabinet spaceFully fenced backyardImmaculate landscapingWalk-in attic
- 26 days |
- 1,169 |
- 40 |
Likely to sell faster than
Zillow last checked:
Listing updated:
Listed by:
Karmen Quakenbush 336-505-9847,
RE/MAX Realty Consultants
Source: Triad MLS,MLS#: 1228799
Facts & features
Interior
Bedrooms & bathrooms
- Bedrooms: 4
- Bathrooms: 4
- Full bathrooms: 3
- 1/2 bathrooms: 1
- Main level bathrooms: 3
Primary bedroom
- Level: Main
Bedroom 2
- Level: Main
Bedroom 3
- Level: Main
Bedroom 4
- Level: Second
Dining room
- Level: Main
Kitchen
- Level: Main
Laundry
- Level: Main
Living room
- Level: Main
Heating
- Forced Air, Natural Gas
Cooling
- Central Air
Appliances
- Included: Microwave, Dishwasher, Free-Standing Range, Range Hood, Gas Water Heater
- Laundry: Dryer Connection, Main Level, Washer Hookup
Features
- Built-in Features, Ceiling Fan(s), Dead Bolt(s), Kitchen Island, Separate Shower
- Flooring: Carpet, Tile
- Basement: Crawl Space
- Number of fireplaces: 1
- Fireplace features: Gas Log, Living Room
Interior area
- Total structure area: 2,287
- Total interior livable area: 2,287 sqft
- Finished area above ground: 2,287
Property
Parking
- Total spaces: 2
- Parking features: Driveway, Garage, Attached
- Attached garage spaces: 2
- Has uncovered spaces: Yes
Features
- Levels: One
- Stories: 1
- Patio & porch: Porch
- Pool features: In Ground, Community
- Fencing: Fenced
Lot
- Size: 0.81 Acres
Details
- Parcel number: 0226716
- Zoning: RS-30
- Special conditions: Owner Sale
Construction
Type & style
- Home type: SingleFamily
- Property subtype: Stick/Site Built, Residential, Single Family Residence
Materials
- Brick, Vinyl Siding
Condition
- Year built: 2018
Utilities & green energy
- Sewer: Septic Tank
- Water: Well
Community & HOA
Community
- Subdivision: The Farm At Cedar Hollow
HOA
- Has HOA: Yes
- HOA fee: $1,155 annually
Location
- Region: Greensboro
Financial & listing details
- Tax assessed value: $536,400
- Annual tax amount: $4,502
- Date on market: 7/23/2026
- Cumulative days on market: 112 days
- Listing agreement: Exclusive Right To Sell
- Listing terms: Cash,Conventional,FHA,USDA Loan,VA Loan
Estimated market value
$597,100
$567,000 - $627,000
$2,757/mo
Price history
| Date | Event | Price |
|---|---|---|
| 7/31/2026 | Pending sale | $599,900 |
Source:  Triad MLS #1228799 Report a problem Triad MLS #1228799 Report a problem | ||
| 7/23/2026 | Listed for sale | $599,900 |
Source: Triad MLS #1228799 Report a problem | ||
| 7/20/2026 | Listing removed | $599,900 |
Source: Triad MLS #1213273 Report a problem | ||
| 6/26/2026 | Price change | $599,900-4% |
Source: Triad MLS #1213273 Report a problem | ||
| 6/12/2026 | Listed for sale | $625,000 |
Source: Triad MLS #1213273 Report a problem | ||
| 5/22/2026 | Pending sale | $625,000 |
Source: Triad MLS #1213273 Report a problem | ||
| 5/1/2026 | Listed for sale | $625,000 |
Source: Triad MLS #1213273 Report a problem | ||
| 4/1/2026 | Pending sale | $625,000 |
Source: Triad MLS #1213273 Report a problem | ||
| 3/28/2026 | Listed for sale | $625,000+43.7% |
Source: Triad MLS #1213273 Report a problem | ||
| 4/11/2024 | Listing removed | $434,900-1.4% |
Source: Triad MLS #1008323 Report a problem | ||
| 5/13/2021 | Sold | $441,000+3.8% |
Source: Triad MLS #1018578 Report a problem | ||
| 4/14/2021 | Pending sale | $424,900 |
Source: Triad MLS #1018578 Report a problem | ||
| 4/1/2021 | Price change | $424,900-2.3% |
Source: Triad MLS #1018578 Report a problem | ||
| 3/11/2021 | Listed for sale | $434,900$190/sqft |
Source:  Keller Williams #1008323 Report a problem Keller Williams #1008323 Report a problem | ||
| 3/7/2021 | Pending sale | $434,900$190/sqft |
Source: Keller Williams One #1008323 Report a problem | ||
| 3/4/2021 | Price change | $434,900-3.4%$190/sqft |
Source: Keller Williams One #1008323 Report a problem | ||
| 1/14/2021 | Listed for sale | $450,000+8.2%$197/sqft |
Source: Keller Williams of Greensboro #1008323 Report a problem | ||
| 7/9/2019 | Sold | $415,975+1.7% |
Source: Triad MLS #916203 Report a problem | ||
| 6/11/2019 | Pending sale | $409,000$179/sqft |
Source: Allen Tate Realtors #916203 Report a problem | ||
| 2/4/2019 | Listed for sale | $409,000$179/sqft |
Source: Allen Tate Realtors #916203 Report a problem | ||
Public tax history
| Year | Property taxes | Tax assessment |
|---|---|---|
| 2025 | $4,502 | $505,600 |
| 2024 | $4,502 +4.1% | $505,600 |
| 2023 | $4,326 | $505,600 |
| 2022 | $4,326 +35.7% | $505,600 +35.7% |
| 2021 | $3,187 +365.6% | $372,500 +365.6% |
| 2018 | $685 | $80,000 |
Find assessor info on the county website
Monthly payment
Est. payment
Payment breakdown
Explore the cost of this home by adjusting the details. Changes won't be saved.Climate risks
Neighborhood: 27455
Nearby schools
GreatSchools rating
- 9/10Northern Elementary School.Grades: K-5Distance: 2.2 mi
- 9/10Northern Guilford Middle SchoolGrades: 6-8Distance: 1.6 mi
- 6/10Northern Guilford High SchoolGrades: 9-12Distance: 1.3 mi
Schools provided by the listing agent
- Elementary: Northern
- Middle: Northern
- High: Northern
Source: Triad MLS. This data may not be complete. We recommend contacting the local school district to confirm school assignments for this home.
- $601,6004 bd3 ba2.5k sqft8205 Joe Jessup Ct, Greensboro, NC 27455Off Market
- $599,5003 bd3 ba2.4k sqft8200 Joe Jessup Ct, Greensboro, NC 27455Off Market
- $745,000-- bd-- ba-- sqft8260 Cedar Hollow Rd, Greensboro, NC 27455Off Market
- $3,6004 bd4 ba2.9k sqft8207 Joe Jessup Ct, Greensboro, NC 27455For Rent
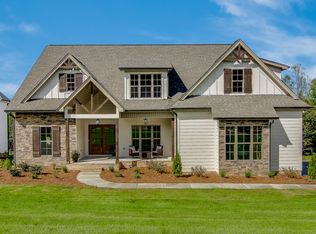
- $678,9004 bd3 ba2.9k sqft8207 Joe Jessup Ct, Greensboro, NC 27455Off Market
- $610,0003 bd4 ba2.8k sqft8202 Joe Jessup Ct, Greensboro, NC 27455Sold
- $588,5003 bd3 ba2.4k sqft8200 Joe Jessup Ct, Greensboro, NC 27455Off Market
- $695,0003 bd4 ba2.5k sqft8204 Joe Jessup Ct, Greensboro, NC 27455Sold
A local agent can set up tours, give advice and negotiate with sellers.
Similar homes
- $619,5004 bd3 ba2.8k sqft2489 Kaleigh Way, Browns Summit, NC 27214For Sale
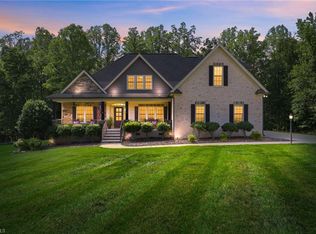
 MLS ID #1230723, Stephanie Fischer. Triad MLS
 - $548,7504 bd4 ba3.1k sqft3425 Millennium Dr, Greensboro, NC 27455For Sale
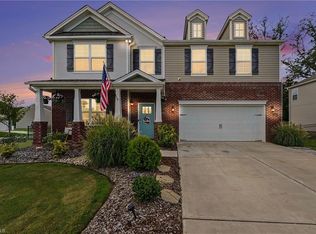 MLS ID #1230532, Sarah Zdeb. Triad MLS
 - $625,0004 bd4 ba3.2k sqft8241 William Wallace Dr, Summerfield, NC 27358For Sale
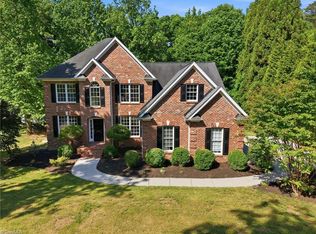 MLS ID #1218572, Patricia Arriaga. Triad MLS
 - $555,0005 bd3 ba3k sqft6002 Stone Valley Way, Greensboro, NC 27455For Sale
 MLS ID #1212548, Jamie Young. Triad MLS
 - $519,0004 bd3 ba2.5k sqft5718 Bayleaf Ln, Greensboro, NC 27455For SaleMLS ID #1226456, Randall Allred. Triad MLS
- $579,0004 bd3 ba2.9k sqft803 Sugarberry Ln, Greensboro, NC 27455For SaleMLS ID #1217834, Abbey Efird. Triad MLS
- $430,0004 bd3 ba2.2k sqft2000 Warwickshire Dr, Greensboro, NC 27455For SaleMLS ID #1229555, Virginia Love. Triad MLS
- $599,9004 bd3 ba2.7k sqft1144 Haynes Rd, Summerfield, NC 27358For SaleMLS ID #1226902, Mary McDonald. Triad MLS
- $525,0004 bd3 ba2.8k sqft5612 Crooked Oak Dr, Summerfield, NC 27358For SaleMLS ID #1230008, Jeremiah Hawes. Triad MLS
- $625,0004 bd4 ba2.7k sqft7105 Lambert Lake Rd, Stokesdale, NC 27357For SaleMLS ID #1219962, Sherry Speight. Triad MLS
- $610,0004 bd3 ba2.7k sqft7111 Lambert Lake Rd, Stokesdale, NC 27357For SaleMLS ID #1218586, Christy Leimone. Triad MLS
- $564,9004 bd4 ba3.1k sqft6905 Wicklow Dr, Browns Summit, NC 27214For SaleMLS ID #1195093, Calvin Cleveland. Triad MLS
- $599,9004 bd4 ba2.7k sqft8704 Invershield Ct, Oak Ridge, NC 27310For SaleMLS ID #1225937, Ramilya Siegel. Triad MLS
- $635,0004 bd3 ba3.3k sqft803 W Cornwallis Drive, Greensboro, NC 27408For SaleMLS ID #10173968, Bethany Chavis. eXp Realty
- $574,0004 bd4 ba3.2k sqft8442 Fairgrove Church Rd, Browns Summit, NC 27214For SaleMLS ID #1207739, Carly Smith. Triad MLS
- $569,9003 bd3 ba2.8k sqft8205 Kandi Dr, Stokesdale, NC 27357For SaleMLS ID #1224267, Emily Phipps. Triad MLS
- $525,0003 bd3 ba2.1k sqft159 Windward Dr, Stokesdale, NC 27357For SaleMLS ID #1230900, Brittany Duncan. Triad MLS
- $485,0003 bd3 ba1.9k sqft2800 Spencers Grove Rd, Browns Summit, NC 27214For SaleMLS ID #1226421, Tammy Harris. Triad MLS
- $749,9004 bd3 ba3k sqft8186 McClanahan Dr, Browns Summit, NC 27214For SaleMLS ID #1219987, Katelyn Jenkins. Triad MLS
- $515,0003 bd3 ba2.3k sqft8106 Angels Glen Dr, Stokesdale, NC 27357For SaleMLS ID #1229077, Mariama Lantner. Triad MLS
