Seller offering $5,000 incentive to buyer!!!!Unbelievable opportunity to own a brand-new single-family home with primary on MAIN level in the heart of Greensboro! This thoughtfully designed home offers a main-level primary suite, an open-concept floor plan, solid surface countertops, stainless steel appliances, and stylish designer finishes throughout. The luxurious primary bath features elegant tile selections, a spacious walk-in shower, and a frameless glass enclosure. Upstairs, you'll find three generously sized bedrooms, an oversized bonus room, and two full bathrooms, each with double-sink vanities, providing plenty of space for family and guests. Very few new homecommunities in this area making it a rare opportunity you won't want to miss. Conveniently located with easy access to PTI Airport, Highway 220, Bryan Boulevard, shopping, dining, parks, and everyday conveniences, this home offers the perfect blend of modern living and an unbeatable location.
New construction
Price cut: $15K (8/18)
$499,900
2107 Medhurst Dr, Greensboro, NC 27410
4beds
2,775sqft
Stick/Site Built, Residential, Single Family Residence
Built in 2026
0.2 Acres Lot
$-- Zestimate®
$--/sqft
$45/mo HOA
What's special
Stylish designer finishes throughoutOversized bonus roomElegant tile selectionsSpacious walk-in showerFrameless glass enclosureSolid surface countertopsLuxurious primary bath
- 58 days |
- 269 |
- 16 |
Zillow last checked:
Listing updated:
Listed by:
Amy Foy 336-420-2337,
Berkshire Hathaway HomeServices Yost & Little Realty
Source: Triad MLS,MLS#: 1215479
Facts & features
Interior
Bedrooms & bathrooms
- Bedrooms: 4
- Bathrooms: 3
- Full bathrooms: 3
- Main level bathrooms: 2
Primary bedroom
- Level: Main
- Dimensions: 13.5 x 15.75
Bedroom 2
- Level: Second
- Dimensions: 12.08 x 16
Bedroom 3
- Level: Second
- Dimensions: 15.25 x 13.67
Bedroom 4
- Level: Second
- Dimensions: 11.42 x 112.08
Bonus room
- Level: Second
- Dimensions: 16 x 16.42
Dining room
- Level: Main
- Dimensions: 12.08 x 9.25
Entry
- Level: Main
- Dimensions: 20.25 x 3.58
Kitchen
- Level: Main
- Dimensions: 12.08 x 13.17
Laundry
- Level: Main
- Dimensions: 5.42 x 5.83
Living room
- Level: Main
- Dimensions: 19.67 x 15.42
Heating
- Forced Air, Electric
Cooling
- Central Air
Appliances
- Included: Microwave, Dishwasher, Free-Standing Range, Electric Water Heater
Features
- Ceiling Fan(s), Dead Bolt(s)
- Flooring: Carpet, Tile, Vinyl
- Has basement: No
- Has fireplace: No
Interior area
- Total structure area: 2,775
- Total interior livable area: 2,775 sqft
- Finished area above ground: 2,775
Property
Parking
- Total spaces: 2
- Parking features: Driveway, Garage, Attached
- Attached garage spaces: 2
- Has uncovered spaces: Yes
Features
- Levels: Two
- Stories: 2
- Patio & porch: Porch
- Pool features: None
Lot
- Size: 0.2 Acres
- Features: Cleared
Details
- Parcel number: 242654
- Zoning: RS
- Special conditions: Owner Sale
Construction
Type & style
- Home type: SingleFamily
- Architectural style: Transitional
- Property subtype: Stick/Site Built, Residential, Single Family Residence
Materials
- Vinyl Siding
- Foundation: Slab
Condition
- Under Construction,New Construction
- New construction: Yes
- Year built: 2026
Utilities & green energy
- Sewer: Public Sewer
- Water: Public
Community & HOA
Community
- Subdivision: Liberty Point
HOA
- Has HOA: Yes
- HOA fee: $540 annually
Location
- Region: Greensboro
Financial & listing details
- Date on market: 6/26/2026
- Cumulative days on market: 58 days
- Listing agreement: Exclusive Right To Sell
- Listing terms: Cash,Conventional,FHA,VA Loan
Estimated market value
Not available
Estimated sales range
Not available
Not available
Price history
| Date | Event | Price |
|---|---|---|
| 8/18/2026 | Price change | $499,900-2.9% |
Source:  Triad MLS #1215479 Report a problem Triad MLS #1215479 Report a problem | ||
| 7/22/2026 | Price change | $514,900-1% |
Source: Triad MLS #1215479 Report a problem | ||
| 7/17/2026 | Price change | $519,900-1% |
Source: Triad MLS #1215479 Report a problem | ||
| 6/26/2026 | Price change | $524,900 |
Source: Triad MLS #1215479 Report a problem | ||
| 4/9/2026 | Listed for sale | -- |
Source: Triad MLS #1215479 Report a problem | ||
Public tax history
Tax history is unavailable.
Monthly payment
Est. payment
Payment breakdown
Explore the cost of this home by adjusting the details. Changes won't be saved.Climate risks
Neighborhood: 27410
Nearby schools
GreatSchools rating
- 5/10Claxton Elementary SchoolGrades: PK-5Distance: 1.1 mi
- 5/10Kernodle Middle SchoolGrades: 6-8Distance: 1.5 mi
- 4/10Western Guilford High SchoolGrades: 9-12Distance: 4.2 mi
Schools provided by the listing agent
- Elementary: Claxton
- Middle: Kernodle
- High: Western Guilford
Source: Triad MLS. This data may not be complete. We recommend contacting the local school district to confirm school assignments for this home.
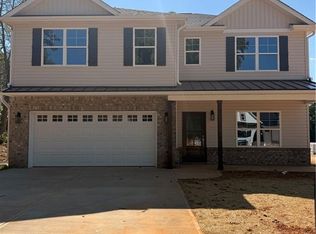
- $489,9005 bd3 ba2.5k sqft2103 Medhurst Dr, Greensboro, NC 27410New Construction

- $--5 bd3 ba2.5k sqft2105 Medhurst Dr, Greensboro, NC 27410New Construction
- $949,1004 bd4 ba3.8k sqft1 Duck Club Ct, Greensboro, NC 27410Off Market
- $375,000-- bd-- ba-- sqft2203 Churchill Dr #1-13, Greensboro, NC 27410Sold

- $372,7004 bd2 ba2.4k sqft2101 Medhurst Dr, Greensboro, NC 27410Off Market
- $466,5005 bd4 ba3.9k sqft2606 Duck Club Rd, Greensboro, NC 27410Off Market
- $809,4005 bd6 ba3.3k sqft3 Duck Club Ct, Greensboro, NC 27410Off Market
- $809,1005 bd4 ba3.5k sqft2 Duck Club Ct, Greensboro, NC 27410Off Market
A local agent can set up tours, give advice and negotiate with sellers.
A local lender can help you make sure your offer is ready when you are.
Similar homes
- $489,9005 bd3 ba2.5k sqft2103 Medhurst Dr, Greensboro, NC 27410New Construction
 MLS ID #1220503, Amy Foy. Triad MLS
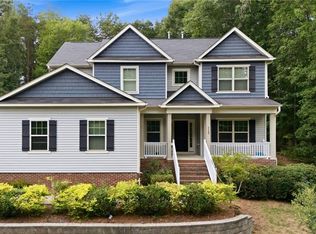
 - $499,0004 bd4 ba3.1k sqft5409 Torwood Dr, Greensboro, NC 27409For Sale
 MLS ID #1229379, Keisha Smith. Triad MLS
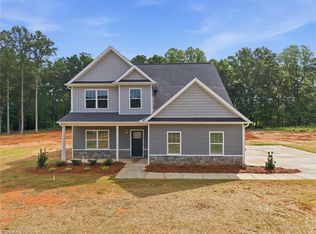
 - $499,9004 bd4 ba2.6k sqft5918 N Church St, Greensboro, NC 27455New Construction
 MLS ID #1230296, Amanda Prevett Cox. Triad MLS
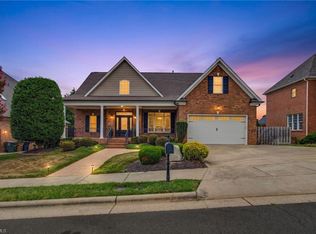
 - $649,9004 bd4 ba3.5k sqft5704 Hidden Orchard Dr, Greensboro, NC 27410For Sale
 MLS ID #1228565, Nikole Daigle. Triad MLS
 - $525,0004 bd3 ba2.8k sqft5612 Crooked Oak Dr, Summerfield, NC 27358For SaleMLS ID #1230008, Jeremiah Hawes. Triad MLS
- $515,0004 bd5 ba3.5k sqft3741 Millennium Dr, Greensboro, NC 27455For SaleMLS ID #1223897, Christopher Pappalardo. Triad MLS
- $435,5004 bd3 ba2.4k sqft5209 Maple Blossom Trl, Greensboro, NC 27455New ConstructionTriad MLS
- $435,5004 bd3 ba2.4k sqft5211 Maple Blossom Trl, Greensboro, NC 27455New ConstructionTriad MLS
- $444,9994 bd3 ba2.5k sqft7448 Buckpasser Dr, Greensboro, NC 27455For SaleMLS ID #1212474, Christopher Pappalardo. Triad MLS
- $525,0003 bd3 ba2.1k sqft159 Windward Dr, Stokesdale, NC 27357For SaleMLS ID #1230900, Brittany Duncan. Triad MLS
- $475,0003 bd3 ba2.3k sqft20 Hursey Ct, Gibsonville, NC 27249For SaleMLS ID #1226192, Amber Harvalias. Triad MLS
- $515,0004 bd3 ba3.7k sqft40 Onslowbay Ct, Whitsett, NC 27377For SaleMLS ID #1220569, Henry Edwards. Triad MLS
- $389,9004 bd4 ba2.5k sqft3109 Hayes Village Rd, Greensboro, NC 27405New ConstructionTriad MLS
- $485,9004 bd3 ba2.4k sqft2114 Scallans Ln, Elon, NC 27244New ConstructionTriad MLS
- $625,0004 bd4 ba2.7k sqft7105 Lambert Lake Rd, Stokesdale, NC 27357For SaleMLS ID #1219962, Sherry Speight. Triad MLS
- $420,0004 bd3 ba2.8k sqft1056 Creedson Ct, Browns Summit, NC 27214For SaleMLS ID #1229453, Aneka Bartley. Triad MLS
- $599,0004 bd3 ba2.3k sqft5106 Whaitley Ln, Greensboro, NC 27407For SaleMLS ID #1229395, Betty A. Smith. Triad MLS
- $389,5003 bd3 ba1.9k sqft5215 Maple Blossom Trl, Greensboro, NC 27455New ConstructionTriad MLS
- $389,5003 bd3 ba1.9k sqft5213 Maple Blossom Trl, Greensboro, NC 27455New ConstructionTriad MLS
- $409,9004 bd3 ba2.4k sqft3424 Vickrey Woods Pl, High Point, NC 27260For SaleMLS ID #1226984, Jeffrey Cunningham. Triad MLS
