Unbelievable opportunity to own a brand new single family home in the heart of Greensboro. Nestled between New Garden rd and Battleground, you will have 12 homesites to choose from! Custom finishes, open floor plans, tasteful finishes all in a location that keeps everything convienient!
New construction
Price Unknown
2105 Medhurst Dr, Greensboro, NC 27410
5beds
2,571sqft
Stick/Site Built, Residential, Single Family Residence
Built in 2026
0.21 Acres Lot
$-- Zestimate®
$--/sqft
$45/mo HOA
What's special
- 132 days |
- 128 |
- 8 |
Zillow last checked:
Listing updated:
Listed by:
Amy Foy 336-420-2337,
Berkshire Hathaway HomeServices Yost & Little Realty
Source: Triad MLS,MLS#: 1215324
Facts & features
Interior
Bedrooms & bathrooms
- Bedrooms: 5
- Bathrooms: 3
- Full bathrooms: 3
Primary bedroom
- Level: Second
- Dimensions: 12.67 x 13.58
Bedroom 2
- Level: Main
- Dimensions: 11.17 x 11.33
Bedroom 2
- Level: Second
- Dimensions: 11.67 x 10.92
Bedroom 3
- Level: Second
- Dimensions: 11.33 x 11.58
Bedroom 3
- Level: Second
- Dimensions: 11.67 x 11.58
Bedroom 4
- Level: Second
- Dimensions: 11.67 x 10.92
Dining room
- Level: Main
- Dimensions: 15.58 x 10
Entry
- Level: Main
- Dimensions: 50 x 10.33
Kitchen
- Level: Main
- Dimensions: 12.58 x 15
Living room
- Level: Main
- Dimensions: 14.17 x 15.17
Loft
- Level: Second
- Dimensions: 14.17 x 15.17
Office
- Level: Main
- Dimensions: 9.67 x 9.92
Heating
- Forced Air
Cooling
- Central Air
Appliances
- Included: Microwave, Dishwasher, Free-Standing Range
Features
- Ceiling Fan(s), Dead Bolt(s)
- Flooring: Carpet, Tile, Vinyl
- Has basement: No
- Has fireplace: No
Interior area
- Total structure area: 2,571
- Total interior livable area: 2,571 sqft
- Finished area above ground: 2,571
Property
Parking
- Total spaces: 2
- Parking features: Driveway, Garage, Attached
- Attached garage spaces: 2
- Has uncovered spaces: Yes
Features
- Levels: Two
- Stories: 2
- Patio & porch: Porch
- Pool features: None
- Fencing: None
Lot
- Size: 0.21 Acres
- Features: Cleared
Details
- Special conditions: Owner Sale
Construction
Type & style
- Home type: SingleFamily
- Architectural style: Transitional
- Property subtype: Stick/Site Built, Residential, Single Family Residence
Materials
- Vinyl Siding
- Foundation: Slab
Condition
- Under Construction,New Construction
- New construction: Yes
- Year built: 2026
Utilities & green energy
- Sewer: Public Sewer
- Water: Public
Community & HOA
Community
- Subdivision: Liberty Point
HOA
- Has HOA: Yes
- HOA fee: $540 annually
Location
- Region: Greensboro
Financial & listing details
- Date on market: 4/9/2026
- Listing agreement: Exclusive Right To Sell
- Listing terms: Cash,Conventional,FHA,VA Loan
Estimated market value
Not available
Estimated sales range
Not available
Not available
Price history
| Date | Event | Price |
|---|---|---|
| 4/9/2026 | Listed for sale | -- |
Source:  Triad MLS #1215324 Report a problem Triad MLS #1215324 Report a problem | ||
Public tax history
Tax history is unavailable.
Monthly payment
Est. payment
Payment breakdown
Explore the cost of this home by adjusting the details. Changes won't be saved.Climate risks
Neighborhood: 27410
Nearby schools
GreatSchools rating
- 5/10Claxton Elementary SchoolGrades: PK-5Distance: 1.1 mi
- 5/10Kernodle Middle SchoolGrades: 6-8Distance: 1.5 mi
- 4/10Western Guilford High SchoolGrades: 9-12Distance: 4.3 mi
Schools provided by the listing agent
- Elementary: Claxton
- Middle: Kernodle
- High: Western Guilford
Source: Triad MLS. This data may not be complete. We recommend contacting the local school district to confirm school assignments for this home.
- $809,1005 bd4 ba3.5k sqft2 Duck Club Ct, Greensboro, NC 27410Off Market
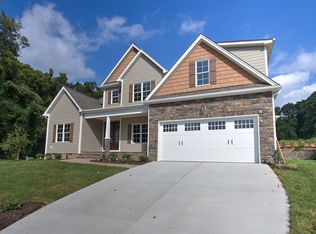
- $499,9004 bd3 ba2.7k sqft2107 Medhurst Dr, Greensboro, NC 27410New Construction
- $949,1004 bd4 ba3.8k sqft1 Duck Club Ct, Greensboro, NC 27410Off Market
- $375,000-- bd-- ba-- sqft2203 Churchill Dr #1-13, Greensboro, NC 27410Sold

- $843,0004 bd4 ba3.8k sqft4 Duck Club Ct, Greensboro, NC 27410Off Market
- $815,2005 bd6 ba3.3k sqft3 Duck Club Ct, Greensboro, NC 27410Off Market
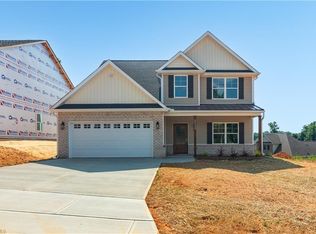
- $489,9005 bd3 ba2.5k sqft2103 Medhurst Dr, Greensboro, NC 27410New Construction
- $725,0004 bd4 ba3.2k sqft6 Duck Club Ct, Greensboro, NC 27410Sold
A local agent can set up tours, give advice and negotiate with sellers.
A local lender can help you make sure your offer is ready when you are.
Similar homes
- $450,0004 bd3 ba2.5k sqft3614 Tagus Dr, Greensboro, NC 27410For Sale
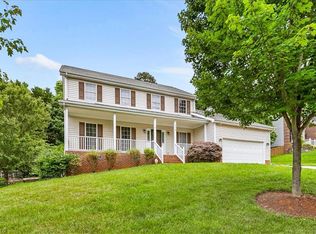
 MLS ID #1231736, Sapna Hemnani. Triad MLS
 - $485,0004 bd3 ba2.4k sqft4204 Hobbs Rd, Greensboro, NC 27410For Sale
 MLS ID #1231292, Sue Anne Wade. Triad MLS
 - $579,9005 bd3 ba3k sqft1705 Bearhollow Rd, Greensboro, NC 27410For Sale
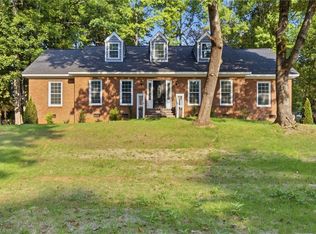 MLS ID #1231159, Shadi Abdallah. Triad MLS
 - $424,9005 bd3 ba3.3k sqft2005 Downing St, Greensboro, NC 27410For Sale
 MLS ID #1230215, Alice Schiltz Procter. Triad MLS
 - $390,0004 bd2 ba1.9k sqft3608 Brandywine Dr, Greensboro, NC 27410For Sale By Owner
- $489,9005 bd3 ba2.5k sqft2103 Medhurst Dr, Greensboro, NC 27410New ConstructionMLS ID #1220503, Amy Foy. Triad MLS
- $799,0005 bd3 ba3.1k sqft1106 Double Oaks Rd, Greensboro, NC 27410For SaleMLS ID #1230734, Brenda Acosta. Triad MLS
- $550,0005 bd3 ba3.1k sqft1809 Swannanoa Dr, Greensboro, NC 27410For SaleMLS ID #1228504, Melissa Greer. Triad MLS
- $499,9004 bd3 ba2.7k sqft2107 Medhurst Dr, Greensboro, NC 27410New ConstructionMLS ID #1215479, Amy Foy. Triad MLS
- $639,5005 bd5 ba3.1k sqft18 Heathrow Ct, Greensboro, NC 27410For SaleMLS ID #1229280, Frances M. Giaimo. Triad MLS
- $450,0004 bd3 ba2.7k sqft1816 Tennyson Ct, Greensboro, NC 27410For SaleMLS ID #1227437, Kim Delahanty. Triad MLS
- $474,9004 bd4 ba3k sqft1501 Westridge Rd, Greensboro, NC 27410For SaleMLS ID #1228626, Ed Purgason. Triad MLS
- $638,0005 bd4 ba3.3k sqft3606 Redfield Dr, Greensboro, NC 27410For SaleMLS ID #1225505, Andrea Ochoa. Triad MLS
- $608,0004 bd4 ba2.9k sqft3800 Crosstimbers Dr, Greensboro, NC 27410For SaleMLS ID #1223564, Lisa McGill. Triad MLS
- $479,9004 bd3 ba2.3k sqft4510 Highberry Rd, Greensboro, NC 27410For SaleMLS ID #1228536, Gabriel Price. Triad MLS
- $329,9004 bd3 ba2k sqft4700 Pine Hollow Ln, Greensboro, NC 27410For SaleMLS ID #1229102, Kimberly Mathis. Triad MLS
- $399,0004 bd3 ba2.6k sqft3608 Chance Rd, Greensboro, NC 27410For SaleMLS ID #1216314, Jan Epps-Dawson. Triad MLS
- $450,0004 bd3 ba2.3k sqft3401 Old Barn Rd, Greensboro, NC 27410For SaleMLS ID #1226174, Tracey Shrouder. Triad MLS
- $399,9004 bd3 ba2.2k sqft5100 Ainsworth Dr, Greensboro, NC 27410For SaleMLS ID #1217100, Mary Heybrock. Triad MLS
- $575,0004 bd3 ba3k sqft3912 Watauga Dr, Greensboro, NC 27410For SaleMLS ID #1226988, Nancy Winborn. Triad MLS
