Located in the heart of Greensboro’s 27410 area, this new construction 5-bedroom home offers the perfect blend of style, function, and convenience. The bright, open-concept main level features cheerful finishes, a spacious living area, dedicated dining space, private office, and a guest bedroom. The kitchen is designed for entertaining with a large standalone island, solid surface countertops, and seamless flow into the living space. Upstairs includes 4 additional bedrooms, a versatile loft, and 2 full bathrooms with double vanities and solid surface countertops, including a Jack-and-Jill layout. The thoughtfully designed laundry room offers direct access from both the hallway and the primary suite closet for added convenience. Premier location just minutes from shopping, dining, PTI Airport, and major highways. Seller is offering $3,500 in CREDIT!!!!!! Completeion date Mid June 2026
New construction
Price cut: $10K (7/22)
$499,900
2103 Medhurst Dr, Greensboro, NC 27410
5beds
2,571sqft
:
Get pre-qualified$2,967/mo
Stick/Site Built, Residential, Single Family Residence
Built in 2026
0.21 Acres Lot
$-- Zestimate®
$--/sqft
$43/mo HOA
What's special
Versatile loftCheerful finishesPrivate officeDedicated dining spaceLarge standalone islandSolid surface countertopsBright open-concept main level
- 85 days |
- 474 |
- 19 |
Zillow last checked:
Listing updated:
Listed by:
Amy Foy 336-420-2337,
Berkshire Hathaway HomeServices Yost & Little Realty
Source: Triad MLS,MLS#: 1220503
Facts & features
Interior
Bedrooms & bathrooms
- Bedrooms: 5
- Bathrooms: 3
- Full bathrooms: 3
- Main level bathrooms: 1
Primary bedroom
- Level: Second
- Dimensions: 12.67 x 13.58
Bedroom 2
- Level: Second
- Dimensions: 11.67 x 10.92
Bedroom 2
- Level: Main
- Dimensions: 11.17 x 11.33
Bedroom 3
- Level: Second
- Dimensions: 11.67 x 11.58
Bedroom 3
- Level: Second
- Dimensions: 11.33 x 11.58
Bedroom 4
- Level: Second
- Dimensions: 11.67 x 10.92
Dining room
- Level: Main
- Dimensions: 15.58 x 10
Entry
- Level: Main
- Dimensions: 50 x 10.33
Kitchen
- Level: Main
- Dimensions: 12.58 x 15
Living room
- Level: Main
- Dimensions: 14.17 x 15.17
Loft
- Level: Second
- Dimensions: 14.17 x 15.17
Office
- Level: Main
- Dimensions: 9.67 x 9.92
Heating
- Forced Air, Electric
Cooling
- Central Air
Appliances
- Included: Microwave, Dishwasher, Free-Standing Range, Electric Water Heater
Features
- Ceiling Fan(s), Dead Bolt(s)
- Flooring: Carpet, Tile, Vinyl
- Has basement: No
- Has fireplace: No
Interior area
- Total structure area: 2,571
- Total interior livable area: 2,571 sqft
- Finished area above ground: 2,571
Property
Parking
- Total spaces: 2
- Parking features: Driveway, Garage, Attached
- Attached garage spaces: 2
- Has uncovered spaces: Yes
Features
- Levels: Two
- Stories: 2
- Patio & porch: Porch
- Pool features: None
Lot
- Size: 0.21 Acres
- Features: Cleared
Details
- Parcel number: 242652
- Zoning: RS
- Special conditions: Owner Sale
Construction
Type & style
- Home type: SingleFamily
- Architectural style: Transitional
- Property subtype: Stick/Site Built, Residential, Single Family Residence
Materials
- Vinyl Siding
- Foundation: Slab
Condition
- New Construction
- New construction: Yes
- Year built: 2026
Utilities & green energy
- Sewer: Public Sewer
- Water: Public
Community & HOA
Community
- Subdivision: Liberty Point
HOA
- Has HOA: Yes
- HOA fee: $520 annually
Location
- Region: Greensboro
Financial & listing details
- Tax assessed value: $20,000
- Date on market: 5/20/2026
- Cumulative days on market: 72 days
- Listing agreement: Exclusive Right To Sell
- Listing terms: Cash,Conventional,FHA,VA Loan
Estimated market value
Not available
Estimated sales range
Not available
Not available
Price history
| Date | Event | Price |
|---|---|---|
| 7/22/2026 | Price change | $499,900-2% |
Source:  Triad MLS #1220503 Report a problem Triad MLS #1220503 Report a problem | ||
| 7/17/2026 | Price change | $509,900-1% |
Source: Triad MLS #1220503 Report a problem | ||
| 7/7/2026 | Price change | $514,900-1% |
Source: Triad MLS #1220503 Report a problem | ||
| 6/26/2026 | Listed for sale | $519,900 |
Source: Triad MLS #1220503 Report a problem | ||
| 6/13/2026 | Listing removed | $519,900 |
Source: Triad MLS #1220503 Report a problem | ||
| 6/13/2026 | Price change | $519,900-1.7% |
Source: Triad MLS #1220503 Report a problem | ||
| 5/20/2026 | Listed for sale | $529,000 |
Source: Triad MLS #1220503 Report a problem | ||
Public tax history
Tax history is unavailable.
Monthly payment
Est. payment
Payment breakdown
Explore the cost of this home by adjusting the details. Changes won't be saved.Climate risks
Neighborhood: 27410
Nearby schools
GreatSchools rating
- 5/10Claxton Elementary SchoolGrades: PK-5Distance: 1.1 mi
- 5/10Kernodle Middle SchoolGrades: 6-8Distance: 1.5 mi
- 4/10Western Guilford High SchoolGrades: 9-12Distance: 4.2 mi
Schools provided by the listing agent
- Elementary: Claxton
- Middle: Kernodle
- High: Western Guilford
Source: Triad MLS. This data may not be complete. We recommend contacting the local school district to confirm school assignments for this home.
- $378,9004 bd2 ba2.4k sqft2101 Medhurst Dr, Greensboro, NC 27410Off Market
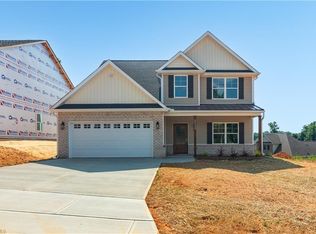
- $514,9004 bd3 ba2.7k sqft2107 Medhurst Dr, Greensboro, NC 27410New Construction
- $346,3003 bd2 ba1.7k sqft2025 Medhurst Dr, Greensboro, NC 27410Off Market
- $475,8005 bd4 ba3.9k sqft2606 Duck Club Rd, Greensboro, NC 27410Off Market
- $338,5003 bd2 ba1.9k sqft2100 Medhurst Dr, Greensboro, NC 27410Off Market
- $950,4004 bd3 ba3.8k sqft1 Duck Club Ct, Greensboro, NC 27410Off Market
- $715,4004 bd-- ba3k sqft2602 Duck Club Rd, Greensboro, NC 27410Off Market
- $771,9004 bd3 ba3.2k sqft2600 Duck Club Rd, Greensboro, NC 27410Off Market
A local agent can set up tours, give advice and negotiate with sellers.
A local lender can help you make sure your offer is ready when you are.
Similar homes
- $514,9004 bd3 ba2.7k sqft2107 Medhurst Dr, Greensboro, NC 27410New Construction
 MLS ID #1215479, Amy Foy. Triad MLS
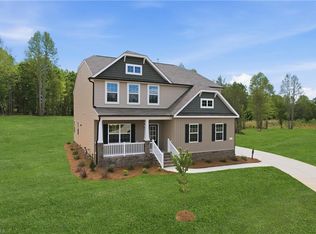
 - $589,4564 bd4 ba3k sqft3706 Straw Hat Rd, Greensboro, NC 27410New Construction
 Triad MLS
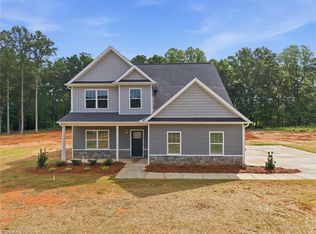
 - $499,9004 bd4 ba2.6k sqft5918 N Church St, Greensboro, NC 27455New Construction
 MLS ID #1230296, Amanda Prevett Cox. Triad MLS
 - $525,0004 bd3 ba2.8k sqft5612 Crooked Oak Dr, Summerfield, NC 27358For Sale
 MLS ID #1230008, Jeremiah Hawes. Triad MLS
 - $548,7504 bd4 ba3.1k sqft3425 Millennium Dr, Greensboro, NC 27455For SaleMLS ID #1230532, Sarah Zdeb. Triad MLS
- $555,0005 bd3 ba3k sqft6002 Stone Valley Way, Greensboro, NC 27455For SaleMLS ID #1212548, Jamie Young. Triad MLS
- $496,5265 bd4 ba2.9k sqft2431 Redwood Hill Run, Kernersville, NC 27284For SaleMLS ID #1212023, Molly Myers. Triad MLS
- $395,5004 bd4 ba2.5k sqft3109 Hayes Village Rd, Greensboro, NC 27405New ConstructionTriad MLS
- $579,0004 bd3 ba2.9k sqft803 Sugarberry Ln, Greensboro, NC 27455For SaleMLS ID #1217834, Abbey Efird. Triad MLS
- $364,9004 bd3 ba2.2k sqft822 Riley Ln, Greensboro, NC 27455For SaleMLS ID #1229467, Jennifer Washburn. Triad MLS
- $529,5004 bd4 ba3.3k sqft1325 Cricket St, Elon, NC 27244New ConstructionTriad MLS
- $535,0005 bd4 ba3k sqft7388 Deerhurst Ln, Kernersville, NC 27284For SaleMLS ID #1229449, Debbie Hill. Triad MLS
- $439,0004 bd3 ba2.4k sqft1206 Harbor Crossing Way, Greensboro, NC 27455For SaleMLS ID #1224813, Marina Romero. Triad MLS
- $489,5004 bd3 ba2.4k sqft2114 Scallans Ln, Elon, NC 27244New ConstructionTriad MLS
- $489,9005 bd4 ba2.7k sqft1998 Abbotts Vista Dr, Kernersville, NC 27284New ConstructionTriad MLS
- $610,0004 bd3 ba2.7k sqft7111 Lambert Lake Rd, Stokesdale, NC 27357For SaleMLS ID #1218586, Christy Leimone. Triad MLS
- $410,0004 bd3 ba2.9k sqft3701 Waterford Oak Trl, High Point, NC 27265For SaleMLS ID #1218191, Eric Lupton. Triad MLS
- $450,0005 bd4 ba3.3k sqft1837 Ridge Creek Dr, Kernersville, NC 27284For SaleMLS ID #1226022, Matt Ingram. Triad MLS
- $410,0003 bd3 ba2.3k sqft3955 Firestone Rd, Kernersville, NC 27284For SaleMLS ID #1229308, Daniah Holliday. Triad MLS
- $385,0004 bd3 ba2.7k sqft5500 Baverhof Dr #85KY8N, Greensboro, NC 27405For SaleMLS ID #1224291, Taylor Howell. Triad MLS
