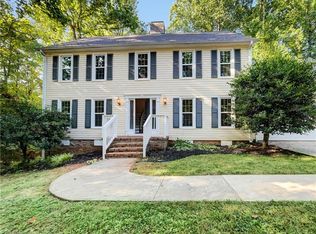
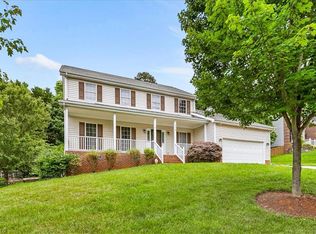
Welcome to this updated two-story home featuring 4 bedrooms and 3 full baths in a flexible layout ideal for multigenerational living. Refinished hardwood floors enhance the main living areas, while the updated kitchen offers a center island, marble countertops, stainless steel appliances, and durable LVP flooring. A main-level bedroom and full bath with a walk-in shower provide the perfect space for guests, an in-law suite, or office. The second-level primary suite features a private en suite bath and three closets. Two additional bedrooms share a well-appointed full bath. Enjoy a screened porch and rear deck for outdoor living. The detached two-car garage (24x22) offers excellent space for storage, hobbies, or a workshop. There are 2 closets built on to the exterior of the garage for more even more storage. Washer/Dryer and Refrigerators remain. Per seller roof is 2024 and he hopes the new owners enjoy the swing.
Pending
$485,000
4204 Hobbs Rd, Greensboro, NC 27410
4beds
2,484sqft
Stick/Site Built, Residential, Single Family Residence
Built in 1979
0.31 Acres Lot
$484,900 Zestimate®
$--/sqft
$-- HOA
What's special
Refinished hardwood floorsMarble countertopsCenter islandScreened porchSecond-level primary suitePrivate en suite bathTwo additional bedrooms
- 44 days
- 75
- 1
Zillow last checked:
Listing updated:
Listed by:
Sue Anne Wade 336-587-9424,
Tyler Redhead & McAlister Real Estate, LLC,
Susan Boydoh 336-402-0278,
Tyler Redhead & McAlister Real Estate, LLC
Source: Triad MLS,MLS#: 1231292
Facts & features
Interior
Bedrooms & bathrooms
- Bedrooms: 4
- Bathrooms: 3
- Full bathrooms: 3
- Main level bathrooms: 1
Primary bedroom
- Level: Second
- Dimensions: 16.42 x 13.42
Bedroom 2
- Level: Second
- Dimensions: 11.75 x 11.5
Bedroom 3
- Level: Second
- Dimensions: 11.75 x 13.42
Bedroom 4
- Level: Main
- Dimensions: 15.75 x 11.5
Den
- Level: Main
- Dimensions: 20.33 x 13.42
Dining room
- Level: Main
- Dimensions: 11.42 x 13.42
Entry
- Level: Main
- Dimensions: 12.25 x 8
Kitchen
- Level: Main
- Dimensions: 17.33 x 13.42
Living room
- Level: Main
- Dimensions: 18.75 x 11.5
Heating
- Forced Air, Heat Pump, Multiple Systems, Electric, Natural Gas
Cooling
- Central Air
Appliances
- Included: Microwave, Dishwasher, Disposal, Free-Standing Range, Cooktop, Electric Water Heater
- Laundry: Dryer Connection, Main Level, Washer Hookup
Features
- Built-in Features, Ceiling Fan(s), Kitchen Island, Pantry, Separate Shower, Solid Surface Counter
- Flooring: Engineered Hardwood, Tile, Wood
- Basement: Crawl Space
- Attic: Pull Down Stairs
- Number of fireplaces: 1
- Fireplace features: Gas Log, Den
Interior area
- Total structure area: 2,484
- Total interior livable area: 2,484 sqft
- Finished area above ground: 2,484
Property
Parking
- Total spaces: 2
- Parking features: Driveway, Garage, Garage Door Opener, Detached
- Garage spaces: 2
- Has uncovered spaces: Yes
Features
- Levels: Two
- Stories: 2
- Patio & porch: Porch
- Pool features: None
- Fencing: Fenced
Lot
- Size: 0.31 Acres
- Features: Partially Wooded, Not in Flood Zone
- Residential vegetation: Partially Wooded
Details
- Parcel number: 0058418
- Zoning: R-3
- Special conditions: Owner Sale
Construction
Type & style
- Home type: SingleFamily
- Architectural style: Traditional
- Property subtype: Stick/Site Built, Residential, Single Family Residence
Materials
- Brick, Composite Siding
Condition
- Year built: 1979
Utilities & green energy
- Sewer: Public Sewer
- Water: Public
Community & HOA
Community
- Subdivision: Friendly Acres
HOA
- Has HOA: No
Location
- Region: Greensboro
Financial & listing details
- Tax assessed value: $266,300
- Annual tax amount: $3,699
- Date on market: 8/19/2026
- Cumulative days on market: 22 days
- Listing agreement: Exclusive Right To Sell
- Listing terms: Cash,Conventional,FHA,VA Loan
Estimated market value
$484,900
$461,000 - $509,000
$2,568/mo
Price history
| Date | Event | Price |
|---|---|---|
| 8/21/2026 | Pending sale | $485,000 |
Source:  Triad MLS #1231292 Report a problem Triad MLS #1231292 Report a problem | ||
| 8/19/2026 | Listed for sale | $485,000 |
Source: Triad MLS #1231292 Report a problem | ||
Public tax history
| Year | Property taxes | Tax assessment |
|---|---|---|
| 2025 | $3,736 | $266,300 |
| 2024 | $3,736 | $266,300 |
| 2023 | $3,736 +2.9% | $266,300 |
| 2022 | $3,630 +15.2% | $266,300 +17.7% |
| 2021 | $3,151 +2.2% | $226,200 |
| 2018 | $3,083 +7.6% | $226,200 |
| 2017 | $2,866 | $226,200 +8.7% |
| 2016 | $2,866 | $208,100 |
| 2015 | $2,866 -1.8% | $208,100 |
| 2014 | $2,919 | $208,100 |
| 2013 | -- | $208,100 |
| 2012 | -- | $208,100 -8.2% |
| 2011 | -- | $226,600 |
| 2010 | -- | $226,600 +24% |
| 2002 | -- | $182,700 |
| 2001 | -- | $182,700 |
Find assessor info on the county website
Monthly payment
Est. payment
Payment breakdown
Explore the cost of this home by adjusting the details. Changes won't be saved.Climate risks
Neighborhood: 27410
Nearby schools
Schools provided by the listing agent
- Elementary: Claxton
- Middle: Kernodle
- High: Western Guilford
Source: Triad MLS. This data may not be complete. We recommend contacting the local school district to confirm school assignments for this home.
Similar homes
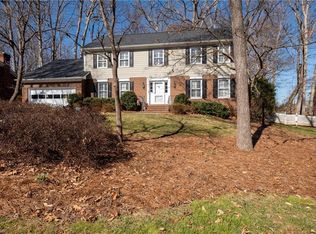
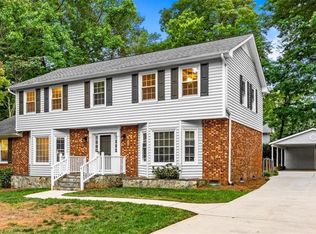
- $539,9005 bd3 ba2.8k sqft1017 Bridgewater Dr, Greensboro, NC 27410For Sale
 MLS ID #1234036, DJ McGarrigan. Triad MLS
 - $455,0004 bd3 ba2.5k sqft707 Sussex Ct, Greensboro, NC 27410For Sale
 MLS ID #1223968, Craig McIntosh. Triad MLS
 - $440,0004 bd3 ba2.5k sqft3614 Tagus Dr, Greensboro, NC 27410For Sale
 MLS ID #1231736, Sapna Hemnani. Triad MLS
 - $495,5004 bd3 ba2.2k sqft3354 Old Barn Rd, Greensboro, NC 27410For Sale
 MLS ID #1224494, Amy Barakat Cook. Triad MLS
 - $415,0004 bd3 ba2.1k sqft3708 Rhynewood Dr, Greensboro, NC 27410For SaleMLS ID #1235532, DJ McGarrigan. Triad MLS
- $600,0004 bd3 ba2.7k sqft4020 Watauga Dr, Greensboro, NC 27410For SaleMLS ID #1235283, Rick Westover. Triad MLS
- $575,0004 bd3 ba3k sqft3912 Watauga Dr, Greensboro, NC 27410For SaleMLS ID #1226988, Nancy Winborn. Triad MLS
- $529,9003 bd3 ba2.6k sqft709 Bruton Pl N, Greensboro, NC 27410For SaleMLS ID #1223675, Sue Anne Wade. Triad MLS
- $479,9003 bd2 ba2.6k sqft6106 Sundown Dr, Greensboro, NC 27410For SaleMLS ID #1220103, Julie Diggs. Triad MLS
- $399,9004 bd3 ba2.4k sqft3503 Chance Rd, Greensboro, NC 27410For SaleMLS ID #1233371, Heather Dodson. Triad MLS
- $540,0003 bd3 ba3.1k sqft3809 Chiswell Ct, Greensboro, NC 27410For SaleMLS ID #1233670, Waban Carter. Triad MLS
- $474,9004 bd3 ba2.7k sqft1106 McDowell Dr, Greensboro, NC 27408For SaleMLS ID #1229755, Jesse Washburn. Triad MLS
- $406,0004 bd3 ba2.3k sqft4109 Windlestraw Ln, Greensboro, NC 27410For SaleMLS ID #1229144, Ronald Alt. Triad MLS
- $398,0004 bd3 ba2.5k sqft5637 David Christian Pl, Greensboro, NC 27410For SaleMLS ID #1234396, Alec McAlister. Triad MLS
- $370,0004 bd2 ba1.8k sqft1902 Tennyson Dr, Greensboro, NC 27410For SaleMLS ID #1227786, Patti Walters. Triad MLS
- $347,5004 bd2 ba1.6k sqft606 Pleasant Dr, Greensboro, NC 27410For SaleMLS ID #1234634, Tom Arevian. Triad MLS
- $399,9003 bd3 ba2.1k sqft505 Meadowood St, Greensboro, NC 27409For SaleMLS ID #1234978, Helen Howard. Triad MLS
- $415,0004 bd3 ba2.2k sqft2609 Baytree Dr, Greensboro, NC 27455For SaleMLS ID #1228687, Andrew Westmoreland. Triad MLS
- $336,9993 bd3 ba1.6k sqft4714 Pine Hollow Ln, Greensboro, NC 27410For SaleMLS ID #1222956, Justin Rini. Triad MLS
- $453,0005 bd4 ba2.4k sqft5305 Ridgefall Rd, Greensboro, NC 27410For SaleMLS ID #1233682, Jung Hoke. Triad MLS
