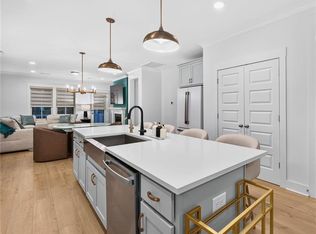
Live Where You Play!! Perfect setting on the golf course, this home offers the comfort of an almost new single family home in Montrose Village. Primary bedroom has golf views and the secondary bedroom on first floor and front of home is perfect for an office. Open family room, kitchen and dining area gives such a spacious feeling and that flows out to a large porch area which views the golf course. The three glass doors stack to give you even more of an open feel. Primary bedroom offers lots of room for large furniture pieces and has a spa like bathroom. Two car garage has a door that enters an entry which also accesses the laundry room. Up stairs is 2 bedrooms and bath and access to walk in storage. Grandover master association has wonderful amenities: olympic size swimming pool, tennis courts, playground area and club house with large fireplace and conversation area, pool table, card tables and a workout facility that is available for residents only. Montrose HOA takes care of yards.
For sale
$599,000
5106 Whaitley Ln, Greensboro, NC 27407
4beds
2,351sqft
Stick/Site Built, Residential, Single Family Residence
Built in 2025
0.16 Acres Lot
$-- Zestimate®
$--/sqft
$339/mo HOA
What's special
- 23 days |
- 510 |
- 38 |
Likely to sell faster than
Zillow last checked:
Listing updated:
Listed by:
Betty A. Smith 336-451-4923,
Howard Hanna Allen Tate Summerfield,
Jeff Smith 336-215-7880,
Howard Hanna Allen Tate Summerfield
Source: Triad MLS,MLS#: 1229395
Facts & features
Interior
Bedrooms & bathrooms
- Bedrooms: 4
- Bathrooms: 3
- Full bathrooms: 3
- Main level bathrooms: 2
Primary bedroom
- Level: Main
- Dimensions: 15.92 x 13.33
Bedroom 2
- Level: Main
- Dimensions: 12.75 x 10.17
Bedroom 3
- Level: Second
- Dimensions: 12.33 x 11.08
Bedroom 4
- Level: Second
- Dimensions: 12.33 x 11.33
Dining room
- Level: Main
- Dimensions: 11.17 x 10.75
Great room
- Level: Main
- Dimensions: 20 x 15
Kitchen
- Level: Main
- Dimensions: 16.25 x 14
Laundry
- Level: Main
Heating
- Forced Air, Natural Gas
Cooling
- Central Air
Appliances
- Included: Microwave, Oven, Cooktop, Dishwasher, Electric Water Heater
- Laundry: Dryer Connection, Main Level, Washer Hookup
Features
- Great Room, Ceiling Fan(s), Dead Bolt(s), Kitchen Island, Pantry, Separate Shower, Solid Surface Counter
- Flooring: Carpet, Tile, Vinyl
- Basement: Crawl Space
- Number of fireplaces: 1
- Fireplace features: Great Room
Interior area
- Total structure area: 2,351
- Total interior livable area: 2,351 sqft
- Finished area above ground: 2,351
Property
Parking
- Total spaces: 2
- Parking features: Driveway, Garage, Paved, Garage Door Opener, Attached
- Attached garage spaces: 2
- Has uncovered spaces: Yes
Features
- Levels: Two
- Stories: 2
- Patio & porch: Porch
- Pool features: Community
Lot
- Size: 0.16 Acres
- Features: On Golf Course
Details
- Parcel number: TBD
- Zoning: PUD
- Special conditions: Owner Sale
Construction
Type & style
- Home type: SingleFamily
- Property subtype: Stick/Site Built, Residential, Single Family Residence
Materials
- Brick, Cement Siding
Condition
- Year built: 2025
Utilities & green energy
- Sewer: Public Sewer
- Water: Public
Community & HOA
Community
- Security: Smoke Detector(s)
- Subdivision: Montrose Village
HOA
- Has HOA: Yes
- HOA fee: $2,203 annually
- Second HOA fee: $155 monthly
Location
- Region: Greensboro
Financial & listing details
- Tax assessed value: $489,200
- Annual tax amount: $6,863
- Date on market: 7/30/2026
- Cumulative days on market: 23 days
- Listing agreement: Exclusive Right To Sell
- Listing terms: Cash,Conventional
Estimated market value
Not available
Estimated sales range
Not available
Not available
Price history
| Date | Event | Price |
|---|---|---|
| 7/30/2026 | Listed for sale | $599,000-3.2% |
Source:  Triad MLS #1229395 Report a problem Triad MLS #1229395 Report a problem | ||
| 7/11/2026 | Listing removed | $619,000 |
Source: Triad MLS #1223381 Report a problem | ||
| 6/4/2026 | Listed for sale | $619,000-4.6% |
Source: Triad MLS #1223381 Report a problem | ||
| 6/4/2026 | Listing removed | $649,000 |
Source: Triad MLS #1205896 Report a problem | ||
| 3/31/2026 | Price change | $649,000-3% |
Source: Triad MLS #1205896 Report a problem | ||
| 3/15/2026 | Price change | $669,000-1.5% |
Source: Triad MLS #1205896 Report a problem | ||
| 1/10/2026 | Listed for sale | $679,000+6.1% |
Source: Triad MLS #1205896 Report a problem | ||
| 3/18/2025 | Sold | $639,990-0.8% |
Source: Triad MLS #1151917 Report a problem | ||
| 9/20/2024 | Pending sale | $644,990 |
Source: Triad MLS #1151917 Report a problem | ||
| 9/2/2024 | Price change | $644,990+1.6% |
Source: Triad MLS #1151917 Report a problem | ||
| 8/9/2024 | Listed for sale | $634,990+564.9% |
Source: Triad MLS #1151917 Report a problem | ||
| 6/25/2024 | Sold | $95,500$41/sqft |
Source: Public Record Report a problem | ||
Public tax history
| Year | Property taxes | Tax assessment |
|---|---|---|
| 2025 | $6,863 +291.4% | $489,200 +291.4% |
| 2024 | $1,754 | $125,000 |
| 2023 | $1,754 | $125,000 |
Find assessor info on the county website
Monthly payment
Est. payment
Payment breakdown
Explore the cost of this home by adjusting the details. Changes won't be saved.Climate risks
Neighborhood: 27407
Nearby schools
GreatSchools rating
- 6/10Millis Road Elementary SchoolGrades: PK-5Distance: 0.6 mi
- 4/10Jamestown Middle SchoolGrades: 6-8Distance: 1.1 mi
- 3/10Lucy Ragsdale HighGrades: 9-12Distance: 0.9 mi
Schools provided by the listing agent
- Elementary: Millis Road
- Middle: Jamestown
- High: Ragsdale
Source: Triad MLS. This data may not be complete. We recommend contacting the local school district to confirm school assignments for this home.
- $582,0003 bd3 ba2.2k sqft5104 Whaitley Ln, Greensboro, NC 27407Sold
- $649,9903 bd3 ba2.2k sqft5108 Whaitley Ln, Greensboro, NC 27407Sold

- $562,800-- bd-- ba-- sqft5113 Whaitley Ln, Greensboro, NC 27407Off Market
- $740,5003 bd3 ba2.5k sqft5102 Whaitley Ln, Greensboro, NC 27407Sold
- $802,3553 bd3 ba2.5k sqft5110 Whaitley Ln, Greensboro, NC 27407Sold
- $451,2403 bd3 ba1.9k sqft5114 Whaitley Ln, Greensboro, NC 27407Sold
- $541,600-- bd-- ba-- sqft5137 Whaitley Ln, Greensboro, NC 27407Off Market
- $649,9904 bd3 ba2.2k sqft5112 Whaitley Ln, Greensboro, NC 27407Sold
A local agent can set up tours, give advice and negotiate with sellers.
A local lender can help you make sure your offer is ready when you are.
Similar homes
- $475,0003 bd3 ba2.2k sqft5122 Whaitley Ln, Greensboro, NC 27407For Sale

 MLS ID #1217320, Pilar D. Powell. Triad MLS
 - $459,9003 bd3 ba2.1k sqft5128 Whaitley Ln, Greensboro, NC 27407For Sale
 MLS ID #1226647, Steven Kang. Triad MLS
 - $579,0004 bd3 ba3.2k sqft3105 Cranberry Ridge Dr, High Point, NC 27265For Sale
 MLS ID #1225685, Jennifer Moore. Triad MLS
 - $525,0004 bd3 ba2.8k sqft5612 Crooked Oak Dr, Summerfield, NC 27358For Sale
 MLS ID #1230008, Jeremiah Hawes. Triad MLS
 - $610,0004 bd3 ba2.7k sqft7111 Lambert Lake Rd, Stokesdale, NC 27357For SaleMLS ID #1218586, Christy Leimone. Triad MLS
- $426,0004 bd3 ba2.7k sqft2404 Dukes Hollow Ct, High Point, NC 27265For SaleMLS ID #1229136, Stacey Field. Triad MLS
- $625,0004 bd4 ba2.7k sqft7105 Lambert Lake Rd, Stokesdale, NC 27357For SaleMLS ID #1219962, Sherry Speight. Triad MLS
- $630,0003 bd3 ba2.2k sqft6721 Honeycutt Reserve Dr, Oak Ridge, NC 27310For SaleMLS ID #1228962, Sohaib Rehman. Triad MLS
- $409,9004 bd3 ba2.4k sqft3424 Vickrey Woods Pl, High Point, NC 27260For SaleMLS ID #1226984, Jeffrey Cunningham. Triad MLS
- $548,7504 bd4 ba3.1k sqft3425 Millennium Dr, Greensboro, NC 27455For SaleMLS ID #1230532, Sarah Zdeb. Triad MLS
- $499,0004 bd4 ba3.1k sqft5409 Torwood Dr, Greensboro, NC 27409For SaleMLS ID #1229379, Keisha Smith. Triad MLS
- $499,9004 bd4 ba2.6k sqft5918 N Church St, Greensboro, NC 27455New ConstructionMLS ID #1230296, Amanda Prevett Cox. Triad MLS
- $399,9995 bd3 ba2.5k sqft3696 Waterford Oak Ct, High Point, NC 27265For SaleMLS ID #1231402, Katelynn Burtis. Triad MLS
- $849,0003 bd4 ba2.4k sqft14 Creswell Manor Dr, Greensboro, NC 27407New ConstructionMLS ID #1189836, Betty A. Smith. Triad MLS
- $555,0005 bd3 ba3k sqft6002 Stone Valley Way, Greensboro, NC 27455For SaleMLS ID #1212548, Jamie Young. Triad MLS
- $579,0004 bd3 ba2.9k sqft803 Sugarberry Ln, Greensboro, NC 27455For SaleMLS ID #1217834, Abbey Efird. Triad MLS
- $615,0004 bd4 ba2.7k sqft7606 Monty Dr, Kernersville, NC 27284For SaleMLS ID #1222210, Lisa Seats. Triad MLS
- $499,9004 bd3 ba2.7k sqft2107 Medhurst Dr, Greensboro, NC 27410New ConstructionMLS ID #1215479, Amy Foy. Triad MLS
- $625,9003 bd3 ba2.2k sqft3701 Pasture View Dr, Summerfield, NC 27358New ConstructionMLS ID #1191652, Dylan King. Triad MLS
- $489,9005 bd3 ba2.5k sqft2103 Medhurst Dr, Greensboro, NC 27410New ConstructionMLS ID #1220503, Amy Foy. Triad MLS
