The Plan You’ve Been Waiting For, in the Neighborhood You’ve Always Wanted. Introducing the Ashewood floor plan in the highly sought-after Spencer Hill community—now open to the public. This thoughtfully designed, single-level home features an open-concept layout ideal for both effortless entertaining and everyday living, with all three bedrooms conveniently located on the main level. Bonus room upstairs, complete with its own full bath, perfect for weekend guests! Crafted with timeless appeal, this 4-sided brick residence includes a side-load garage and boasts approximately 2,200 square feet of refined living space, elevated by exceptional design selections throughout. Spencer Hill is an exclusive enclave of just 36 estate-sized homesites, offering a rare blend of privacy, elegance, and convenience. Secure your lot, choose your plan, and begin your journey to calling Spencer Hill home. Contact us today—opportunities are limited. (9-11 Month Build Time Frame)
New construction
Price increase: $20K (5/9)
$625,900
3701 Pasture View Dr, Summerfield, NC 27358
3beds
2,298sqft
Stick/Site Built, Residential, Single Family Residence
Built in 2025
1.16 Acres Lot
$-- Zestimate®
$--/sqft
$125/mo HOA
What's special
Side-load garageExceptional design selections throughout
- 334 days |
- 233 |
- 6 |
Zillow last checked:
Listing updated:
Listed by:
Dylan King 336-991-8273,
Arden Realty Group
Source: Triad MLS,MLS#: 1191652 Originating MLS: Winston-Salem
Originating MLS: Winston-SalemLoading...
Facts & features
Interior
Bedrooms & bathrooms
- Bedrooms: 3
- Bathrooms: 3
- Full bathrooms: 3
- Main level bathrooms: 2
Heating
- Forced Air, Natural Gas
Cooling
- Central Air
Appliances
- Included: Gas Water Heater
Features
- Great Room
- Flooring: Carpet, Engineered Hardwood, Laminate, Tile
- Basement: Crawl Space
- Number of fireplaces: 1
- Fireplace features: Great Room
Interior area
- Total structure area: 2,298
- Total interior livable area: 2,298 sqft
- Finished area above ground: 2,298
Property
Parking
- Total spaces: 2
- Parking features: Driveway, Garage, Paved, Attached, Garage Faces Side
- Attached garage spaces: 2
- Has uncovered spaces: Yes
Features
- Levels: One and One Half
- Stories: 1
- Pool features: None
Lot
- Size: 1.16 Acres
- Features: Corner Lot, Level, Flat
Details
- Parcel number: 136454
- Zoning: CZ-RS-30
- Special conditions: Owner Sale
Construction
Type & style
- Home type: SingleFamily
- Property subtype: Stick/Site Built, Residential, Single Family Residence
Materials
- Brick
Condition
- New Construction
- New construction: Yes
- Year built: 2025
Utilities & green energy
- Sewer: Septic Tank
- Water: Well
Community & HOA
Community
- Subdivision: Spencer Hill
HOA
- Has HOA: Yes
- HOA fee: $125 monthly
Location
- Region: Summerfield
Financial & listing details
- Date on market: 8/19/2025
- Cumulative days on market: 378 days
- Listing agreement: Exclusive Right To Sell
- Listing terms: Cash,Conventional,FHA,VA Loan
Estimated market value
Not available
Estimated sales range
Not available
Not available
Price history
| Date | Event | Price |
|---|---|---|
| 5/9/2026 | Price change | $625,900+3.3% |
Source:  Triad MLS #1191652 Report a problem Triad MLS #1191652 Report a problem | ||
| 1/17/2026 | Price change | $605,900+1% |
Source: Triad MLS #1191652 Report a problem | ||
| 8/19/2025 | Listed for sale | $599,900 |
Source: Triad MLS #1191652 Report a problem | ||
| 8/19/2025 | Listing removed | $599,900 |
Source: Triad MLS #1186795 Report a problem | ||
| 7/5/2025 | Listed for sale | $599,900 |
Source: Triad MLS #1186795 Report a problem | ||
Public tax history
Tax history is unavailable.
Monthly payment
Est. payment
Payment breakdown
Explore the cost of this home by adjusting the details. Changes won't be saved.Climate risks
Neighborhood: 27358
Nearby schools
GreatSchools rating
- 9/10Northern Elementary School.Grades: K-5Distance: 5.3 mi
- 9/10Northern Guilford Middle SchoolGrades: 6-8Distance: 3.5 mi
- 6/10Northern Guilford High SchoolGrades: 9-12Distance: 3.6 mi
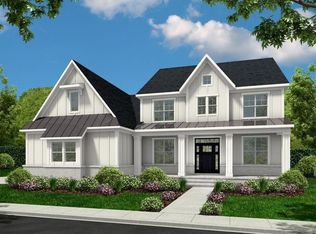
- $774,9004 bd4 ba3.5k sqft3102 Pasture View Dr, Summerfield, NC 27358New Construction
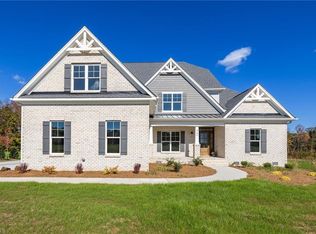
- $780,0004 bd4 ba3.5k sqft3104 Pasture View Dr, Kernersville, NC 27358Sold
- $888,8704 bd4 ba3.5k sqft3105 Pasture View Dr, Summerfield, NC 27358Pending

- $864,9004 bd4 ba4k sqft3106 Pasture View Dr, Summerfield, NC 27358New Construction
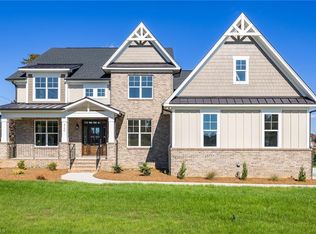
- $575,2002 bd1 ba790 sqft1768 Scalesville Rd, Summerfield, NC 27358Off Market
- $999,0004 bd5 ba3.9k sqft3200 Pasture View Dr, Summerfield, NC 27358Sold
- $973,7005 bd4 ba3.3k sqft8210 Paso Fino Trl, Summerfield, NC 27358Off Market
- $413,3003 bd1 ba2.3k sqft1776 Scalesville Rd, Summerfield, NC 27358Off Market
A local agent can set up tours, give advice and negotiate with sellers.
Similar homes
- $679,9004 bd3 ba3k sqft8305 Pyramid Dr, Summerfield, NC 27358New Construction

 MLS ID #1225263, Dylan King. Triad MLS
 - $624,9004 bd3 ba2.7k sqft1158 Haynes Rd, Summerfield, NC 27358New Construction
 MLS ID #1213121, Jason Thomas Smith. Triad MLS
 - $629,5004 bd4 ba2.7k sqft7105 Lambert Lake Rd, Stokesdale, NC 27357For Sale
 MLS ID #1219962, Sherry Speight. Triad MLS
 - $610,0004 bd3 ba2.7k sqft7111 Lambert Lake Rd, Stokesdale, NC 27357For Sale
 MLS ID #1218586, Christy Leimone. Triad MLS
 - $650,0004 bd3 ba2.8k sqft8101 Joseph Weston Ct, Greensboro, NC 27455For SaleMLS ID #1223694, Kendra Burns. Triad MLS
- $672,0003 bd3 ba2.8k sqft5009 Labella Ct, Kernersville, NC 27284For SaleMLS ID #1222977, Matt Ingram. Triad MLS
- $625,0004 bd3 ba3.1k sqft8419 Pheasant Ridge Dr, Colfax, NC 27235For SaleMLS ID #1224469, Linda K. Beck. Triad MLS
- $734,9004 bd4 ba3.1k sqft5933 Church St, Greensboro, NC 27455New ConstructionMLS ID #1214668, Amber Dennis. Triad MLS
- $575,9004 bd4 ba3.2k sqft8442 Fairgrove Church Rd, Browns Summit, NC 27214For SaleMLS ID #1207739, Carly Smith. Triad MLS
- $589,9004 bd3 ba3.3k sqft8448 Fairgrove Church Rd, Browns Summit, NC 27214New ConstructionMLS ID #1166801, Joseph Pezik. Triad MLS
- $489,0003 bd2 ba1.8k sqft266 Mount Zion Church Rd, Stokesdale, NC 27357New ConstructionMLS ID #1227210, Christy Locklear. Triad MLS
- $702,4704 bd4 ba3.2k sqft8112 Simon Dr, Stokesdale, NC 27357New ConstructionTriad MLS
- $574,9003 bd2 ba2.4k sqft2214 Baker Crossroad Rd, Reidsville, NC 27320For SaleMLS ID #1212400, Amber Morris. Triad MLS
- $625,0004 bd4 ba3k sqft4211 Gracewood Farm Dr, Winston Salem, NC 27101For SaleMLS ID #1216766, Brittany Duncan. Triad MLS
- $695,0004 bd5 ba3.1k sqft5405 Monterey Glen Ct, Browns Summit, NC 27214New ConstructionMLS ID #1225627, Philippe White. Triad MLS
- $559,5004 bd4 ba3k sqft8524 Fairgrove Church Rd, Browns Summit, NC 27214New ConstructionMLS ID #1181163, Joseph Pezik. Triad MLS
- $600,0003 bd3 ba2.3k sqft4009 Leven Dr, Greensboro, NC 27407For SaleMLS ID #1216932, Anthony Hezar. Triad MLS
- $585,0004 bd3 ba2.9k sqft803 Sugarberry Ln, Greensboro, NC 27455For SaleMLS ID #1217834, Abbey Efird. Triad MLS
- $625,0004 bd4 ba3.1k sqft769 Morris Rd, Winston Salem, NC 27101For SaleMLS ID #1216623, Brittany Duncan. Triad MLS
- $475,0003 bd2 ba2.2k sqft184 Providence Trl, Madison, NC 27025New ConstructionMLS ID #1225853, Jason Thomas Smith. Triad MLS
