Welcome to Spencer Hill, Summerfield’s newest upscale community! Build your dream home with timeless, award-winning designs by Arden Homes. The Roller Mill II floor plan offers versatile spaces, perfect for entertaining or adding extra bedrooms or a game room. A formal living/study and dining room flank the foyer, leading to a stunning two-story great room that flows into the spacious kitchen and breakfast area. The main-level primary suite provides privacy, while upstairs features three bedrooms and two full baths. Customize with an optional main-level guest suite or oversized children’s retreat. With only 36 estate lots, this exclusive opportunity won’t last long. Contact us today for a private appointment!
New construction
$774,900
3102 Pasture View Dr, Summerfield, NC 27358
4beds
3,500sqft
Stick/Site Built, Residential, Single Family Residence
Built in 2027
0.71 Acres Lot
$-- Zestimate®
$--/sqft
$150/mo HOA
What's special
- 42 days
- 415
- 19
Zillow last checked:
Listing updated:
Listed by:
Dylan King 336-991-8273,
Arden Realty Group
Source: Triad MLS,MLS#: 1235480
Facts & features
Interior
Bedrooms & bathrooms
- Bedrooms: 4
- Bathrooms: 4
- Full bathrooms: 3
- 1/2 bathrooms: 1
- Main level bathrooms: 2
Primary bedroom
- Level: Main
- Dimensions: 15.17 x 17.25
Bedroom 2
- Level: Upper
- Dimensions: 11.83 x 14.83
Bedroom 3
- Level: Upper
- Dimensions: 12.25 x 14
Bedroom 4
- Level: Upper
- Dimensions: 12.83 x 14.83
Breakfast
- Level: Main
- Dimensions: 12.83 x 11.5
Dining room
- Level: Main
- Dimensions: 12.83 x 13.67
Great room
- Level: Main
- Dimensions: 20.5 x 19.33
Kitchen
- Level: Main
- Dimensions: 12.83 x 13.33
Living room
- Level: Main
- Dimensions: 13.25 x 12
Heating
- Forced Air, Electric, Natural Gas
Cooling
- Central Air
Appliances
- Included: Gas Water Heater
Features
- Basement: Crawl Space
- Number of fireplaces: 2
- Fireplace features: Great Room
Interior area
- Total structure area: 3,500
- Total interior livable area: 3,500 sqft
- Finished area above ground: 3,500
Property
Parking
- Total spaces: 3
- Parking features: Driveway, Garage, Paved, Attached
- Attached garage spaces: 3
- Has uncovered spaces: Yes
Features
- Levels: Two
- Stories: 2
- Pool features: None
Lot
- Size: 0.71 Acres
- Dimensions: 102*301
Details
- Parcel number: 136454
- Zoning: CZ-RS-30
- Special conditions: Owner Sale
Construction
Type & style
- Home type: SingleFamily
- Property subtype: Stick/Site Built, Residential, Single Family Residence
Materials
- Brick
Condition
- New Construction
- New construction: Yes
- Year built: 2027
Utilities & green energy
- Sewer: Septic Tank
- Water: Well
Community & HOA
Community
- Subdivision: Spencer Hill
HOA
- Has HOA: Yes
- HOA fee: $150 monthly
Location
- Region: Summerfield
Financial & listing details
- Date on market: 9/14/2026
- Cumulative days on market: 624 days
- Listing agreement: Exclusive Right To Sell
- Listing terms: Cash,Conventional,FHA,USDA Loan,VA Loan
Estimated market value
Not available
Estimated sales range
Not available
Not available
Price history
| Date | Event | Price |
|---|---|---|
| 9/15/2026 | Listed for sale | $774,900 |
Source:  Triad MLS #1235480 Report a problem Triad MLS #1235480 Report a problem | ||
| 9/14/2026 | Listing removed | $774,900 |
Source: Triad MLS #1169539 Report a problem | ||
| 5/9/2026 | Price change | $774,900+2.6% |
Source: Triad MLS #1169539 Report a problem | ||
| 1/10/2026 | Listed for sale | $754,900+0.7% |
Source: Triad MLS #1169539 Report a problem | ||
| 2/5/2025 | Listed for sale | $749,900 |
Source: Triad MLS #1169539 Report a problem | ||
Public tax history
Tax history is unavailable.
Monthly payment
Est. payment
Payment breakdown
Explore the cost of this home by adjusting the details. Changes won't be saved.Climate risks
Neighborhood: 27358
- $110,000-- bd-- ba-- sqft3102 Pasture View Dr, Summerfield, NC 27358Off Market
- $110,000-- bd-- ba-- sqft3100 Pasture View Dr, Summerfield, NC 27358Off Market
- $780,0004 bd4 ba3.5k sqft3104 Pasture View Dr, Summerfield, NC 27358Sold
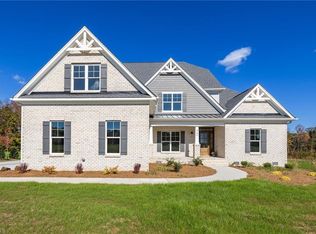
- $110,000-- bd-- ba-- sqft8203 Pyramid Dr, Summerfield, NC 27358Off Market
Similar homes
- $739,9004 bd4 ba3.4k sqft8207 Pyramid Dr, Summerfield, NC 27358New Construction
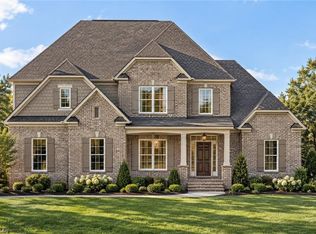
 MLS ID #1234676, Dylan King. Triad MLS
 - $704,9003 bd3 ba2.8k sqft8205 Pyramid Dr, Summerfield, NC 27358New Construction
 MLS ID #1234668, Dylan King. Triad MLS
 - $--4 bd3 ba2.8k sqft5757 Penguin Dr, Summerfield, NC 27358New Construction
 MLS ID #1238236, Nikki French. Triad MLS
 - $610,0004 bd3 ba3.2k sqft5603 Penguin Dr, Summerfield, NC 27358New Construction
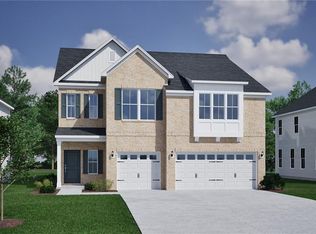 Triad MLS
 - $630,0004 bd4 ba2.9k sqft8605 Polar Bear Ct, Summerfield, NC 27358New ConstructionTriad MLS
- $--4 bd4 ba3.5k sqft7809 Duggins Dr, Stokesdale, NC 27357New ConstructionMLS ID #1238371, Amy Foy. Triad MLS
- $665,0004 bd4 ba3.7k sqft5606 Penguin Dr, Summerfield, NC 27358New ConstructionTriad MLS
- $--4 bd4 ba3.2k sqft7216 Woodfield Heights Dr, Stokesdale, NC 27357New ConstructionMLS ID #1235883, Amy Foy. Triad MLS
- $635,0004 bd4 ba3.1k sqft8600 Lemur Ln, Summerfield, NC 27358New ConstructionTriad MLS
- $--4 bd3 ba3.2k sqft603 Scotts Glen Dr, Greensboro, NC 27455New ConstructionMLS ID #1208144, Matthew Benfield. Triad MLS
- $599,0004 bd3 ba3k sqft8603 Polar Bear Ct, Summerfield, NC 27358New ConstructionTriad MLS
- $--4 bd4 ba3.1k sqft6379 Gumwood Rd, Oak Ridge, NC 27310New ConstructionMLS ID #1225605, Jeff Smith. Triad MLS
- $--4 bd4 ba3.2k sqft8112 Odin Ct, Stokesdale, NC 27357New ConstructionMLS ID #1206534, Jason Thomas Smith. Triad MLS
- $734,9444 bd3 ba3.3k sqft7718 Maple Pond Dr, Oak Ridge, NC 27310New ConstructionTriad MLS
- $725,1904 bd4 ba4.1k sqft8116 Simon Dr, Stokesdale, NC 27357New ConstructionTriad MLS
- $699,9004 bd3 ba3.3k sqft3107 Fairgrove Trce, Browns Summit, NC 27214New ConstructionMLS ID #1216972, Joseph Pezik. Triad MLS
- $--3 bd3 ba2.7k sqft228 Sitting Rock Dr, Madison, NC 27025New ConstructionMLS ID #1174443, Joan L. Swift. Triad MLS
- $674,9004 bd3 ba3.2k sqft8429 S Richardsonwood Rd, Browns Summit, NC 27214New ConstructionMLS ID #1224067, Joseph Pezik. Triad MLS
- $564,9904 bd4 ba3k sqft3706 Straw Hat Rd, Greensboro, NC 27410New ConstructionTriad MLS
- $--3 bd3 ba3.1k sqft1816 New Garden Rd, Greensboro, NC 27410New ConstructionMLS ID #1174515, Arleen McGinn. Triad MLS
