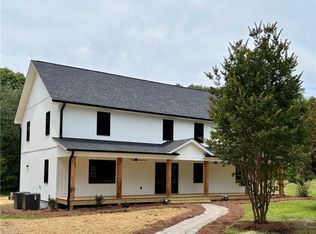
This proposed construction home will be nestled in a serene country setting on a one acre lot. This charming story-and-a-half home plan offers the perfect blend of comfort and style. With 4 spacious bedrooms and 3.5 baths, there will be ample space for family and guests. The open floor plan creates a warm, inviting atmosphere, seamlessly connecting the living, dining, and kitchen areas, ideal for entertaining or relaxing. Enjoy the fresh air and picturesque views from the large, covered back porch, the perfect spot to unwind at the end of the day. Whether you’re looking for a peaceful retreat or a space to create lasting memories, this home offers it all.
New construction
Price Unknown
228 Sitting Rock Dr, Madison, NC 27025
4beds
2,933sqft
:
Get pre-qualifiedN/A
Stick/Site Built, Residential, Single Family Residence
Built in 2026
1 Acres Lot
$579,700 Zestimate®
$--/sqft
$-- HOA
What's special
Large covered back porchStory-and-a-half home planOne acre lotOpen floor planWarm inviting atmospherePicturesque views
- 491 days |
- 210 |
- 14 |
Zillow last checked:
Listing updated:
Listed by:
Joan L. Swift 336-669-9246,
SwiftCreek Properties
Source: Triad MLS,MLS#: 1174443 Originating MLS: High Point
Originating MLS: High PointFacts & features
Interior
Bedrooms & bathrooms
- Bedrooms: 4
- Bathrooms: 4
- Full bathrooms: 3
- 1/2 bathrooms: 1
- Main level bathrooms: 3
Primary bedroom
- Level: Main
- Dimensions: 14 x 16
Bedroom 2
- Level: Main
- Dimensions: 13.17 x 11.33
Bedroom 3
- Level: Main
- Dimensions: 12.33 x 12
Bedroom 4
- Level: Second
- Dimensions: 13.58 x 24.67
Dining room
- Level: Main
- Dimensions: 13.25 x 12
Great room
- Level: Main
- Dimensions: 20.33 x 20.33
Kitchen
- Level: Main
- Dimensions: 13.25 x 16.67
Laundry
- Level: Main
- Dimensions: 10.33 x 6
Loft
- Level: Second
- Dimensions: 17.75 x 20.33
Office
- Level: Main
- Dimensions: 12.75 x 10
Heating
- Heat Pump, Electric
Cooling
- Heat Pump
Appliances
- Included: Microwave, Dishwasher, Free-Standing Range, Electric Water Heater
- Laundry: Dryer Connection, Main Level, Washer Hookup
Features
- Great Room, Ceiling Fan(s), Dead Bolt(s), Kitchen Island, Pantry, Solid Surface Counter
- Flooring: Carpet, Vinyl
- Basement: Crawl Space
- Attic: Walk-In
- Number of fireplaces: 1
- Fireplace features: Gas Log, Great Room
Interior area
- Total structure area: 2,933
- Total interior livable area: 2,933 sqft
- Finished area above ground: 2,933
Property
Parking
- Total spaces: 2
- Parking features: Garage, Driveway, Garage Door Opener, Attached
- Attached garage spaces: 2
- Has uncovered spaces: Yes
Features
- Levels: One and One Half
- Stories: 1
- Patio & porch: Porch
- Pool features: None
- Fencing: None
Lot
- Size: 1 Acres
- Dimensions: 175' x 218' x 219' x 224'
- Features: Dead End, Wooded, Not in Flood Zone
Details
- Parcel number: 169664
- Special conditions: Owner Sale
Construction
Type & style
- Home type: SingleFamily
- Architectural style: Cottage
- Property subtype: Stick/Site Built, Residential, Single Family Residence
Materials
- Brick, Cement Siding, Vinyl Siding
Condition
- New Construction
- New construction: Yes
- Year built: 2026
Utilities & green energy
- Sewer: Septic Tank
- Water: Well
Community & HOA
Community
- Subdivision: Sitting Rock Farms
HOA
- Has HOA: No
Location
- Region: Madison
Financial & listing details
- Tax assessed value: $30,000
- Annual tax amount: $199
- Date on market: 3/22/2025
- Listing agreement: Exclusive Right To Sell
- Listing terms: Cash,Conventional
Estimated market value
$579,700
$510,000 - $643,000
$3,271/mo
Price history
| Date | Event | Price |
|---|---|---|
| 3/22/2025 | Listed for sale | -- |
Source:  Triad MLS #1174443 Report a problem Triad MLS #1174443 Report a problem | ||
| 3/10/2021 | Sold | $24,500$8/sqft |
Source: Public Record Report a problem | ||
Public tax history
| Year | Property taxes | Tax assessment |
|---|---|---|
| 2024 | $199 -1.3% | $30,000 +20% |
| 2023 | $201 +3.2% | $25,000 |
| 2022 | $195 | $25,000 |
| 2021 | $195 | $25,000 |
| 2020 | -- | -- |
| 2019 | $195 -1% | $25,000 -28.6% |
| 2018 | $197 -28.7% | $35,000 |
| 2017 | $276 | $35,000 |
| 2015 | $276 +1% | $35,000 |
| 2014 | $273 | $35,000 |
Find assessor info on the county website
Monthly payment
Est. payment
Payment breakdown
Explore the cost of this home by adjusting the details. Changes won't be saved.Climate risks
Neighborhood: 27025
Nearby schools
GreatSchools rating
- 6/10Huntsville ElementaryGrades: PK-5Distance: 1.1 mi
- 8/10Western Rockingham MiddleGrades: PK,6-8Distance: 5.8 mi
- 4/10Dalton Mcmichael HighGrades: 9-12Distance: 6.3 mi
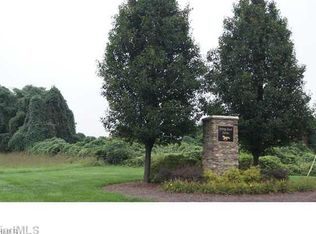
- $367,5001 AcresLOT 9 Sitting Rock Dr, Madison, NC 27025Off Market
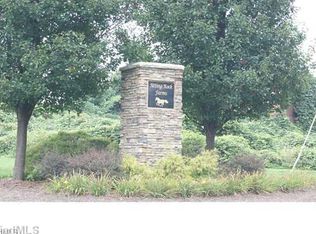
- $367,4001.01 AcresLOT 27 Sitting Rock Dr, Madison, NC 27025Off Market
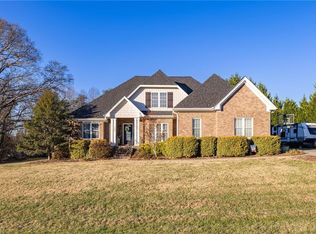
- $525,0004 bd4 ba2.7k sqft139 Lord Godolphins Pl, Madison, NC 27025Sold
- $30,000-- bd-- ba-- sqftSitting Rock Dr, Madison, NC 27025Off Market
- $30,000-- bd-- ba-- sqftSitting Rock Dr, Madison, NC 27025Off Market
- $--1 AcresSitting Rock LOT 10, Madison, NC 27025Off Market
- $--1 AcresSitting Rock LOT 9, Madison, NC 27025Off Market
- $30,000-- bd-- ba-- sqft157 Sotep Ln, Madison, NC 27025Off Market
A local agent can set up tours, give advice and negotiate with sellers.
Similar homes
- $389,9004 bd3 ba2.5k sqft127 Scenic View Trl, Madison, NC 27025New Construction

 MLS ID #1220225, Jason Thomas Smith. Triad MLS
 - $299,0004 bd2 ba2.3k sqft1380 Bethany Rd, Madison, NC 27025For Sale
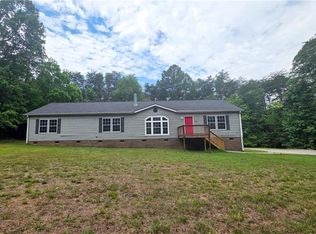 MLS ID #1226802, Judy Hutcherson. Triad MLS
 - $--5 bd2 ba2.2k sqft405 Cassandra Rd, Madison, NC 27025Auction
 Auction.com 2
 - $589,0005 bd4 ba2.9k sqft300 K Fork Rd, Madison, NC 27025For Sale
 MLS ID #1181748, Kristin Harris. Triad MLS
 - $410,0003 bd3 ba1.9k sqft115 Rierson Farms Ct, Madison, NC 27025New ConstructionMLS ID #1179365, Jeff Smith. Triad MLS
- $425,0004 bd3 ba2.2k sqft114 Laced Maple Ct, Reidsville, NC 27320For SaleMLS ID #1226681, Tia Elizabeth Crouch. Triad MLS
- $219,9003 bd2 ba1.7k sqft1080 Mineral Springs Rd, Madison, NC 27025For SaleMLS ID #1214918, Yvonne Fields. Triad MLS
- $499,0004 bd4 ba3.4k sqft101 S 8th Ave, Mayodan, NC 27027For SaleMLS ID #1218607, Steven W. Aheron. Triad MLS
- $465,0004 bd4 ba2.8k sqft8304 McCrory Rd, Stokesdale, NC 27357For SaleMLS ID #1211026, Benita Lemons. Triad MLS
- $--4 bd3 ba2.8k sqftStarboard Ct, Stokesdale, NC 27357New ConstructionMLS ID #1202202, Katie Little. Triad MLS
- $470,0003 bd3 ba2.6k sqft7203 Saint Crispins Way, Summerfield, NC 27358For SaleMLS ID #1216725, Craig Tribus. Triad MLS
- $519,9004 bd3 ba3k sqft486 Windsor Park Rd, Kernersville, NC 27284For SaleMLS ID #1228552, Luray Jordan. Triad MLS
- $383,0004 bd3 ba2.6k sqft7281 Us Highway 158, Reidsville, NC 27320For SaleMLS ID #1221881, Mary Beth Powell. Triad MLS
- $110,0002 bd1 ba1.8k sqft1691 Pine Hall Rd, Pine Hall, NC 27042For SaleMLS ID #1227741, Dale Porter. Triad MLS
- $439,0003 bd2 ba2.7k sqft6907 Ridge Haven Rd, Greensboro, NC 27410For SaleMLS ID #1226897, NormaJean Harrelson. Triad MLS
- $1,290,0004 bd4 ba3.9k sqft1747 Scalesville Rd, Summerfield, NC 27358For SaleMLS ID #1217652, Jeffrey Rich. Triad MLS
- $900,0003 bd4 ba3.3k sqft2322 Fleming Rd, Greensboro, NC 27410For SaleMLS ID #1226209, Bobbie Dunn. Triad MLS
- $350,0003 bd2 ba2.3k sqft7820 Whipple Trl, Greensboro, NC 27455For SaleMLS ID #765825, LARRY PITTS, W.S. WELLONS REALTY. LPRMLS
- $575,0003 bd3 ba2.7k sqft3201 Annry Dr, Summerfield, NC 27358For SaleMLS ID #1222497, Andrea Wilhelm. Triad MLS
- $1,200,0004 bd5 ba4.3k sqft8205 Lulworth Dr, Stokesdale, NC 27357New ConstructionMLS ID #1208275, Jason Thomas Smith. Triad MLS
