An extraordinary estate by Brian Disney Homes, this 4-bedroom basement home offers timeless elegance and exceptional craftsmanship. Perfectly positioned on a nearly 1.72-acre homesite with peaceful views of mature trees, the home blends privacy with picturesque surroundings. The main level features a serene primary suite plus two beautifully appointed guest suites, offering ideal one-level living. The fabulous kitchen opens to a spacious great rm w/ cozy fireplace, built-in bookshelves, and a large walk-in pantry. A main-level study/flex room provides the perfect work-from-home space. The finished walk-out basement includes a 4th bedroom and full bath—ideal for guests, a growing family, or multigenerational living—along with a generous finished recreation rm & unfinished storage area perfect for a workshop or hobby space. An unfinished bonus rm offers additional storage or future expansion. Offering 4,343+ square feet of beautifully crafted living space. Est. completion May/June 2026.
New construction
$1,200,000
8205 Lulworth Dr, Stokesdale, NC 27357
4beds
4,344sqft
:
Get pre-qualified$6,942/mo
Stick/Site Built, Residential, Single Family Residence
Built in 2026
1.72 Acres Lot
$-- Zestimate®
$--/sqft
$27/mo HOA
What's special
Finished walk-out basementCozy fireplaceFabulous kitchenLarge walk-in pantrySerene primary suiteBuilt-in bookshelves
- 72 days |
- 210 |
- 5 |
Zillow last checked:
Listing updated:
Listed by:
Jason Thomas Smith 336-451-4921,
Howard Hanna Allen Tate Summerfield,
Tonya L. Gilbert 336-215-7138,
Howard Hanna Allen Tate Summerfield
Source: Triad MLS,MLS#: 1208275
Facts & features
Interior
Bedrooms & bathrooms
- Bedrooms: 4
- Bathrooms: 5
- Full bathrooms: 3
- 1/2 bathrooms: 2
- Main level bathrooms: 3
Primary bedroom
- Level: Main
- Dimensions: 17.5 x 14
Bedroom 2
- Level: Main
- Dimensions: 12.58 x 11.75
Bedroom 3
- Level: Main
- Dimensions: 12.58 x 11.75
Bedroom 4
- Level: Basement
- Dimensions: 25.25 x 12.75
Dining room
- Level: Main
- Dimensions: 12.08 x 10
Great room
- Level: Main
- Dimensions: 18 x 18
Kitchen
- Level: Main
- Dimensions: 18.33 x 12.08
Laundry
- Level: Main
- Dimensions: 9.75 x 7.42
Recreation room
- Level: Basement
- Dimensions: 30.42 x 18
Study
- Level: Main
- Dimensions: 10.5 x 9.58
Heating
- Forced Air, Heat Pump, Electric, Natural Gas
Cooling
- Central Air
Appliances
- Included: Microwave, Gas Cooktop, Gas Water Heater, Tankless Water Heater
- Laundry: Dryer Connection, Main Level, Washer Hookup
Features
- Great Room, Built-in Features, Ceiling Fan(s), Dead Bolt(s), Freestanding Tub, Kitchen Island, Pantry, Separate Shower
- Flooring: Carpet, Engineered Hardwood, Tile
- Doors: Insulated Doors
- Windows: Insulated Windows
- Basement: Partially Finished, Basement
- Attic: Walk-In
- Number of fireplaces: 1
- Fireplace features: Gas Log, Great Room
Interior area
- Total structure area: 5,146
- Total interior livable area: 4,344 sqft
- Finished area above ground: 2,553
- Finished area below ground: 1,791
Property
Parking
- Total spaces: 2
- Parking features: Driveway, Garage, Garage Door Opener, Attached, Garage Faces Front, Garage Faces Side
- Attached garage spaces: 2
- Has uncovered spaces: Yes
Features
- Levels: One
- Stories: 1
- Patio & porch: Porch
- Pool features: None
Lot
- Size: 1.72 Acres
- Features: Wooded, Not in Flood Zone
Details
- Parcel number: 236104
- Zoning: RS-40
- Special conditions: Owner Sale
Construction
Type & style
- Home type: SingleFamily
- Architectural style: Transitional
- Property subtype: Stick/Site Built, Residential, Single Family Residence
Materials
- Brick, Vinyl Siding
Condition
- Under Construction,New Construction
- New construction: Yes
- Year built: 2026
Utilities & green energy
- Sewer: Septic Tank
- Water: Public
Community & HOA
Community
- Subdivision: North Ridge
HOA
- Has HOA: Yes
- HOA fee: $328 annually
Location
- Region: Stokesdale
Financial & listing details
- Tax assessed value: $114,000
- Annual tax amount: $302
- Date on market: 6/1/2026
- Listing agreement: Exclusive Right To Sell
- Listing terms: Cash,Conventional
Estimated market value
Not available
Estimated sales range
Not available
Not available
Price history
| Date | Event | Price |
|---|---|---|
| 6/1/2026 | Price change | $1,200,000+900% |
Source:  Triad MLS #1208275 Report a problem Triad MLS #1208275 Report a problem | ||
| 2/6/2026 | Listed for sale | -- |
Source: Triad MLS #1208275 Report a problem | ||
| 9/29/2025 | Sold | $120,000$28/sqft |
Source: Public Record Report a problem | ||
Public tax history
| Year | Property taxes | Tax assessment |
|---|---|---|
| 2025 | $302 | $35,340 |
| 2024 | $302 +3% | $35,340 -69% |
| 2023 | $294 | $114,000 |
Find assessor info on the county website
Monthly payment
Est. payment
Payment breakdown
Explore the cost of this home by adjusting the details. Changes won't be saved.Climate risks
Neighborhood: 27357
Getting around
2 / 100
Car-DependentNearby schools
GreatSchools rating
- 7/10Stokesdale Elementary SchoolGrades: PK-5Distance: 1.2 mi
- 9/10Northwest Guilford Middle SchoolGrades: 6-8Distance: 5.9 mi
- 9/10Northwest Guilford High SchoolGrades: 9-12Distance: 5.9 mi
Schools provided by the listing agent
- Elementary: Stokesdale
- Middle: Northwest
- High: Northwest
Source: Triad MLS. This data may not be complete. We recommend contacting the local school district to confirm school assignments for this home.
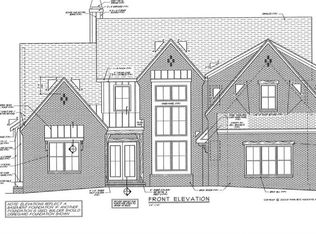
- $--4 bd5 ba3.8k sqft8209 Lulworth Dr, Stokesdale, NC 27357New Construction
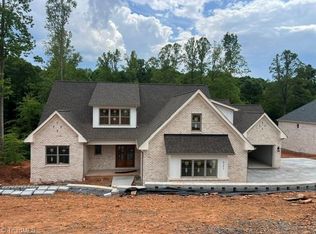
- $1,240,0004 bd5 ba3.9k sqft8201 Lulworth Dr, Stokesdale, NC 27357Sold
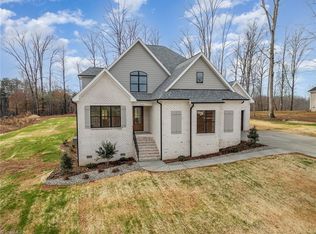
- $950,5004 bd4 ba3.6k sqft8109 Lulworth Dr, Stokesdale, NC 27357Sold
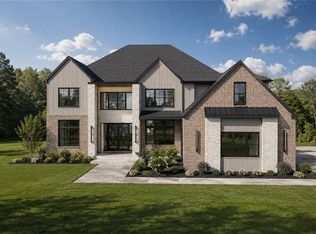
- $880,0004 bd4 ba3.5k sqft8101 Odin Ct, Stokesdale, NC 27357Sold
- $142,5006 acres8213 Lulworth Dr, Stokesdale, NC 27357Off Market
- $400,4003 bd1 ba1.7k sqft8368 Prince Edward Rd, Stokesdale, NC 27357Off Market
- $1,292,0004 bd4 ba4.5k sqft8100 Odin Ct, Stokesdale, NC 27357Sold
- $850,0004 bd4 ba3.4k sqft8105 Odin Ct, Stokesdale, NC 27357Sold
A local agent can set up tours, give advice and negotiate with sellers.
Similar homes
- $--4 bd5 ba3.9k sqft7319 Salthouse Ln, Stokesdale, NC 27357New Construction
 MLS ID #1229124, Nyasha Anderson. Triad MLS
 - $--4 bd4 ba3.2k sqft8112 Odin Ct, Stokesdale, NC 27357New Construction
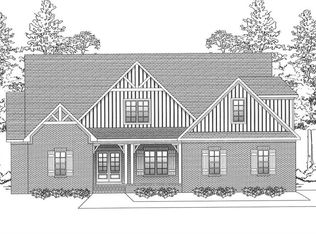 MLS ID #1206534, Jason Thomas Smith. Triad MLS
 - $--4 bd4 ba3.2k sqft7808 Duggins Dr, Stokesdale, NC 27357New Construction
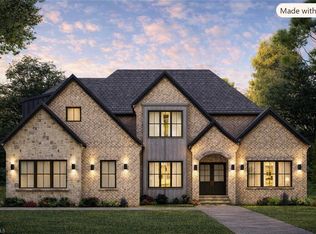 MLS ID #1229191, Jason Thomas Smith. Triad MLS
 - $1,150,0004 bd4 ba5.4k sqft241 Yardarm Ct, Stokesdale, NC 27357For Sale
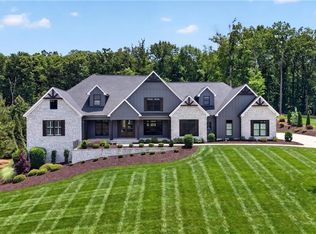 MLS ID #1223488, Katie Little. Triad MLS
 - $924,9004 bd4 ba3.5k sqft7904 Backridge Dr, Stokesdale, NC 27357New ConstructionMLS ID #1212084, Jason Thomas Smith. Triad MLS
- $759,9004 bd4 ba3.6k sqft8404 Poplar Bluff Dr, Stokesdale, NC 27357For SaleMLS ID #1216402, Maureena Shepherd. Triad MLS
- $--4 bd6 ba4.8k sqft2818 Lockland Dr, Oak Ridge, NC 27310New ConstructionMLS ID #1214411, Jason Thomas Smith. Triad MLS
- $647,5004 bd4 ba3.7k sqft8003 Hacker Dr, Stokesdale, NC 27357For SaleMLS ID #1228899, Emily Phipps. Triad MLS
- $1,475,0004 bd5 ba4.3k sqft7687 Manderley Dr, Oak Ridge, NC 27310New ConstructionMLS ID #1215522, Jason Thomas Smith. Triad MLS
- $950,0004 bd5 ba4.2k sqft8050 Windswept Dr, Belews Creek, NC 27009For SaleMLS ID #1220498, Alissa Floyd. Triad MLS
- $1,100,0004 bd4 ba3.9k sqft1747 Scalesville Rd, Summerfield, NC 27358For SaleMLS ID #1217652, Jeffrey Rich. Triad MLS
- $--4 bd7 ba5.4k sqft6863 Wittington Ct, Oak Ridge, NC 27310New ConstructionMLS ID #1196565, Jason Thomas Smith. Triad MLS
- $803,8694 bd4 ba3.6k sqft8100 Aspery Ct, Stokesdale, NC 27357New ConstructionTriad MLS
- $625,0004 bd4 ba2.7k sqft7105 Lambert Lake Rd, Stokesdale, NC 27357For SaleMLS ID #1219962, Sherry Speight. Triad MLS
- $1,250,0004 bd4 ba3.9k sqft2831 Lockland Dr, Oak Ridge, NC 27310New ConstructionMLS ID #1217056, Jason Thomas Smith. Triad MLS
- $685,0005 bd4 ba3.5k sqft8010 NW Meadows Dr, Stokesdale, NC 27357For Sale
 MLS ID #10179709, Tia Evans. Doorify MLS
 - $879,0004 bd4 ba4.2k sqft6202 Herons Nest Ct, Oak Ridge, NC 27310For SaleMLS ID #1229044, Carol Milligan. Triad MLS
- $1,099,0004 bd4 ba4.9k sqft6806 Buckley Dr, Summerfield, NC 27358For SaleMLS ID #1224025, Barbara Mann. Triad MLS
- $793,9594 bd4 ba3.1k sqft8104 Aspery Ct, Stokesdale, NC 27357New ConstructionTriad MLS
- $1,000,0004 bd4 ba4.3k sqft6803 River Farm Dr, Oak Ridge, NC 27310For SaleMLS ID #1215038, Abbey Efird. Triad MLS
