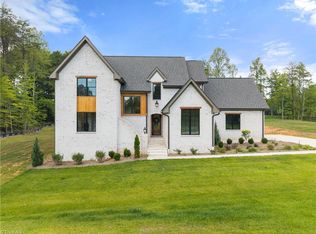
Open House Sunday July 26th from 2-4 pm. Enjoy the peace of mind that comes with builder warranties! Magnificent new construction custom home by Ray Bullins Construction Company in the popular North Ridge community. The dazzling kitchen with high-end finishes opens to a spacious great room featuring custom built-in bookshelves and a cozy fireplace. Exceptional trim details include a coffered dining room and custom beams in the great room. Enjoy outdoor living on the inviting covered porch overlooking peaceful wooded views. The main-level primary suite offers a spa-like bath with soaking tub, walk-in shower, and large walk-in closet. Upstairs features three additional bedrooms, a large bonus room, and a flex room ideal for a home office, gym or hobby room. Situated on a beautiful .98-acre homesite, this property combines privacy with convenience to great schools, restaurants, and shopping.
New construction
Price cut: $15K (6/24)
$924,900
7904 Backridge Dr, Stokesdale, NC 27357
4beds
3,583sqft
:
Get pre-qualified$5,541/mo
Stick/Site Built, Residential, Single Family Residence
Built in 2025
0.98 Acres Lot
$-- Zestimate®
$--/sqft
$27/mo HOA
What's special
Cozy fireplaceExceptional trim detailsPeaceful wooded viewsInviting covered porchWalk-in showerMain-level primary suiteLarge walk-in closet
- 109 days |
- 440 |
- 20 |
Zillow last checked:
Listing updated:
Listed by:
Jason Thomas Smith 336-451-4921,
Howard Hanna Allen Tate Summerfield,
Tonya L. Gilbert 336-215-7138,
Howard Hanna Allen Tate Summerfield
Source: Triad MLS,MLS#: 1212084 Originating MLS: Greensboro
Originating MLS: GreensboroFacts & features
Interior
Bedrooms & bathrooms
- Bedrooms: 4
- Bathrooms: 4
- Full bathrooms: 3
- 1/2 bathrooms: 1
- Main level bathrooms: 2
Primary bedroom
- Level: Main
- Dimensions: 16 x 14.67
Bedroom 2
- Level: Second
- Dimensions: 13.58 x 12.42
Bedroom 3
- Level: Second
- Dimensions: 15.33 x 13.33
Bedroom 4
- Level: Second
- Dimensions: 13.5 x 12.75
Bonus room
- Level: Second
- Dimensions: 17.25 x 16.17
Dining room
- Level: Main
- Dimensions: 14.33 x 12.75
Great room
- Level: Main
- Dimensions: 20 x 17.17
Kitchen
- Level: Main
- Dimensions: 17.75 x 15.67
Laundry
- Level: Main
- Dimensions: 8 x 6.08
Office
- Level: Second
- Dimensions: 15.83 x 14.33
Heating
- Forced Air, Heat Pump, Electric, Natural Gas
Cooling
- Central Air
Appliances
- Included: Microwave, Dishwasher, Gas Cooktop, Gas Water Heater, Tankless Water Heater
- Laundry: Dryer Connection, Main Level, Washer Hookup
Features
- Great Room, Built-in Features, Ceiling Fan(s), Dead Bolt(s), Freestanding Tub, Kitchen Island, Pantry, Separate Shower
- Flooring: Carpet, Engineered Hardwood, Tile
- Doors: Insulated Doors
- Windows: Insulated Windows
- Basement: Crawl Space
- Number of fireplaces: 1
- Fireplace features: Gas Log, Great Room
Interior area
- Total structure area: 3,583
- Total interior livable area: 3,583 sqft
- Finished area above ground: 3,583
Property
Parking
- Total spaces: 3
- Parking features: Driveway, Garage, Garage Door Opener, Attached, Garage Faces Front, Garage Faces Side
- Attached garage spaces: 3
- Has uncovered spaces: Yes
Features
- Levels: Two
- Stories: 2
- Patio & porch: Porch
- Pool features: None
Lot
- Size: 0.98 Acres
- Features: Not in Flood Zone
Details
- Parcel number: 236089
- Zoning: RS-40
- Special conditions: Owner Sale
Construction
Type & style
- Home type: SingleFamily
- Architectural style: Transitional
- Property subtype: Stick/Site Built, Residential, Single Family Residence
Materials
- Brick, Vinyl Siding
Condition
- Under Construction,New Construction
- New construction: Yes
- Year built: 2025
Utilities & green energy
- Sewer: Septic Tank
- Water: Public
Community & HOA
Community
- Subdivision: North Ridge
HOA
- Has HOA: Yes
- HOA fee: $328 annually
Location
- Region: Stokesdale
Financial & listing details
- Tax assessed value: $95,000
- Annual tax amount: $813
- Date on market: 4/7/2026
- Cumulative days on market: 109 days
- Listing agreement: Exclusive Right To Sell
- Listing terms: Cash,Conventional
Estimated market value
Not available
Estimated sales range
Not available
Not available
Price history
| Date | Event | Price |
|---|---|---|
| 6/24/2026 | Price change | $924,900-1.6% |
Source:  Triad MLS #1212084 Report a problem Triad MLS #1212084 Report a problem | ||
| 4/7/2026 | Price change | $939,900+869% |
Source: Triad MLS #1212084 Report a problem | ||
| 3/16/2026 | Listed for sale | -- |
Source: Triad MLS #1212084 Report a problem | ||
| 4/15/2025 | Sold | $97,000$27/sqft |
Source: Public Record Report a problem | ||
Public tax history
| Year | Property taxes | Tax assessment |
|---|---|---|
| 2025 | $813 | $95,000 |
| 2024 | $813 +3% | $95,000 |
| 2023 | $789 | $95,000 |
Find assessor info on the county website
Monthly payment
Est. payment
Payment breakdown
Explore the cost of this home by adjusting the details. Changes won't be saved.Climate risks
Neighborhood: 27357
Getting around
1 / 100
Car-DependentNearby schools
GreatSchools rating
- 7/10Stokesdale Elementary SchoolGrades: PK-5Distance: 1.1 mi
- 9/10Northwest Guilford Middle SchoolGrades: 6-8Distance: 6 mi
- 9/10Northwest Guilford High SchoolGrades: 9-12Distance: 6 mi
Schools provided by the listing agent
- Elementary: Stokesdale
- Middle: Northwest
- High: Northwest
Source: Triad MLS. This data may not be complete. We recommend contacting the local school district to confirm school assignments for this home.
- $761,0803 bd4 ba3.1k sqft7900 Backridge Dr, Stokesdale, NC 27357Sold
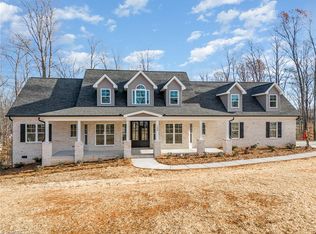
- $818,5094 bd4 ba3.1k sqft7908 Backridge Dr, Stokesdale, NC 27357Sold

- $780,0004 bd3 ba3.1k sqft8108 Lulworth Dr, Stokesdale, NC 27357Sold
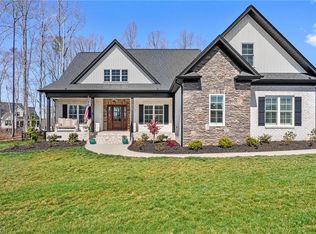
- $777,2004 bd3 ba2.8k sqft8413 Poplar Bluff Dr, Stokesdale, NC 27357Off Market
- $333,500-- bd-- ba-- sqft7818 Backridge Dr, Stokesdale, NC 27357Off Market
- $120,000-- bd-- ba-- sqft7912 Backridge Dr, Stokesdale, NC 27357Sold
- $875,0004 bd4 ba3.7k sqft8104 Odin Ct, Stokesdale, NC 27357Sold
- $1,004,3004 bd4 ba3.4k sqft8412 Poplar Bluff Dr, Stokesdale, NC 27357Off Market
A local agent can set up tours, give advice and negotiate with sellers.
A local lender can help you make sure your offer is ready when you are.
Similar homes
- $799,0004 bd3 ba3.2k sqft8407 Poplar Bluff Dr, Stokesdale, NC 27357For Sale
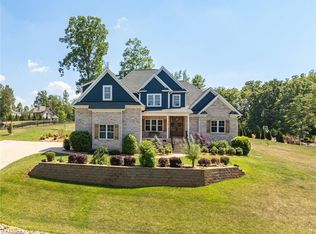
 MLS ID #1219402, Stephanie Lomax. Triad MLS
 - $849,0004 bd4 ba4.1k sqft8120 Zinfandel Dr, Stokesdale, NC 27357For Sale
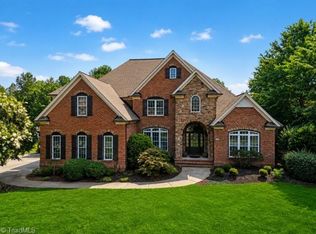 MLS ID #1228280, Kristle Williams. Triad MLS
 - $899,9004 bd3 ba2.7k sqft7963 Boathouse Way, Stokesdale, NC 27357New Construction
 MLS ID #1228147, Courtney Pizzitola. Triad MLS
 - $847,0004 bd4 ba4.1k sqft7611 Calmeria Ct, Kernersville, NC 27284For Sale
 MLS ID #1226562, Ramilya Siegel. Triad MLS
 - $950,0004 bd5 ba4.2k sqft8050 Windswept Dr, Belews Creek, NC 27009For SaleMLS ID #1220498, Alissa Floyd. Triad MLS
- $868,0004 bd4 ba4.2k sqft8125 Riesling Dr, Kernersville, NC 27284For SaleMLS ID #1224805, Deesha Sunnassee. Triad MLS
- $629,5004 bd4 ba2.7k sqft7105 Lambert Lake Rd, Stokesdale, NC 27357For SaleMLS ID #1219962, Sherry Speight. Triad MLS
- $702,4704 bd4 ba3.2k sqft8112 Simon Dr, Stokesdale, NC 27357New ConstructionTriad MLS
- $610,0004 bd3 ba2.7k sqft7111 Lambert Lake Rd, Stokesdale, NC 27357For SaleMLS ID #1218586, Christy Leimone. Triad MLS
- $865,0004 bd5 ba4.9k sqft6239 Stanback Ct, Summerfield, NC 27358For SaleMLS ID #1216423, Rebecca Jackson. Triad MLS
- $899,0004 bd5 ba4k sqft8861 Boylston Rd, Colfax, NC 27235For SaleMLS ID #1226149, Justin Rini. Triad MLS
- $1,250,0004 bd4 ba3.7k sqft6794 Coldwater Ter, Stokesdale, NC 27357For SaleMLS ID #1217535, Courtney Pizzitola. Triad MLS
- $849,9004 bd3 ba3.4k sqft201 Sotep Ln, Madison, NC 27025For SaleMLS ID #1226105, Amber N. Honeycutt. Triad MLS
- $864,9004 bd4 ba4k sqft3106 Pasture View Dr, Summerfield, NC 27358New ConstructionMLS ID #1218831, Dylan King. Triad MLS
- $794,9904 bd4 ba3.1k sqft7400 Harkwood Ct, Oak Ridge, NC 27310New ConstructionMLS ID #1204211, Jason Thomas Smith. Triad MLS
- $769,9004 bd4 ba4.3k sqft6003 Morganshire Dr, Summerfield, NC 27358For SaleMLS ID #1223840, John Hinnant. Triad MLS
- $824,9004 bd3 ba3.3k sqft6374 Gumwood Rd, Oak Ridge, NC 27310For SaleMLS ID #1210610, McKenzie Ziegler. Triad MLS
- $875,0004 bd4 ba2.9k sqft2502 Rivers Edge Rd, Summerfield, NC 27358For SaleMLS ID #1213168, D. Felicia Wallace. Triad MLS
- $1,150,0004 bd5 ba4.8k sqft6635 Linville Ridge Dr, Oak Ridge, NC 27310For SaleMLS ID #1219126, DJ McGarrigan. Triad MLS
- $932,5004 bd4 ba3.6k sqft6099 Reynolda Trce, Greensboro, NC 27455New ConstructionMLS ID #1219463, Jacob Letterman. Triad MLS
