This exceptional custom home by Spyre Homes is an entertainer’s dream! You’ll fall in love with the open floor plan, wraparound front porch, and thoughtful design made for today’s lifestyle. The spectacular kitchen boasts custom cabinetry, a large center island, beautiful countertops, and stainless steel appliances. The spacious great room features a cozy fireplace and flows effortlessly into the kitchen and dining areas—perfect for gatherings. A roomy first-floor office provides the ideal space for working from home. Upstairs, you’ll find three generous bedrooms & a large bonus rm, perfect for family games, a media rm, or a fitness area. Showcasing exquisite craftsmanship throughout, this home also offers access to a community pool & bathhouse. Builder will pay up to $1,000 towards closing costs.
New construction
Price cut: $14.9K (8/27)
$775,000
7400 Harkwood Ct, Oak Ridge, NC 27310
4beds
3,198sqft
Stick/Site Built, Residential, Single Family Residence
Built in 2026
0.48 Acres Lot
$-- Zestimate®
$--/sqft
$140/mo HOA
What's special
Wraparound front porchCozy fireplaceExquisite craftsmanship throughoutSpectacular kitchenRoomy first-floor officeThree generous bedroomsOpen floor plan
- 260 days
- 548
- 36
Zillow last checked:
Listing updated:
Listed by:
Jason Thomas Smith 336-451-4921,
Howard Hanna Allen Tate Summerfield,
Tonya L. Gilbert 336-215-7138,
Howard Hanna Allen Tate Summerfield
Source: Triad MLS,MLS#: 1204211
Facts & features
Interior
Bedrooms & bathrooms
- Bedrooms: 4
- Bathrooms: 4
- Full bathrooms: 3
- 1/2 bathrooms: 1
- Main level bathrooms: 2
Primary bedroom
- Level: Main
- Dimensions: 18 x 16
Bedroom 2
- Level: Second
- Dimensions: 13 x 12.42
Bedroom 3
- Level: Second
- Dimensions: 13 x 12
Bedroom 4
- Level: Second
- Dimensions: 15.42 x 11
Bonus room
- Level: Second
- Dimensions: 22 x 11
Dining room
- Level: Main
- Dimensions: 12.42 x 12
Great room
- Level: Main
- Dimensions: 19.42 x 19.42
Kitchen
- Level: Main
- Dimensions: 19.42 x 12.42
Office
- Level: Main
- Dimensions: 13 x 10
Heating
- Heat Pump, Electric
Cooling
- Central Air
Appliances
- Included: Microwave, Dishwasher, Gas Cooktop, Gas Water Heater, Tankless Water Heater
- Laundry: Dryer Connection, Main Level, Washer Hookup
Features
- Great Room, Dead Bolt(s), Freestanding Tub, Kitchen Island, Separate Shower
- Flooring: Carpet, Engineered Hardwood, Tile
- Doors: Insulated Doors
- Windows: Insulated Windows
- Basement: Crawl Space
- Number of fireplaces: 1
- Fireplace features: Gas Log, Great Room, Outside
Interior area
- Total structure area: 3,198
- Total interior livable area: 3,198 sqft
- Finished area above ground: 3,198
Property
Parking
- Total spaces: 3
- Parking features: Driveway, Garage, Attached, Garage Faces Side
- Attached garage spaces: 3
- Has uncovered spaces: Yes
Features
- Levels: Two
- Stories: 2
- Patio & porch: Porch
- Pool features: Community
Lot
- Size: 0.48 Acres
Details
- Parcel number: 224026
- Zoning: RS-40
- Special conditions: Owner Sale
Construction
Type & style
- Home type: SingleFamily
- Architectural style: Transitional
- Property subtype: Stick/Site Built, Residential, Single Family Residence
Materials
- Brick, Cement Siding, Vinyl Siding
Condition
- Under Construction,New Construction
- New construction: Yes
- Year built: 2026
Utilities & green energy
- Sewer: Private Sewer, Septic Tank
- Water: Public, Well
Community & HOA
Community
- Subdivision: Knights Landing
HOA
- Has HOA: Yes
- HOA fee: $1,683 annually
Location
- Region: Oak Ridge
Financial & listing details
- Tax assessed value: $85,000
- Annual tax amount: $793
- Date on market: 1/27/2026
- Cumulative days on market: 259 days
- Listing agreement: Exclusive Right To Sell
- Listing terms: Cash,Conventional
Estimated market value
Not available
Estimated sales range
Not available
Not available
Price history
| Date | Event | Price |
|---|---|---|
| 8/27/2026 | Price change | $775,000-1.9% |
Source:  Triad MLS #1204211 Report a problem Triad MLS #1204211 Report a problem | ||
| 7/28/2026 | Listed for sale | $789,900-0.6% |
Source: Triad MLS #1204211 Report a problem | ||
| 1/27/2026 | Price change | $794,990+536% |
Source: Triad MLS #1204211 Report a problem | ||
| 12/18/2025 | Listed for sale | -- |
Source: Triad MLS #1204211 Report a problem | ||
| 1/24/2025 | Sold | $125,000$39/sqft |
Source: Public Record Report a problem | ||
Public tax history
| Year | Property taxes | Tax assessment |
|---|---|---|
| 2025 | $793 | $85,000 |
| 2024 | $793 +2.8% | $85,000 |
| 2023 | $772 | $85,000 |
| 2022 | $772 | $85,000 |
| 2021 | $772 +733.3% | $85,000 |
| 2018 | $93 | $85,000 |
| 2017 | -- | $85,000 |
| 2016 | -- | $85,000 |
Find assessor info on the county website
Monthly payment
Est. payment
Payment breakdown
Explore the cost of this home by adjusting the details. Changes won't be saved.Climate risks
Neighborhood: 27310
Nearby schools
Schools provided by the listing agent
- Elementary: Oak Ridge
- Middle: Northwest
- High: Northwest
Source: Triad MLS. This data may not be complete. We recommend contacting the local school district to confirm school assignments for this home.
Similar homes
- $--4 bd4 ba3.7k sqft7212 Woodfield Heights Dr, Stokesdale, NC 27357New Construction

 MLS ID #1238026, Amy Foy. Triad MLS
 - $--4 bd4 ba3.2k sqft7808 Duggins Dr, Stokesdale, NC 27357New Construction
 MLS ID #1238391, Maureena Shepherd. Triad MLS
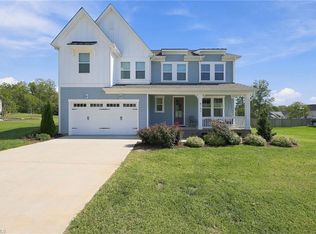
 - $669,0004 bd4 ba3.5k sqft6731 Honeycutt Reserve Dr, Oak Ridge, NC 27310For Sale
 MLS ID #1237599, Ramilya Siegel. Triad MLS
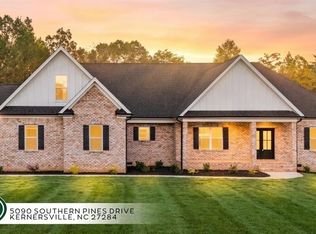
 - $799,9004 bd4 ba3.1k sqft5090 Southern Pines Dr, Kernersville, NC 27284For Sale
 MLS ID #1236791, Maureena Shepherd. Triad MLS
 - $1,020,0004 bd4 ba3k sqft568 N Bunker Hill Rd, Oak Ridge, NC 27310New ConstructionMLS ID #1233104, Ashley Meredith. Triad MLS
- $572,9004 bd3 ba2.2k sqft7789 Chadding Dr, Oak Ridge, NC 27310For SaleMLS ID #1234387, Roberta Wall. Triad MLS
- $625,0004 bd4 ba3.7k sqft8003 Hacker Dr, Stokesdale, NC 27357For SaleMLS ID #1228899, Emily Phipps. Triad MLS
- $702,4704 bd4 ba3.2k sqft8112 Simon Dr, Stokesdale, NC 27357New ConstructionTriad MLS
- $799,9004 bd3 ba3.4k sqft201 Sotep Ln, Madison, NC 27025For SaleMLS ID #1226105, Amber N. Honeycutt. Triad MLS
- $899,9004 bd3 ba2.7k sqft7963 Boathouse Way, Stokesdale, NC 27357New ConstructionMLS ID #1228147, Courtney Pizzitola. Triad MLS
- $699,0004 bd4 ba2.7k sqft224 Pearson Farm Rd, Summerfield, NC 27358New ConstructionMLS ID #1237642, Linda K. Beck. Triad MLS
- $924,9004 bd4 ba3.5k sqft7904 Backridge Dr, Stokesdale, NC 27357New ConstructionMLS ID #1212084, Jason Thomas Smith. Triad MLS
- $595,0004 bd4 ba2.7k sqft7606 Monty Dr, Kernersville, NC 27284For SaleMLS ID #1222210, Lisa Seats. Triad MLS
- $610,0004 bd3 ba2.7k sqft7111 Lambert Lake Rd, Stokesdale, NC 27357For SaleMLS ID #1218586, Christy Leimone. Triad MLS
- $675,0003 bd3 ba2.6k sqft7925 Tranquility Pl, Oak Ridge, NC 27310New ConstructionMLS ID #1201337, Betty A. Smith. Triad MLS
- $750,0003 bd4 ba3.8k sqft6405 Cape Wedgewood Cir, Browns Summit, NC 27214For SaleMLS ID #1196663, Paul Linear. Triad MLS
- $699,9004 bd4 ba3.1k sqft5933 Church St, Greensboro, NC 27455New ConstructionMLS ID #1214668, Amber Dennis. Triad MLS
- $877,4004 bd4 ba3.6k sqft6099 Reynolda Trce, Greensboro, NC 27455New ConstructionMLS ID #1219463, Jacob Letterman. Triad MLS
- $680,0004 bd4 ba3.4k sqft7909 Hopkins Farm Dr, Browns Summit, NC 27214For SaleMLS ID #1235725, Samuel Byrnes. Triad MLS
- $674,8994 bd3 ba2.8k sqft5083 Tower Rd, Greensboro, NC 27410For SaleMLS ID #1202734, Joseph Pezik. Triad MLS
