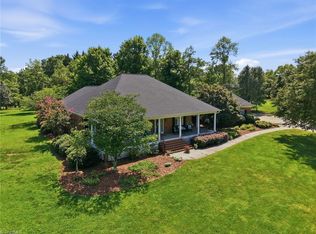
Browns Summit’s Hidden Gem! Discover 6405 Cape Wedgewood Circle, a stunning 2020 custom-built home perfectly situated on .95 acres near Lake Townsend. Offering 3 bedrooms, 4 baths, and flexible bonus spaces, this home delivers the perfect blend of comfort, style, and functionality. Inside, you’ll find hardwood floors, soaring ceilings, and designer finishes throughout. The chef’s kitchen features quartz countertops, modern appliances, and ample storage, flowing seamlessly into the main living areas—ideal for entertaining or everyday living. Step outside to your private retreat, complete with a patio and pergola plus an impressive brick gazebo with outdoor kitchen and refrigerator, perfect for hosting or relaxing evenings. Conveniently located near Bryan Park Golf Course, soccer complex, and Greensboro amenities, this home offers space, style, and value. A must-see opportunity you don't want to miss!!
For sale
$875,000
6405 Cape Wedgewood Cir, Browns Summit, NC 27214
3beds
3,887sqft
:
Get pre-qualified$5,182/mo
Stick/Site Built, Residential, Single Family Residence
Built in 2020
0.95 Acres Lot
$-- Zestimate®
$--/sqft
$-- HOA
What's special
Designer finishes throughoutSoaring ceilingsModern appliancesPatio and pergolaHardwood floorsFlexible bonus spacesAmple storage
- 313 days |
- 441 |
- 31 |
Zillow last checked:
Listing updated:
Listed by:
Paul Linear 678-549-3893,
Keller Williams Central
Source: Triad MLS,MLS#: 1196663
Facts & features
Interior
Bedrooms & bathrooms
- Bedrooms: 3
- Bathrooms: 4
- Full bathrooms: 4
- Main level bathrooms: 2
Primary bedroom
- Level: Main
- Dimensions: 22.08 x 14.33
Bedroom 2
- Level: Second
- Dimensions: 18.75 x 15.83
Bedroom 3
- Level: Second
- Dimensions: 11.83 x 11.17
Bonus room
- Level: Upper
- Dimensions: 18.75 x 15.83
Bonus room
- Level: Main
- Dimensions: 12.83 x 11.33
Breakfast
- Level: Main
- Dimensions: 19.67 x 13.25
Kitchen
- Level: Main
- Dimensions: 21.67 x 12.25
Living room
- Level: Main
- Dimensions: 20.83 x 20.08
Loft
- Level: Second
- Dimensions: 19.75 x 14.67
Other
- Level: Main
- Dimensions: 12.67 x 12
Heating
- Heat Pump, Electric
Cooling
- Central Air
Appliances
- Included: Electric Water Heater
- Laundry: Dryer Connection, Washer Hookup
Features
- Ceiling Fan(s), Kitchen Island
- Flooring: Carpet, Wood
- Has basement: No
- Number of fireplaces: 2
- Fireplace features: Living Room, Outside
Interior area
- Total structure area: 3,887
- Total interior livable area: 3,887 sqft
- Finished area above ground: 3,887
Property
Parking
- Total spaces: 2
- Parking features: Driveway, Garage, Garage Door Opener, Attached
- Attached garage spaces: 2
- Has uncovered spaces: Yes
Features
- Levels: Two
- Stories: 2
- Patio & porch: Porch
- Pool features: None
Lot
- Size: 0.95 Acres
Details
- Additional structures: Gazebo
- Parcel number: 0125964
- Zoning: RS-40
- Special conditions: Owner Sale
Construction
Type & style
- Home type: SingleFamily
- Property subtype: Stick/Site Built, Residential, Single Family Residence
Materials
- Brick
- Foundation: Slab
Condition
- Year built: 2020
Utilities & green energy
- Sewer: Septic Tank
- Water: Well
Community & HOA
HOA
- Has HOA: No
Location
- Region: Browns Summit
Financial & listing details
- Tax assessed value: $496,900
- Annual tax amount: $4,425
- Date on market: 9/25/2025
- Cumulative days on market: 266 days
- Listing agreement: Exclusive Right To Sell
- Listing terms: Cash,Conventional,FHA,VA Loan
Estimated market value
Not available
Estimated sales range
Not available
Not available
Price history
| Date | Event | Price |
|---|---|---|
| 1/18/2026 | Price change | $875,000-1.7% |
Source:  Triad MLS #1196663 Report a problem Triad MLS #1196663 Report a problem | ||
| 11/4/2025 | Price change | $890,000-4.9% |
Source: Triad MLS #1196663 Report a problem | ||
| 9/25/2025 | Listed for sale | $936,000-14.9% |
Source: Triad MLS #1196663 Report a problem | ||
| 8/22/2025 | Listing removed | $1,100,000 |
Source: Triad MLS #1171819 Report a problem | ||
| 4/3/2025 | Price change | $1,100,000-2.8% |
Source: Triad MLS #1171819 Report a problem | ||
| 3/1/2025 | Listed for sale | $1,131,900+3611.1% |
Source: Triad MLS #1171819 Report a problem | ||
| 9/17/2018 | Sold | $30,500-11.6% |
Source: Triad MLS #882432 Report a problem | ||
| 8/27/2018 | Pending sale | $34,495$9/sqft |
Source: Allen Tate North Elm #882432 Report a problem | ||
| 8/3/2018 | Listed for sale | $34,495$9/sqft |
Source: Allen Tate North Elm #882432 Report a problem | ||
| 7/13/2018 | Pending sale | $34,495$9/sqft |
Source: Allen Tate North Elm #882432 Report a problem | ||
| 4/13/2018 | Listed for sale | $34,495+13.1%$9/sqft |
Source: Allen Tate North Elm #882432 Report a problem | ||
| 12/20/2007 | Sold | $30,500+15.1% |
Source: Triad MLS #G446988 Report a problem | ||
| 10/17/2006 | Sold | $26,500$7/sqft |
Source: Public Record Report a problem | ||
Public tax history
| Year | Property taxes | Tax assessment |
|---|---|---|
| 2025 | $4,425 | $496,900 |
| 2024 | $4,425 +4.1% | $496,900 |
| 2023 | $4,252 | $496,900 |
| 2022 | $4,252 +12.3% | $496,900 +12.3% |
| 2021 | $3,785 +1374.3% | $442,300 +1374.3% |
| 2018 | $257 +45.8% | $30,000 |
| 2017 | $176 | $30,000 +50% |
| 2016 | $176 | $20,000 |
| 2015 | $176 -2.2% | $20,000 |
| 2014 | $180 | $20,000 |
| 2013 | -- | $20,000 |
| 2012 | -- | $20,000 -10.7% |
| 2011 | -- | $22,400 |
| 2010 | -- | $22,400 |
Find assessor info on the county website
Monthly payment
Est. payment
Payment breakdown
Explore the cost of this home by adjusting the details. Changes won't be saved.Climate risks
Neighborhood: 27214
Nearby schools
GreatSchools rating
- 5/10Brightwood Elementary SchoolGrades: PK-5Distance: 1.5 mi
- 5/10Northeast Guilford Middle SchoolGrades: 6-8Distance: 4.6 mi
- 3/10Northeast Guilford High SchoolGrades: 9-12Distance: 4.7 mi
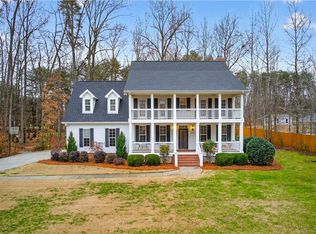
- $520,0004 bd3 ba2.8k sqft6407 Cape Wedgewood Cir, Browns Summit, NC 27214Sold
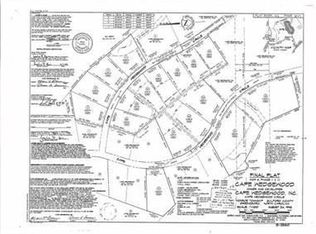
- $256,7000.94 Acres6401 Cape Wedgewood Cir, Browns Summit, NC 27214Off Market
- $515,9004 bd4 ba2.7k sqft6409 Cape Wedgewood Cir, Browns Summit, NC 27214Off Market
- $473,6001.57 Acres6301 Cape Wedgewood Cir, Browns Summit, NC 27214Off Market
- $378,1001.88 Acres6305 Cape Wedgewood Cir, Browns Summit, NC 27214Off Market
- $--1.1 Acres6409 Cape Wedgewood Circle Smt, Browns Summit, NC 27214Off Market
- $49,00064 bd-- ba-- sqft6406 Cape Wedgewood Cir, Browns Summit, NC 27214Off Market
- $266,7000.95 Acres6413 Cape Wedgewood Cir, Browns Summit, NC 27214Off Market
A local agent can set up tours, give advice and negotiate with sellers.
Similar homes
- $749,9004 bd3 ba3k sqft8186 McClanahan Dr, Browns Summit, NC 27214For Sale
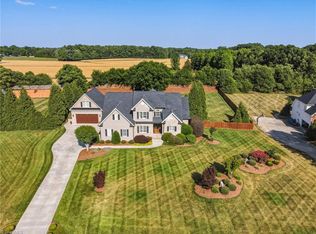
 MLS ID #1219987, Katelyn Jenkins. Triad MLS
 - $860,0004 bd4 ba4k sqft8 Elm Grove Way, Greensboro, NC 27405For Sale
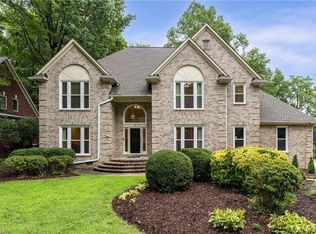 MLS ID #1228554, Ashley Meredith. Triad MLS
 - $629,0003 bd3 ba3k sqft3922 Old Berkshire Dr, Browns Summit, NC 27214For Sale
 MLS ID #1229302, Amy Barakat Cook. Triad MLS
 - $949,0004 bd4 ba5.1k sqft7902 Southerland Dr, Browns Summit, NC 27214For Sale
 MLS ID #1211468, Sandy Davis Ingold. Triad MLS
 - $879,0004 bd4 ba4.2k sqft6202 Herons Nest Ct, Oak Ridge, NC 27310For SaleMLS ID #1229044, Carol Milligan. Triad MLS
- $815,0004 bd4 ba3.8k sqft506 Margaret Hiatt Ct, Greensboro, NC 27455For SaleMLS ID #1229326, William Warmath, Jr.. Triad MLS
- $865,0004 bd5 ba4.9k sqft6239 Stanback Ct, Summerfield, NC 27358For SaleMLS ID #1216423, Rebecca Jackson. Triad MLS
- $875,0004 bd5 ba3.6k sqft1106 Hammel Rd, Greensboro, NC 27408For SaleMLS ID #1208151, Preston Young. Triad MLS
- $879,9994 bd4 ba3.8k sqft3543 Old Onslow Rd, Greensboro, NC 27407For SaleMLS ID #1228680, Christy Leimone. Triad MLS
- $725,0004 bd4 ba3.7k sqft8205 Brotherstwo Rd, Colfax, NC 27235For SaleMLS ID #1229260, Carley Mann. Triad MLS
- $660,0005 bd4 ba3.4k sqft4 Willow Oak Ct, Greensboro, NC 27408For SaleMLS ID #1228961, Hunter Crooks. Triad MLS
- $760,0005 bd5 ba4.1k sqft4403 Bonnie Loch Dr, Burlington, NC 27215For SaleMLS ID #1229849, Kristin Dayvault. Triad MLS
- $849,9004 bd3 ba3.4k sqft201 Sotep Ln, Madison, NC 27025For SaleMLS ID #1226105, Amber N. Honeycutt. Triad MLS
- $868,0004 bd4 ba4.2k sqft8125 Riesling Dr, Kernersville, NC 27284For SaleMLS ID #1224805, Deesha Sunnassee. Triad MLS
- $574,0004 bd4 ba3.2k sqft8442 Fairgrove Church Rd, Browns Summit, NC 27214For SaleMLS ID #1207739, Carly Smith. Triad MLS
- $850,0004 bd3 ba2.8k sqft1401 Briarcliff Rd, Greensboro, NC 27408For SaleMLS ID #1225126, Sherri Hill. Triad MLS
- $795,0004 bd4 ba4.8k sqft6005 Lomond Dr, Summerfield, NC 27358For SaleMLS ID #1222417, Kitty Sapp. Triad MLS
- $725,0004 bd5 ba3.5k sqft6706 Buckley Dr, Summerfield, NC 27358For SaleMLS ID #1213329, Stephanie Lomax. Triad MLS
- $824,9004 bd3 ba3.3k sqft6374 Gumwood Rd, Oak Ridge, NC 27310For SaleMLS ID #1210610, McKenzie Ziegler. Triad MLS
- $769,9004 bd4 ba4.3k sqft6003 Morganshire Dr, Summerfield, NC 27358For SaleMLS ID #1223840, John Hinnant. Triad MLS
