Custom home in sought after Northwest School district - 6005 Lomond checks all the boxes. Spacious 4 BR/3.5 BA featuring updated kitchen with quartz countertops, open living spaces. Upstairs has spacious primary bedroom with ensuite bath and large walk-in closet. 3 other bedrooms offer ample size rooms with walk-in closets. Then there is the Basement with over 1400 sq ft of open area waiting for you to make it your own spacious oasis - use your imagination - home theater, exercise room, craft space, office, you name it. Now there is the outside - Nicely landscaped level lot on 1.31 acres, side load garage plus ample parking spaces, deck, large patio area and inground pool. Privacy fence around the backyard. Plenty of yard left for a fire pit, garden space and playground area and then some. Lots of storage areas on each floor, partially floored attic and storage shelves in garage. Conveniently located near major highways, shopping and dining.
For sale
Price cut: $70K (6/10)
$795,000
6005 Lomond Dr, Summerfield, NC 27358
4beds
4,838sqft
:
Get pre-qualified$4,748/mo
Stick/Site Built, Residential, Single Family Residence
Built in 1996
1.31 Acres Lot
$775,300 Zestimate®
$--/sqft
$40/mo HOA
What's special
- 61 days |
- 1,190 |
- 73 |
Zillow last checked:
Listing updated:
Listed by:
Kitty Sapp 336-681-4161,
United Realty Group Inc
Source: Triad MLS,MLS#: 1222417 Originating MLS: Greensboro
Originating MLS: GreensboroFacts & features
Interior
Bedrooms & bathrooms
- Bedrooms: 4
- Bathrooms: 4
- Full bathrooms: 3
- 1/2 bathrooms: 1
- Main level bathrooms: 1
Primary bedroom
- Level: Second
- Dimensions: 27.83 x 27.75
Bedroom 2
- Level: Second
- Dimensions: 12 x 12.83
Bedroom 3
- Level: Second
- Dimensions: 10.33 x 10.33
Bedroom 4
- Level: Second
- Dimensions: 10.67 x 10.67
Breakfast
- Level: Main
- Dimensions: 12.5 x 13.67
Den
- Level: Basement
- Dimensions: 15.25 x 21.17
Dining room
- Level: Main
- Dimensions: 12.75 x 12
Entry
- Level: Main
- Dimensions: 14.25 x 5.92
Great room
- Level: Main
- Dimensions: 21.08 x 15.33
Kitchen
- Level: Main
- Dimensions: 13.83 x 8.75
Living room
- Level: Main
- Dimensions: 13.92 x 11.92
Office
- Level: Main
- Dimensions: 11 x 11.83
Office
- Level: Basement
- Dimensions: 11.42 x 12.42
Other
- Level: Basement
- Dimensions: 6 x 14.25
Other
- Level: Basement
- Dimensions: 13.33 x 12.5
Recreation room
- Level: Basement
- Dimensions: 10.75 x 32.5
Heating
- Fireplace(s), Forced Air, Multiple Systems, Natural Gas
Cooling
- Central Air
Appliances
- Included: Microwave, Dishwasher, Disposal, Range, Ice Maker, Cooktop, Water Purifier, Gas Water Heater
- Laundry: Dryer Connection, Main Level, Washer Hookup
Features
- Great Room, Ceiling Fan(s), Dead Bolt(s), Kitchen Island, Pantry, Separate Shower, Solid Surface Counter
- Flooring: Carpet, Engineered Hardwood, Laminate, Vinyl, Wood
- Basement: Partially Finished, Basement
- Attic: Floored
- Number of fireplaces: 2
- Fireplace features: Double Sided, Blower Fan, Gas Log, Great Room
Interior area
- Total structure area: 5,153
- Total interior livable area: 4,838 sqft
- Finished area above ground: 3,425
- Finished area below ground: 1,413
Property
Parking
- Total spaces: 2
- Parking features: Driveway, Garage Door Opener, Attached
- Attached garage spaces: 2
- Has uncovered spaces: Yes
Features
- Levels: Two
- Stories: 2
- Patio & porch: Porch
- Exterior features: Garden
- Pool features: In Ground
- Fencing: Fenced,Privacy
Lot
- Size: 1.31 Acres
- Dimensions: 253 x 305 x 124 x 351
- Features: Cleared, Level, Not in Flood Zone, Flat
Details
- Parcel number: 0149473
- Zoning: RS-30
- Special conditions: Owner Sale
Construction
Type & style
- Home type: SingleFamily
- Architectural style: Traditional
- Property subtype: Stick/Site Built, Residential, Single Family Residence
Materials
- Brick, Vinyl Siding
Condition
- Year built: 1996
Utilities & green energy
- Sewer: Private Sewer, Septic Tank
- Water: Private, Well
Community & HOA
Community
- Security: Carbon Monoxide Detector(s), Smoke Detector(s)
- Subdivision: Trotter Ridge
HOA
- Has HOA: Yes
- HOA fee: $475 annually
Location
- Region: Summerfield
Financial & listing details
- Tax assessed value: $604,200
- Annual tax amount: $4,510
- Date on market: 6/1/2026
- Cumulative days on market: 61 days
- Listing agreement: Exclusive Right To Sell
- Listing terms: Cash,Conventional,VA Loan
Estimated market value
$775,300
$737,000 - $814,000
$4,641/mo
Price history
| Date | Event | Price |
|---|---|---|
| 6/10/2026 | Price change | $795,000-8.1% |
Source:  Triad MLS #1222417 Report a problem Triad MLS #1222417 Report a problem | ||
| 6/1/2026 | Listed for sale | $865,000+170.4% |
Source: Triad MLS #1222417 Report a problem | ||
| 2/27/2012 | Sold | $319,900 |
Source: Triad MLS #627724 Report a problem | ||
| 12/15/2011 | Price change | $319,900-7.2%$66/sqft |
Source: Homepath #627724 Report a problem | ||
| 11/13/2011 | Listed for sale | $344,900$71/sqft |
Source: Fannie Mae #627724 Report a problem | ||
Public tax history
| Year | Property taxes | Tax assessment |
|---|---|---|
| 2025 | $4,511 +2.6% | $499,400 |
| 2024 | $4,398 +2.9% | $499,400 |
| 2023 | $4,273 | $499,400 |
| 2022 | $4,273 +26% | $499,400 +26% |
| 2021 | $3,390 | $396,200 |
| 2018 | $3,390 +0.9% | $396,200 |
| 2017 | $3,359 | $396,200 +1.8% |
| 2016 | $3,359 | $389,200 |
| 2015 | $3,359 -2.2% | $389,200 |
| 2014 | $3,434 | $389,200 |
| 2013 | -- | $389,200 |
| 2012 | -- | $389,200 +4.6% |
| 2011 | -- | $372,000 |
| 2010 | -- | $372,000 |
| 2007 | -- | $372,000 |
| 2006 | -- | $372,000 |
| 2005 | -- | $372,000 |
| 2004 | -- | $372,000 |
Find assessor info on the county website
Monthly payment
Est. payment
Payment breakdown
Explore the cost of this home by adjusting the details. Changes won't be saved.Climate risks
Neighborhood: 27358
Nearby schools
GreatSchools rating
- 10/10Oak Ridge Elementary SchoolGrades: PK-5Distance: 2.7 mi
- 9/10Northwest Guilford Middle SchoolGrades: 6-8Distance: 0.8 mi
- 9/10Northwest Guilford High SchoolGrades: 9-12Distance: 0.9 mi
Schools provided by the listing agent
- Elementary: Oak Ridge
- Middle: Northwest
- High: Northwest
Source: Triad MLS. This data may not be complete. We recommend contacting the local school district to confirm school assignments for this home.
- $730,2004 bd3 ba3.1k sqft6003 Lomond Dr, Summerfield, NC 27358Off Market
- $530,0004 bd4 ba2.9k sqft5387 NW School Rd, Greensboro, NC 27409Sold
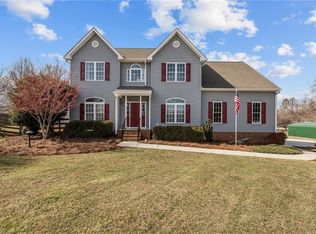
- $437,2003 bd3 ba2.4k sqft5389 NW School Rd, Greensboro, NC 27409Off Market
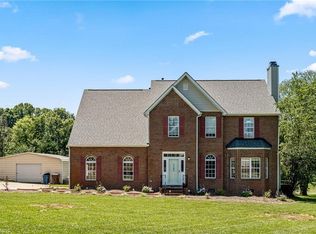
- $594,1004 bd3 ba3.1k sqft6101 Lomond Ct, Summerfield, NC 27358Off Market
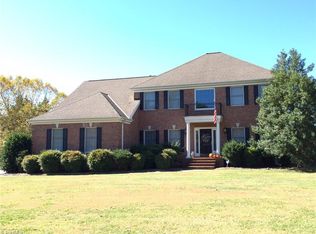
- $635,0004 bd4 ba3k sqft6103 Lomond Ct, Summerfield, NC 27358Sold
- $380,9003 bd2 ba1.9k sqft5391 NW School Rd, Greensboro, NC 27409Off Market
- $667,3004 bd3 ba3k sqft7202 Mackintosh Pl, Summerfield, NC 27358Off Market
- $449,3003 bd2 ba2.3k sqft5385 NW School Rd, Greensboro, NC 27409Off Market
A local agent can set up tours, give advice and negotiate with sellers.
Similar homes
- $769,9004 bd4 ba4.3k sqft6003 Morganshire Dr, Summerfield, NC 27358For Sale

 MLS ID #1223840, John Hinnant. Triad MLS
 - $725,0003 bd4 ba4k sqft5407 Deer Trail Rd, Summerfield, NC 27358For Sale
 MLS ID #1217246, Kelsey Maybell. Triad MLS

 - $824,9004 bd3 ba3.3k sqft6374 Gumwood Rd, Oak Ridge, NC 27310For Sale
 MLS ID #1210610, McKenzie Ziegler. Triad MLS
 - $847,0004 bd4 ba4.1k sqft7611 Calmeria Ct, Kernersville, NC 27284For Sale
 MLS ID #1226562, Ramilya Siegel. Triad MLS
 - $540,0004 bd3 ba2.9k sqft6997 Saratoga Ct, Summerfield, NC 27358For SaleMLS ID #1223053, Amy Barakat Cook. Triad MLS
- $815,0004 bd4 ba3.8k sqft506 Margaret Hiatt Ct, Greensboro, NC 27455For SaleMLS ID #1229326, William Warmath, Jr.. Triad MLS
- $809,9004 bd4 ba3.1k sqft5403 Sicily St, Oak Ridge, NC 27310For SaleMLS ID #1217443, Scott Moore. Triad MLS
- $868,0004 bd4 ba4.2k sqft8125 Riesling Dr, Kernersville, NC 27284For SaleMLS ID #1224805, Deesha Sunnassee. Triad MLS
- $799,0004 bd3 ba3.2k sqft8407 Poplar Bluff Dr, Stokesdale, NC 27357For SaleMLS ID #1219402, Stephanie Lomax. Triad MLS
- $459,9004 bd4 ba2.6k sqft6628 Alley Rd #A, Summerfield, NC 27358For SaleMLS ID #1220202, Tonya Hinshaw. Triad MLS
- $977,5004 bd5 ba4.7k sqft410 Niblick Dr, Summerfield, NC 27358For SaleMLS ID #1198464, Thomas Massey. Triad MLS
- $619,9004 bd4 ba2.7k sqft8704 Invershield Ct, Oak Ridge, NC 27310For SaleMLS ID #1225937, Ramilya Siegel. Triad MLS
- $625,0004 bd4 ba3.2k sqft8241 William Wallace Dr, Summerfield, NC 27358For SaleMLS ID #1218572, Patricia Arriaga. Triad MLS
- $650,0004 bd4 ba3.7k sqft8003 Hacker Dr, Stokesdale, NC 27357For SaleMLS ID #1228899, Emily Phipps. Triad MLS
- $544,9004 bd4 ba2.7k sqft1239 Blackberry Ridge Rd, High Point, NC 27265For SaleMLS ID #1229071, Garland Shelton. Triad MLS
- $899,0004 bd5 ba4k sqft8861 Boylston Rd, Colfax, NC 27235For SaleMLS ID #1226149, Justin Rini. Triad MLS
- $625,0004 bd4 ba2.7k sqft7105 Lambert Lake Rd, Stokesdale, NC 27357For SaleMLS ID #1219962, Sherry Speight. Triad MLS
- $779,9004 bd4 ba4k sqft3903 Buncombe Dr, Greensboro, NC 27407For SaleMLS ID #1224385, Eddie R. Longbottom. Triad MLS
- $599,0004 bd3 ba3.1k sqft4938 Hackamore Rd, Greensboro, NC 27410For SaleMLS ID #1223004, Maggie Thorpe. Triad MLS
- $1,000,0004 bd4 ba4.3k sqft6803 River Farm Dr, Oak Ridge, NC 27310For SaleMLS ID #1215038, Abbey Efird. Triad MLS
