This is a Fantastic Summerfield home in the highly sought-after Wilson Farm community! Looking for the complete package? This home delivers. From the charming rocking-chair front porch to the inviting screened porch overlooking private woods & a spacious backyard, it's all designed for comfortable living! Great home-office space on the main level w/built-in's. Large kitchen w/center island, stainless steel appliances, granite & tiled backsplash. New flooring throughout most of the home. All bedrooms are upstairs and 4th bedroom also can serve as a bonus room that has back staircase leading to the kitchen. So much has already been done for you...new roof in 2020, new windows in 2021, HVAC replaced in 2020. Gutter guards installed & shutters just freshly painted! 2 car garage w/new wifi remote opener & workshop area!
For sale
Price cut: $10K (7/14)
$540,000
6997 Saratoga Ct, Summerfield, NC 27358
4beds
2,960sqft
:
Get pre-qualified$3,227/mo
Stick/Site Built, Residential, Single Family Residence
Built in 2000
0.72 Acres Lot
$533,000 Zestimate®
$--/sqft
$29/mo HOA
What's special
Charming rocking-chair front porchGutter guards installedGranite and tiled backsplashStainless steel appliancesAll bedrooms are upstairs
- 57 days |
- 1,275 |
- 85 |
Likely to sell faster than
Zillow last checked:
Listing updated:
Listed by:
Amy Barakat Cook 336-202-1277,
Triad's Finest Real Estate by eXp Realty
Source: Triad MLS,MLS#: 1223053
Facts & features
Interior
Bedrooms & bathrooms
- Bedrooms: 4
- Bathrooms: 3
- Full bathrooms: 2
- 1/2 bathrooms: 1
- Main level bathrooms: 1
Primary bedroom
- Level: Second
- Dimensions: 16 x 13.75
Bedroom 2
- Level: Second
- Dimensions: 13.67 x 12.42
Bedroom 3
- Level: Second
- Dimensions: 12.08 x 11.42
Bedroom 4
- Level: Second
- Dimensions: 16.67 x 15
Breakfast
- Level: Main
- Dimensions: 11.5 x 9.83
Dining room
- Level: Main
- Dimensions: 13.67 x 12.42
Kitchen
- Level: Main
- Dimensions: 14 x 13.67
Living room
- Level: Main
- Dimensions: 18 x 15.83
Loft
- Level: Second
Office
- Level: Main
- Dimensions: 13.75 x 11.25
Heating
- Forced Air, Zoned, Natural Gas
Cooling
- Central Air
Appliances
- Included: Microwave, Dishwasher, Free-Standing Range, Gas Water Heater
- Laundry: Dryer Connection, Laundry Room, Washer Hookup
Features
- Ceiling Fan(s), Dead Bolt(s), Kitchen Island, Pantry, Separate Shower, Solid Surface Counter, Sound System
- Flooring: Carpet, Engineered Hardwood
- Basement: Crawl Space
- Attic: Storage
- Number of fireplaces: 1
- Fireplace features: Gas Log, Living Room
Interior area
- Total structure area: 2,960
- Total interior livable area: 2,960 sqft
- Finished area above ground: 2,960
Video & virtual tour
Property
Parking
- Total spaces: 2
- Parking features: Garage, Driveway, Garage Door Opener, Attached, Garage Faces Front
- Attached garage spaces: 2
- Has uncovered spaces: Yes
Features
- Levels: Two
- Stories: 2
- Patio & porch: Porch
- Pool features: None
- Fencing: None
Lot
- Size: 0.72 Acres
Details
- Parcel number: 150342
- Zoning: RS-30
- Special conditions: Owner Sale
Construction
Type & style
- Home type: SingleFamily
- Property subtype: Stick/Site Built, Residential, Single Family Residence
Materials
- Vinyl Siding
Condition
- Year built: 2000
Utilities & green energy
- Sewer: Septic Tank
- Water: Public
Community & HOA
Community
- Security: Smoke Detector(s)
- Subdivision: Wilson Farm
HOA
- Has HOA: Yes
- HOA fee: $350 annually
Location
- Region: Summerfield
Financial & listing details
- Tax assessed value: $431,500
- Annual tax amount: $4,015
- Date on market: 6/12/2026
- Cumulative days on market: 58 days
- Listing agreement: Exclusive Right To Sell
Estimated market value
$533,000
$506,000 - $560,000
$3,019/mo
Price history
| Date | Event | Price |
|---|---|---|
| 7/14/2026 | Price change | $540,000-1.8% |
Source:  Triad MLS #1223053 Report a problem Triad MLS #1223053 Report a problem | ||
| 6/12/2026 | Listed for sale | $550,000+26.4% |
Source: Triad MLS #1223053 Report a problem | ||
| 6/30/2021 | Sold | $435,000+3.6% |
Source: Triad MLS #1025803 Report a problem | ||
| 5/29/2021 | Pending sale | $419,900 |
Source: Triad MLS #1025803 Report a problem | ||
| 5/27/2021 | Listed for sale | $419,900+56.2% |
Source: Triad MLS #1025803 Report a problem | ||
| 9/6/2000 | Sold | $268,900 |
Source: Triad MLS #G112484 Report a problem | ||
Public tax history
| Year | Property taxes | Tax assessment |
|---|---|---|
| 2025 | $4,015 +4.7% | $431,500 |
| 2024 | $3,836 | $431,500 |
| 2023 | $3,836 | $431,500 |
| 2022 | $3,836 +35.8% | $431,500 +35.8% |
| 2021 | $2,824 | $317,700 |
| 2018 | $2,824 +4% | $317,700 |
| 2017 | $2,715 | $317,700 +6.4% |
| 2016 | $2,715 | $298,700 |
| 2015 | $2,715 -2.1% | $298,700 |
| 2014 | $2,773 | $298,700 |
| 2013 | -- | $298,700 |
| 2012 | -- | $298,700 +8.3% |
| 2011 | -- | $275,700 |
| 2010 | -- | $275,700 |
| 2009 | -- | $275,700 |
| 2008 | -- | $275,700 |
| 2007 | -- | $275,700 |
| 2006 | -- | $275,700 |
| 2005 | -- | $275,700 |
| 2004 | -- | $275,700 |
Find assessor info on the county website
Monthly payment
Est. payment
Payment breakdown
Explore the cost of this home by adjusting the details. Changes won't be saved.Climate risks
Neighborhood: 27358
Nearby schools
GreatSchools rating
- 7/10Stokesdale Elementary SchoolGrades: PK-5Distance: 2.9 mi
- 9/10Northwest Guilford Middle SchoolGrades: 6-8Distance: 4.2 mi
- 9/10Northwest Guilford High SchoolGrades: 9-12Distance: 4.3 mi
Schools provided by the listing agent
- Elementary: Stokesdale
- Middle: Northwest
- High: Northwest
Source: Triad MLS. This data may not be complete. We recommend contacting the local school district to confirm school assignments for this home.
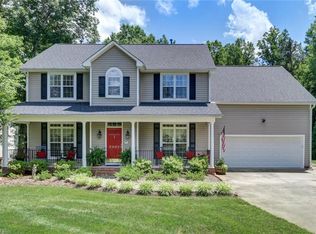
- $510,8003 bd3 ba3k sqft6995 Saratoga Ct, Summerfield, NC 27358Off Market
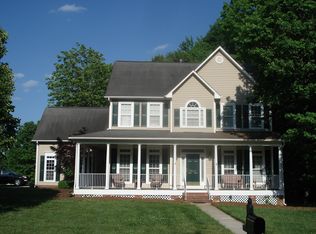
- $563,8003 bd3 ba3.1k sqft7814 Spencer Brook Dr, Summerfield, NC 27358Off Market
- $597,6004 bd3 ba2.9k sqft7812 Spencer Brook Dr, Summerfield, NC 27358Off Market
- $582,7003 bd2 ba3.2k sqft6993 Saratoga Ct, Summerfield, NC 27358Off Market
- $542,1004 bd2 ba2.9k sqft6996 Saratoga Ct, Summerfield, NC 27358Off Market
- $561,3003 bd2 ba3.2k sqft6998 Saratoga Ct, Summerfield, NC 27358Off Market
- $586,9004 bd3 ba3k sqft7815 Spencer Brook Dr, Summerfield, NC 27358Off Market
- $545,2004 bd3 ba2.9k sqft7813 Spencer Brook Dr, Summerfield, NC 27358Off Market
A local agent can set up tours, give advice and negotiate with sellers.
Similar homes
- $525,0004 bd3 ba2.8k sqft5612 Crooked Oak Dr, Summerfield, NC 27358For Sale

 MLS ID #1230008, Jeremiah Hawes. Triad MLS
 - $499,0003 bd3 ba2.2k sqft7710 Sorrel Run Ct, Summerfield, NC 27358For Sale
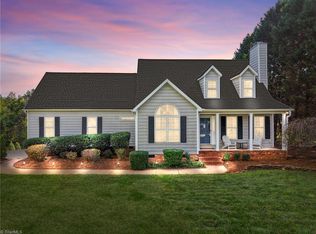 MLS ID #1211895, Terri Rodriguez-Wright. Triad MLS
 - $515,0003 bd3 ba2.3k sqft8106 Angels Glen Dr, Stokesdale, NC 27357For Sale
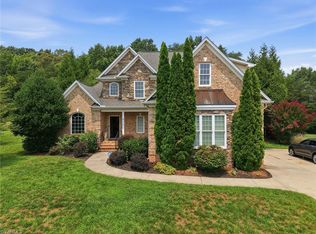 MLS ID #1229077, Mariama Lantner. Triad MLS
 - $569,9003 bd3 ba2.8k sqft8205 Kandi Dr, Stokesdale, NC 27357For Sale
 MLS ID #1224267, Emily Phipps. Triad MLS
 - $625,0004 bd4 ba3.2k sqft8241 William Wallace Dr, Summerfield, NC 27358For SaleMLS ID #1218572, Patricia Arriaga. Triad MLS
- $429,0004 bd4 ba2.6k sqft6628 Alley Rd #A, Summerfield, NC 27358For SaleMLS ID #1220202, Tonya Hinshaw. Triad MLS
- $769,9004 bd4 ba4.3k sqft6003 Morganshire Dr, Summerfield, NC 27358For SaleMLS ID #1223840, John Hinnant. Triad MLS
- $625,0003 bd3 ba2.1k sqft7802 High Meadows Rd, Greensboro, NC 27455For SaleMLS ID #1230081, Scott Vosburgh. Triad MLS
- $529,0004 bd3 ba2.8k sqft8202 Quail Creek Dr, Colfax, NC 27235For SaleMLS ID #1220361, Angie U. Wilkie. Triad MLS
- $555,0004 bd3 ba2.5k sqft3003 Lodge Dr, Jamestown, NC 27282For SaleMLS ID #1227495, Cherie Scinto. Triad MLS
- $725,0004 bd5 ba3.5k sqft6706 Buckley Dr, Summerfield, NC 27358For SaleMLS ID #1213329, Stephanie Lomax. Triad MLS
- $519,0004 bd3 ba2.5k sqft5718 Bayleaf Ln, Greensboro, NC 27455For SaleMLS ID #1226456, Randall Allred. Triad MLS
- $599,9004 bd4 ba2.7k sqft8704 Invershield Ct, Oak Ridge, NC 27310For SaleMLS ID #1225937, Ramilya Siegel. Triad MLS
- $550,0004 bd3 ba3.1k sqft8419 Pheasant Ridge Dr, Colfax, NC 27235For SaleMLS ID #1224469, Linda K. Beck. Triad MLS
- $549,5004 bd3 ba3.5k sqft307 Overman St, Greensboro, NC 27410For SaleMLS ID #1223128, Erin Sikes. Triad MLS
- $548,0004 bd4 ba4k sqft1310 Westridge Rd, Greensboro, NC 27410For SaleMLS ID #1228388, Meredith Uber. Triad MLS
- $519,9003 bd3 ba2.3k sqft8597 Bayron Dr, Colfax, NC 27235For SaleMLS ID #1212305, Alana Hernandez. Triad MLS
- $749,5003 bd4 ba3.4k sqft7707 Alcorn Rd, Greensboro, NC 27409For SaleMLS ID #1229887, Michael McClanahan. Triad MLS
- $650,0004 bd4 ba3.7k sqft8003 Hacker Dr, Stokesdale, NC 27357For SaleMLS ID #1228899, Emily Phipps. Triad MLS
- $485,0003 bd3 ba2.3k sqft155 Morning Glory Rd, Madison, NC 27025For SaleMLS ID #1225001, Kim Martin. Triad MLS
