Pond views, front porch living, and timeless charm. This home offers 4 bedrooms, 3 and 1/2 bathrooms, and is full of character, comfort, and enduring style. The covered front porch overlooks the neighborhood pond, creating a serene backdrop - perfect for morning coffee or gathering with family and friends. Inside, the home is filled with charm and thoughtful details, including: beautiful molding, 3 fireplaces, built-in cabinetry and recently refinished hard wood floors. The kitchen offers generous space for cooking and entertaining, along with a walk-in pantry. Residents of Moss Creek enjoy amenities including: clubhouse, pool, tennis and basketball courts, walking trails and a stocked pond. Ideally located 25 minutes from the airport, 8 minutes from the grocery store and 5-10 minutes from area golf courses. Check out the virtual tour and experience all this home has to offer. Seller is offering $5,000 credit with an acceptable offer.
For sale
Price cut: $25.9K (7/7)
$949,000
7902 Southerland Dr, Browns Summit, NC 27214
4beds
5,142sqft
:
Get pre-qualified$5,764/mo
Stick/Site Built, Residential, Single Family Residence
Built in 1990
2.64 Acres Lot
$915,200 Zestimate®
$--/sqft
$144/mo HOA
What's special
Front porch livingPond viewsSerene backdropWalk-in pantryRecently refinished hardwood floorsBuilt-in cabinetryBeautiful molding
- 146 days |
- 428 |
- 24 |
Zillow last checked:
Listing updated:
Listed by:
Sandy Davis Ingold 336-471-4323,
Coldwell Banker Advantage,
Lori Teppara 248-228-7400,
Coldwell Banker Advantage
Source: Triad MLS,MLS#: 1211468
Facts & features
Interior
Bedrooms & bathrooms
- Bedrooms: 4
- Bathrooms: 4
- Full bathrooms: 3
- 1/2 bathrooms: 1
- Main level bathrooms: 2
Primary bedroom
- Level: Main
- Dimensions: 19.75 x 16.08
Bedroom 2
- Level: Second
- Dimensions: 14.58 x 14
Bedroom 3
- Level: Second
- Dimensions: 14.67 x 12.33
Bedroom 4
- Level: Second
- Dimensions: 14.58 x 12.08
Bonus room
- Level: Second
- Dimensions: 24.25 x 21.58
Breakfast
- Level: Main
- Dimensions: 11.17 x 7.83
Den
- Level: Main
- Dimensions: 19.75 x 14.33
Dining room
- Level: Main
- Dimensions: 16.92 x 14.92
Entry
- Level: Main
- Dimensions: 15.92 x 14.08
Kitchen
- Level: Main
- Dimensions: 15.33 x 13.83
Laundry
- Level: Main
- Dimensions: 8.42 x 7.83
Living room
- Level: Main
- Dimensions: 23.58 x 16
Heating
- Fireplace(s), Forced Air, Multiple Systems, Natural Gas
Cooling
- Central Air, Multi Units
Appliances
- Included: Dishwasher, Double Oven, Gas Cooktop, Electric Water Heater
- Laundry: Dryer Connection, Main Level, Washer Hookup
Features
- Built-in Features, Ceiling Fan(s), Soaking Tub, Kitchen Island, Pantry, Separate Shower, Wet Bar
- Flooring: Carpet, See Remarks, Tile, Wood
- Basement: Crawl Space
- Attic: Pull Down Stairs
- Number of fireplaces: 3
- Fireplace features: Gas Log, Den, Living Room, Primary Bedroom
Interior area
- Total structure area: 5,142
- Total interior livable area: 5,142 sqft
- Finished area above ground: 5,142
Video & virtual tour
Property
Parking
- Total spaces: 2
- Parking features: Driveway, Garage, Garage Door Opener, Attached
- Attached garage spaces: 2
- Has uncovered spaces: Yes
Features
- Levels: Two
- Stories: 2
- Patio & porch: Porch
- Exterior features: Sprinkler System
- Pool features: Community
Lot
- Size: 2.64 Acres
Details
- Parcel number: 0128328
- Zoning: RS-40
- Special conditions: Owner Sale
- Other equipment: Irrigation Equipment
Construction
Type & style
- Home type: SingleFamily
- Property subtype: Stick/Site Built, Residential, Single Family Residence
Materials
- Cement Siding
Condition
- Year built: 1990
Utilities & green energy
- Sewer: Private Sewer, Septic Tank
- Water: Private, Well
Community & HOA
Community
- Subdivision: Moss Creek
HOA
- Has HOA: Yes
- HOA fee: $144 monthly
Location
- Region: Browns Summit
Financial & listing details
- Tax assessed value: $555,600
- Annual tax amount: $5,045
- Date on market: 3/10/2026
- Cumulative days on market: 147 days
- Listing agreement: Exclusive Right To Sell
- Listing terms: Cash,Conventional,FHA,VA Loan
- Exclusions: Shed In The Backyard That Is In The Property Video Does Not Convey - It Has Been Removed From The Property
Estimated market value
$915,200
$869,000 - $961,000
$3,517/mo
Price history
| Date | Event | Price |
|---|---|---|
| 7/7/2026 | Price change | $949,000-2.7%$185/sqft |
Source:  Canopy MLS as distributed by MLS GRID #4372307 Report a problem Canopy MLS as distributed by MLS GRID #4372307 Report a problem | ||
| 6/12/2026 | Price change | $974,900-0.5%$190/sqft |
Source: Canopy MLS as distributed by MLS GRID #4372307 Report a problem | ||
| 4/30/2026 | Price change | $980,000-0.5%$191/sqft |
Source: Canopy MLS as distributed by MLS GRID #4372307 Report a problem | ||
| 3/10/2026 | Listed for sale | $985,000+228.4% |
Source:  Triad MLS #1211468 Report a problem Triad MLS #1211468 Report a problem | ||
| 7/11/2012 | Listing removed | $299,900$58/sqft |
Source: Visual Tour #587982 Report a problem | ||
| 6/1/2012 | Listed for sale | $299,900+5.9%$58/sqft |
Source: Visual Tour #587982 Report a problem | ||
| 2/23/2012 | Sold | $283,250-5.6% |
Source: Triad MLS #587982 Report a problem | ||
| 10/13/2011 | Price change | $299,900-10.5%$58/sqft |
Source: Coldwell Banker Triad, Realtors #587982 Report a problem | ||
| 8/7/2011 | Price change | $335,000-6.9%$65/sqft |
Source: Triad, Realtors #587982 Report a problem | ||
| 6/20/2011 | Price change | $360,000-10%$70/sqft |
Source: Triad, Realtors #587982 Report a problem | ||
| 5/27/2011 | Price change | $399,900-4.8%$78/sqft |
Source: Triad, Realtors #587982 Report a problem | ||
| 4/10/2011 | Price change | $419,900-11.6%$82/sqft |
Source: Triad, Realtors #587982 Report a problem | ||
| 10/31/2010 | Price change | $474,900-3.1%$92/sqft |
Source: Coldwell Banker Triad, Realtors #587982 Report a problem | ||
| 8/21/2010 | Price change | $490,000-6.7%$95/sqft |
Source: Coldwell Banker Triad, Realtors #587982 Report a problem | ||
| 7/13/2010 | Price change | $525,000-8.7%$102/sqft |
Source: Coldwell Banker Triad, Realtors #572086 Report a problem | ||
| 5/16/2010 | Price change | $575,000-2.9%$112/sqft |
Source: Coldwell Banker Triad, Realtors #572086 Report a problem | ||
| 3/14/2010 | Listed for sale | $592,250+11.7%$115/sqft |
Source: Coldwell Banker Triad Realtor's #572086 Report a problem | ||
| 9/30/2005 | Sold | $530,000 |
Source: Triad MLS #G346499 Report a problem | ||
Public tax history
| Year | Property taxes | Tax assessment |
|---|---|---|
| 2025 | $5,046 +2% | $555,600 |
| 2024 | $4,947 +2.3% | $555,600 |
| 2023 | $4,836 | $555,600 |
| 2022 | $4,836 +19.5% | $555,600 +19.5% |
| 2021 | $4,046 +1.2% | $464,800 |
| 2018 | $3,999 -1.2% | $464,800 |
| 2017 | $4,047 | $464,800 +1.1% |
| 2016 | $4,047 | $459,600 |
| 2015 | $4,047 -2.2% | $459,600 |
| 2014 | $4,136 | $459,600 |
| 2013 | -- | $459,600 |
| 2012 | -- | $459,600 -14.4% |
| 2011 | -- | $536,700 |
| 2010 | -- | $536,700 |
| 2009 | -- | $536,700 |
| 2008 | -- | $536,700 |
| 2007 | -- | $536,700 |
| 2006 | -- | $536,700 |
| 2005 | -- | $536,700 |
| 2004 | -- | $536,700 +14.5% |
| 2002 | -- | $468,900 |
| 2001 | -- | $468,900 |
Find assessor info on the county website
Monthly payment
Est. payment
Payment breakdown
Explore the cost of this home by adjusting the details. Changes won't be saved.Climate risks
Neighborhood: 27214
Nearby schools
GreatSchools rating
- 5/10Monticello-Brown Summit Elementary SchoolGrades: PK-5Distance: 2.1 mi
- 5/10Northeast Guilford Middle SchoolGrades: 6-8Distance: 4.4 mi
- 3/10Northeast Guilford High SchoolGrades: 9-12Distance: 4.6 mi
- $582,3004 bd4 ba3.1k sqft7900 Southerland Dr, Browns Summit, NC 27214Off Market
- $350,0003 bd3 ba2.6k sqft8003 Chatsworth Ct, Browns Summit, NC 27214Sold
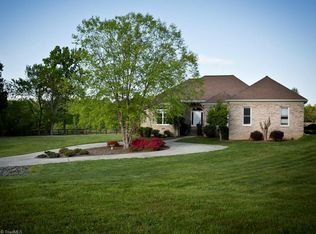
- $548,8004 bd3 ba3.9k sqft7804 Southerland Dr, Browns Summit, NC 27214Off Market
- $780,8005 bd3 ba5k sqft7912 Southerland Dr, Browns Summit, NC 27214Off Market
- $85,00064 bd-- ba-- sqft4007 Whitford Ct, Browns Summit, NC 27214Off Market
- $145,8001.29 Acres7800 Southerland Dr, Browns Summit, NC 27214Off Market
- $95,0001.29 Acres7800 Southerland Dr #53, Browns Summit, NC 27214Lot/Land
- $571,5004 bd3 ba3.3k sqft7914 Southerland Dr, Browns Summit, NC 27214Off Market
A local agent can set up tours, give advice and negotiate with sellers.
Similar homes
- $629,0003 bd3 ba3k sqft3922 Old Berkshire Dr, Browns Summit, NC 27214For Sale
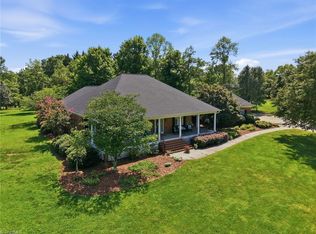
 MLS ID #1229302, Amy Barakat Cook. Triad MLS
 - $599,9004 bd4 ba3.1k sqft3602 Brooks Hill Ct, Browns Summit, NC 27214For Sale
 MLS ID #1209384, Joseph Pezik. Triad MLS
 - $977,5004 bd5 ba4.7k sqft410 Niblick Dr, Summerfield, NC 27358For Sale
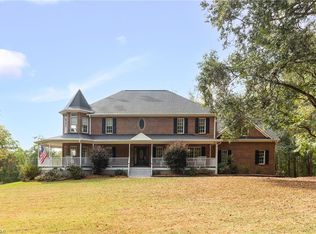 MLS ID #1198464, Thomas Massey. Triad MLS
 - $875,0003 bd4 ba3.8k sqft6405 Cape Wedgewood Cir, Browns Summit, NC 27214For Sale
 MLS ID #1196663, Paul Linear. Triad MLS
 - $815,0004 bd4 ba3.8k sqft506 Margaret Hiatt Ct, Greensboro, NC 27455For SaleMLS ID #1229326, William Warmath, Jr.. Triad MLS
- $879,0004 bd4 ba4.2k sqft6202 Herons Nest Ct, Oak Ridge, NC 27310For SaleMLS ID #1229044, Carol Milligan. Triad MLS
- $1,050,0004 bd5 ba5.3k sqft6705 Polo Farms Dr, Summerfield, NC 27358For SaleMLS ID #1210414, Maria Muedas. Triad MLS
- $950,0004 bd4 ba4.3k sqft5603 Monk Ct, Summerfield, NC 27358For SaleMLS ID #1190451, Jay Brower, III. Triad MLS
- $850,0004 bd4 ba4.2k sqft8162 Rob Roy Dr, Summerfield, NC 27358For SaleMLS ID #1219415, Melissa Greer. Triad MLS
- $574,9004 bd4 ba3.1k sqft6905 Wicklow Dr, Browns Summit, NC 27214For SaleMLS ID #1195093, Calvin Cleveland. Triad MLS
- $890,0003 bd3 ba2.8k sqft3110 Fairbluff Ct, Summerfield, NC 27358For SaleMLS ID #1225906, Ed Kimbrough. Triad MLS
- $879,0004 bd4 ba4.7k sqft231 River Ridge Rd, Eden, NC 27288For SaleMLS ID #1209777, Stephanie Long. Triad MLS
- $990,0004 bd4 ba4.7k sqft7303 Horseshoe Bend Trl, Summerfield, NC 27358For SaleMLS ID #1196542, Johanna LaRose. Triad MLS
- $525,0003 bd3 ba3k sqft5200 Northforest Dr, Mc Leansville, NC 27301For SaleMLS ID #1229196, April Wasserman. Triad MLS
- $1,150,0004 bd5 ba4k sqft8220 Cedar Hollow Rd, Greensboro, NC 27455For SaleMLS ID #1218874, Eric Green. Triad MLS
- $865,0004 bd5 ba4.9k sqft6239 Stanback Ct, Summerfield, NC 27358For SaleMLS ID #1216423, Rebecca Jackson. Triad MLS
- $995,0004 bd4 ba5.6k sqft107 Staunton Dr, Greensboro, NC 27410For SaleMLS ID #1225716, Chidi Akwari. Triad MLS
- $849,0004 bd4 ba4.1k sqft8120 Zinfandel Dr, Kernersville, NC 27284For SaleMLS ID #1228280, Kristle Williams. Triad MLS
- $945,0004 bd4 ba4.8k sqft4210 Brambletye Dr, Greensboro, NC 27407For SaleMLS ID #1220445, Robin Covington. Triad MLS
- $974,9004 bd5 ba4.5k sqft5936 Tarleton Dr, Oak Ridge, NC 27310For SaleMLS ID #1208725, Maureena Shepherd. Triad MLS
