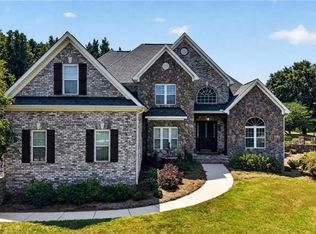
Welcome to this gorgeous 4-bedroom, 3.5-bath home nestled on a beautiful, one-acre lot in the Arbor Run subdivision. Designed with both comfort & entertaining in mind, this exceptional home offers an inviting open floor plan filled w/ natural light and timeless appeal. The spacious ML features a welcoming living room, cozy den, formal dining room, and a luxurious primary suite complete with a private sitting area—creating the perfect retreat at the end of the day. Step outside to enjoy peaceful mornings or relaxing evenings on the screened porch, or entertain friends on the expansive deck overlooking the backyard. Upstairs, you'll find 3 additional bedrooms, 2 full baths, and a versatile bonus room that can easily serve as a media room, home office, or fitness space. With its spacious layout, premium outdoor living areas, this exceptional property offers the perfect combination of elegance, functionality, and privacy. Don't miss your opportunity to make this beautiful home your own!
For sale
Price cut: $14K (8/24)
$835,000
8120 Zinfandel Dr, Kernersville, NC 27284
4beds
4,108sqft
Stick/Site Built, Residential, Single Family Residence
Built in 2006
1.05 Acres Lot
$-- Zestimate®
$--/sqft
$100/mo HOA
What's special
Versatile bonus roomBeautiful one-acre lotScreened porchLuxurious primary suiteFormal dining roomCozy den
- 42 days
- 644
- 46
Zillow last checked:
Listing updated:
Listed by:
Kristle Williams 336-772-3925,
Keller Williams One
Source: Triad MLS,MLS#: 1228280
Facts & features
Interior
Bedrooms & bathrooms
- Bedrooms: 4
- Bathrooms: 4
- Full bathrooms: 3
- 1/2 bathrooms: 1
- Main level bathrooms: 2
Primary bedroom
- Level: Main
- Dimensions: 14.58 x 17.58
Bedroom 2
- Level: Upper
- Dimensions: 13.42 x 22.83
Bedroom 3
- Level: Upper
- Dimensions: 13.83 x 19.33
Bedroom 4
- Level: Upper
- Dimensions: 12.42 x 11.75
Bonus room
- Level: Upper
- Dimensions: 18.5 x 20.92
Breakfast
- Level: Main
- Dimensions: 13.42 x 14.25
Den
- Level: Main
- Dimensions: 18.75 x 17.75
Dining room
- Level: Main
- Dimensions: 13.25 x 13.83
Entry
- Level: Main
- Dimensions: 11.08 x 6.83
Kitchen
- Level: Main
- Dimensions: 13.33 x 19.25
Laundry
- Level: Main
- Dimensions: 14.17 x 9.17
Living room
- Level: Main
- Dimensions: 14.17 x 14.42
Other
- Level: Main
- Dimensions: 14.58 x 12.08
Heating
- Forced Air, Natural Gas
Cooling
- Central Air
Appliances
- Included: Cooktop, Dishwasher, Double Oven, Exhaust Fan, Gas Water Heater
- Laundry: Dryer Connection, Main Level, Washer Hookup
Features
- Built-in Features, Ceiling Fan(s), Dead Bolt(s), Pantry, Separate Shower, Solid Surface Counter, Vaulted Ceiling(s), Wet Bar
- Flooring: Carpet, Tile, Wood
- Doors: Arched Doorways
- Basement: Crawl Space
- Number of fireplaces: 2
- Fireplace features: Gas Log, Great Room, Primary Bedroom
Interior area
- Total structure area: 4,108
- Total interior livable area: 4,108 sqft
- Finished area above ground: 4,108
Property
Parking
- Total spaces: 3
- Parking features: Driveway, Garage, Attached
- Attached garage spaces: 3
- Has uncovered spaces: Yes
Features
- Levels: Two
- Stories: 2
- Pool features: Community
Lot
- Size: 1.05 Acres
Details
- Parcel number: 0163945
- Zoning: RS-40
- Special conditions: Owner Sale
Construction
Type & style
- Home type: SingleFamily
- Property subtype: Stick/Site Built, Residential, Single Family Residence
Materials
- Brick
Condition
- Year built: 2006
Utilities & green energy
- Sewer: Septic Tank
- Water: Public
Community & HOA
Community
- Security: Smoke Detector(s)
- Subdivision: Arbor Run
HOA
- Has HOA: Yes
- HOA fee: $1,200 annually
Location
- Region: Kernersville
Financial & listing details
- Tax assessed value: $631,000
- Annual tax amount: $5,398
- Date on market: 7/21/2026
- Cumulative days on market: 42 days
- Listing agreement: Exclusive Right To Sell
- Listing terms: Cash,Conventional,FHA,VA Loan
Estimated market value
Not available
Estimated sales range
Not available
$3,690/mo
Price history
| Date | Event | Price |
|---|---|---|
| 8/24/2026 | Price change | $835,000-1.6% |
Source:  Triad MLS #1228280 Report a problem Triad MLS #1228280 Report a problem | ||
| 7/22/2026 | Listed for sale | $849,000+82.6% |
Source: Triad MLS #1228280 Report a problem | ||
| 11/30/2017 | Sold | $465,000-2.1% |
Source: Triad MLS #840282 Report a problem | ||
| 10/25/2017 | Pending sale | $475,000$116/sqft |
Source: Berkshire Hathaway HomeServices Carolinas Realty #840282 Report a problem | ||
| 9/28/2017 | Price change | $475,000-5%$116/sqft |
Source: Berkshire Hathaway HomeServices Carolinas Realty #840282 Report a problem | ||
| 8/11/2017 | Price change | $499,900-2.9%$122/sqft |
Source: Berkshire Hathaway HomeServices Carolinas Realty #840282 Report a problem | ||
| 5/26/2017 | Price change | $514,900-2.1%$125/sqft |
Source: Coldwell Banker Triad, Realtors #828856 Report a problem | ||
| 5/3/2017 | Price change | $526,125-2.2%$128/sqft |
Source: Coldwell Banker Triad, Realtors #828856 Report a problem | ||
| 4/18/2017 | Price change | $538,125-2.1%$131/sqft |
Source: Coldwell Banker Triad, Realtors #828856 Report a problem | ||
| 3/28/2017 | Listed for sale | $549,900+12.2%$134/sqft |
Source: Coldwell Banker Triad, Realtors #828856 Report a problem | ||
| 7/10/2013 | Sold | $490,000-5% |
Source: Triad MLS #662154 Report a problem | ||
| 6/12/2013 | Pending sale | $515,575$126/sqft |
Source: Allen Tate Company #662154 Report a problem | ||
| 5/18/2013 | Listed for sale | $515,575$126/sqft |
Source: Allen Tate Company #662154 Report a problem | ||
| 5/17/2013 | Pending sale | $515,575$126/sqft |
Source: Allen Tate Company #662154 Report a problem | ||
| 1/22/2013 | Listed for sale | $515,575-59.7%$126/sqft |
Source: Allen Tate Company #662154 Report a problem | ||
| 10/3/2012 | Listing removed | $1,279,000$311/sqft |
Source: eXp Realty of the Carolinas #642436 Report a problem | ||
| 5/10/2012 | Listed for sale | $1,279,000+156.3%$311/sqft |
Source: eXp Realty of the Carolinas #642436 Report a problem | ||
| 7/29/2011 | Sold | $499,000-7.6% |
Source: Triad MLS #615416 Report a problem | ||
| 7/1/2011 | Listed for sale | $539,900-1.8%$131/sqft |
Source: RE/MAX PREFERRED PROPERTIES #615416 Report a problem | ||
| 5/25/2011 | Listing removed | $549,900$134/sqft |
Source: RE/MAX OF GREENSBORO #604642 Report a problem | ||
| 3/17/2011 | Listed for sale | $549,900-1.8%$134/sqft |
Source: RE/MAX OF GREENSBORO #604642 Report a problem | ||
| 6/15/2007 | Sold | $560,000$136/sqft |
Source: Public Record Report a problem | ||
Public tax history
| Year | Property taxes | Tax assessment |
|---|---|---|
| 2025 | $5,398 | $631,000 |
| 2024 | $5,398 +3% | $631,000 |
| 2023 | $5,240 | $631,000 |
| 2022 | $5,240 +25.3% | $631,000 +25.3% |
| 2021 | $4,182 | $503,500 |
| 2018 | $4,182 -0.7% | $503,500 |
| 2017 | $4,213 | $503,500 +1.7% |
| 2016 | $4,213 | $495,200 |
| 2015 | $4,213 -2.2% | $495,200 |
| 2014 | $4,308 | $495,200 |
| 2013 | -- | $495,200 |
| 2012 | -- | $495,200 -3.5% |
| 2011 | -- | $513,200 |
| 2010 | -- | $513,200 |
| 2009 | -- | $513,200 |
| 2008 | -- | $513,200 |
Find assessor info on the county website
Monthly payment
Est. payment
Payment breakdown
Explore the cost of this home by adjusting the details. Changes won't be saved.Climate risks
Neighborhood: 27284
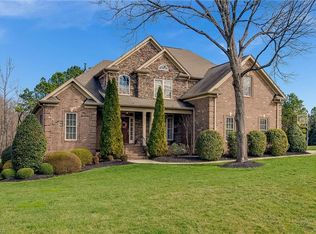
- $702,3004 bd4 ba3.1k sqft8122 Zinfandel Dr, Kernersville, NC 27284Off Market
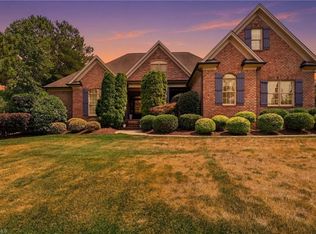
- $849,0004 bd4 ba4.2k sqft8125 Riesling Dr, Kernersville, NC 27284Pending
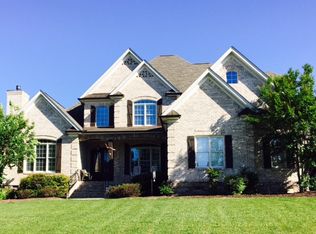
- $867,1004 bd4 ba4.2k sqft8127 Riesling Dr, Kernersville, NC 27284Off Market
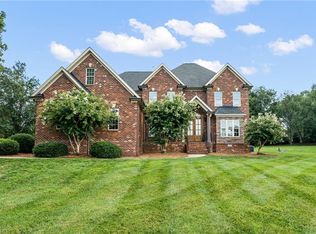
- $1,155,5004 bd0 ba6.5k sqft8121 Zinfandel Dr, Kernersville, NC 27284Off Market
Similar homes
- $864,0004 bd4 ba4.2k sqft6202 Herons Nest Ct, Oak Ridge, NC 27310For Sale
 MLS ID #1229044, Carol Milligan. Triad MLS
 - $869,9004 bd5 ba4.9k sqft6239 Stanback Ct, Summerfield, NC 27358For Sale
 MLS ID #1231615, Elijah Jackson. Triad MLS
 - $799,0004 bd4 ba4k sqft7103 Lake Henson Dr, Summerfield, NC 27358For Sale
 MLS ID #1226965, Karen Bolyard. Triad MLS
 - $825,0004 bd4 ba3.4k sqft493 Mashie Dr, Summerfield, NC 27358For Sale
 MLS ID #1233085, Caroline Page Hogan. Triad MLS
 - $650,0004 bd3 ba3.2k sqft4027 Ridgeline Dr, Kernersville, NC 27284For SaleMLS ID #1233176, Jerell Fields. Triad MLS
- $549,9004 bd3 ba2.3k sqft7721 Pearman Quarry Rd, Kernersville, NC 27284For SaleMLS ID #1231173, Mary Uren. Triad MLS
- $850,0004 bd4 ba3.6k sqft6202 Bradford Place Ct, Summerfield, NC 27358For SaleMLS ID #1230806, Kelly R. Walters. Triad MLS
- $775,0004 bd4 ba3.3k sqft1070 Old Stone Ln, Kernersville, NC 27284For SaleMLS ID #1225345, Jason Thomas Smith. Triad MLS
- $879,0004 bd3 ba3.5k sqft8204 Brotherstwo Rd, Colfax, NC 27235For SaleMLS ID #1216938, Matt Ingram. Triad MLS
- $997,0004 bd4 ba3.2k sqft9127 County Line Rd, Kernersville, NC 27284For SaleMLS ID #1193876, Jessica Spivey. Triad MLS
- $759,9004 bd4 ba4.3k sqft6003 Morganshire Dr, Summerfield, NC 27358For SaleMLS ID #1223840, John Hinnant. Triad MLS
- $719,9004 bd3 ba3.1k sqft6304 Autumn Crest Ct, Summerfield, NC 27358For SaleMLS ID #1233259, Magnolia Chavez de Moya. Triad MLS
- $974,9004 bd5 ba4.5k sqft5936 Tarleton Dr, Oak Ridge, NC 27310For SaleMLS ID #1208725, Maureena Shepherd. Triad MLS
- $830,0005 bd4 ba4.8k sqft5605 Wildrose Dr, Greensboro, NC 27410For SaleMLS ID #1228192, Stephanie Jackson. Triad MLS
- $815,0004 bd4 ba3.8k sqft506 Margaret Hiatt Ct, Greensboro, NC 27455For SaleMLS ID #1229326, William Warmath, Jr.. Triad MLS
- $1,000,0004 bd4 ba4.3k sqft6803 River Farm Dr, Oak Ridge, NC 27310For SaleMLS ID #1215038, Abbey Efird. Triad MLS
- $950,0004 bd4 ba4.3k sqft5603 Monk Ct, Summerfield, NC 27358For SaleMLS ID #1190451, Jay Brower, III. Triad MLS
- $805,0004 bd3 ba3.2k sqft4329 Griffins Gate Ln, Greensboro, NC 27407For SaleMLS ID #1233989, Randy Nguyen. Triad MLS
- $950,0004 bd5 ba4.2k sqft8050 Windswept Dr, Belews Creek, NC 27009For SaleMLS ID #1220498, Alissa Floyd. Triad MLS
- $900,0003 bd4 ba3.3k sqft2322 Fleming Rd, Greensboro, NC 27410For SaleMLS ID #1226209, Bobbie Dunn. Triad MLS
