HUGE PRICE REDUCTION OPEN HOUSE 8/15 11:30am-1:30pm. Over 4,000 sq ft of luxury in this sought after Henson Farms custom home. Primary bedroom suite and office on main level plus 3 additional bedrooms and bonus on upper level. Gorgeous kitchen with double oven and gas cook top. Grand living room with vaulted ceilings with abundant natural light! Dual staircases and a massive walk-in attic. Step outdoors to a private, wooded oasis with patio, firepit, irrigation and so much more! Enjoy many upgrades including new water heater (2025), new commercial grade garage doors and openers, and first-floor heater inductor (2024),plus a new first-floor air duct system, dishwasher, vapor barrier, and invisible fence (2023). Complete with an invisible fence, perfect for pets! Community amenities including pool, clubhouse, tennis/basketball courts, playground, soccer field, and trails. Summerfield/Northern schools, I-73, and neighborhood trail access leading straight to Summerfield Community Park
For sale
Price cut: $26K (8/12)
$799,000
7103 Lake Henson Dr, Summerfield, NC 27358
4beds
4,065sqft
Stick/Site Built, Residential, Single Family Residence
Built in 2001
0.94 Acres Lot
$-- Zestimate®
$--/sqft
$204/mo HOA
What's special
Abundant natural lightMassive walk-in atticDual staircasesOffice on main level
- 31 days |
- 1,345 |
- 47 |
Likely to sell faster than
Zillow last checked:
Listing updated:
Listed by:
Karen Bolyard 336-202-4477,
Karen Bolyard Real Estate Group Brokered by eXp Realty
Source: Triad MLS,MLS#: 1226965
Facts & features
Interior
Bedrooms & bathrooms
- Bedrooms: 4
- Bathrooms: 4
- Full bathrooms: 3
- 1/2 bathrooms: 1
- Main level bathrooms: 2
Primary bedroom
- Level: Main
- Dimensions: 18 x 17.92
Bedroom 2
- Level: Second
- Dimensions: 12.92 x 12.5
Bedroom 3
- Level: Second
- Dimensions: 14.75 x 11.58
Bedroom 4
- Level: Second
- Dimensions: 12.67 x 11.17
Bonus room
- Level: Second
- Dimensions: 25.58 x 14.25
Breakfast
- Level: Main
- Dimensions: 12 x 10.25
Dining room
- Level: Main
- Dimensions: 15.17 x 12.42
Kitchen
- Level: Main
- Dimensions: 20.42 x 12.42
Living room
- Level: Main
- Dimensions: 18.67 x 16.5
Office
- Level: Main
- Dimensions: 16.58 x 14.58
Heating
- Forced Air, Multiple Systems, Natural Gas
Cooling
- Central Air, Multi Units
Appliances
- Included: Microwave, Cooktop, Dishwasher, Double Oven, Gas Cooktop, Gas Water Heater
- Laundry: Dryer Connection, Washer Hookup
Features
- Pantry
- Flooring: Carpet, Tile, Wood
- Basement: Crawl Space
- Number of fireplaces: 1
- Fireplace features: Living Room
Interior area
- Total structure area: 4,065
- Total interior livable area: 4,065 sqft
- Finished area above ground: 4,065
Property
Parking
- Total spaces: 3
- Parking features: Driveway, Garage, Attached
- Attached garage spaces: 3
- Has uncovered spaces: Yes
Features
- Levels: Two
- Stories: 2
- Patio & porch: Porch
- Exterior features: Sprinkler System
- Pool features: Community
Lot
- Size: 0.94 Acres
Details
- Parcel number: 147022
- Zoning: RS-40
- Special conditions: Owner Sale
- Other equipment: Irrigation Equipment
Construction
Type & style
- Home type: SingleFamily
- Property subtype: Stick/Site Built, Residential, Single Family Residence
Materials
- Brick
Condition
- Year built: 2001
Utilities & green energy
- Sewer: Septic Tank
- Water: Public
Community & HOA
Community
- Subdivision: Henson Farms
HOA
- Has HOA: Yes
- HOA fee: $611 quarterly
Location
- Region: Summerfield
Financial & listing details
- Tax assessed value: $654,400
- Annual tax amount: $6,029
- Date on market: 7/15/2026
- Cumulative days on market: 38 days
- Listing agreement: Exclusive Right To Sell
- Listing terms: Cash,Conventional,VA Loan
Estimated market value
Not available
Estimated sales range
Not available
Not available
Price history
| Date | Event | Price |
|---|---|---|
| 8/12/2026 | Price change | $799,000-3.2% |
Source:  Triad MLS #1226965 Report a problem Triad MLS #1226965 Report a problem | ||
| 7/30/2026 | Price change | $825,000-2.8% |
Source: Triad MLS #1226965 Report a problem | ||
| 7/15/2026 | Listed for sale | $849,000+13.2% |
Source: Triad MLS #1226965 Report a problem | ||
| 8/17/2023 | Sold | $750,000 |
Source: Triad MLS #1107874 Report a problem | ||
| 7/29/2023 | Pending sale | $750,000 |
Source: Triad MLS #1107874 Report a problem | ||
| 7/25/2023 | Listed for sale | $750,000 |
Source: Triad MLS #1107874 Report a problem | ||
| 6/15/2023 | Pending sale | $750,000 |
Source: Triad MLS #1107874 Report a problem | ||
| 6/10/2023 | Listed for sale | $750,000+27.1% |
Source: Triad MLS #1107874 Report a problem | ||
| 5/19/2020 | Listing removed | $589,900$145/sqft |
Source: Allen Tate Realtors #966177 Report a problem | ||
| 5/19/2020 | Listed for sale | $589,900+7.3%$145/sqft |
Source: Allen Tate Realtors #966177 Report a problem | ||
| 5/15/2020 | Sold | $550,000-6.8% |
Source: Triad MLS #966177 Report a problem | ||
| 4/8/2020 | Pending sale | $589,900$145/sqft |
Source: Allen Tate Realtors #966177 Report a problem | ||
| 3/17/2020 | Listed for sale | $589,900$145/sqft |
Source: Allen Tate Realtors #966177 Report a problem | ||
| 3/4/2020 | Pending sale | $589,900$145/sqft |
Source: Allen Tate Realtors #966177 Report a problem | ||
| 2/24/2020 | Listed for sale | $589,900-9.9%$145/sqft |
Source: Allen Tate Realtors #966177 Report a problem | ||
| 8/14/2006 | Sold | $655,000+56% |
Source: Triad MLS #G380203 Report a problem | ||
| 1/30/2004 | Sold | $420,000$103/sqft |
Source: Public Record Report a problem | ||
Public tax history
| Year | Property taxes | Tax assessment |
|---|---|---|
| 2025 | $6,089 +4.7% | $654,400 |
| 2024 | $5,818 +4.9% | $654,400 +4.9% |
| 2023 | $5,544 | $623,600 |
| 2022 | $5,544 +2.1% | $623,600 +2.1% |
| 2021 | $5,427 +22.7% | $610,500 |
| 2018 | $4,422 -18.2% | $610,500 |
| 2017 | $5,405 | $610,500 +2.7% |
| 2016 | $5,405 | $594,600 |
| 2015 | $5,405 -2.1% | $594,600 |
| 2014 | $5,521 | $594,600 |
| 2013 | -- | $594,600 |
| 2012 | -- | $594,600 -4% |
| 2011 | -- | $619,500 |
| 2010 | -- | $619,500 |
| 2009 | -- | $619,500 |
| 2008 | -- | $619,500 |
| 2007 | -- | $619,500 |
| 2006 | -- | $619,500 |
| 2005 | -- | $619,500 |
Find assessor info on the county website
Monthly payment
Est. payment
Payment breakdown
Explore the cost of this home by adjusting the details. Changes won't be saved.Climate risks
Neighborhood: 27358
Nearby schools
GreatSchools rating
- 10/10Summerfield Elementary SchoolGrades: K-5Distance: 0.8 mi
- 9/10Northern Guilford Middle SchoolGrades: 6-8Distance: 6.3 mi
- 6/10Northern Guilford High SchoolGrades: 9-12Distance: 6.5 mi
Schools provided by the listing agent
- Elementary: Summerfield
- Middle: Northern
- High: Northern
Source: Triad MLS. This data may not be complete. We recommend contacting the local school district to confirm school assignments for this home.
- $888,6004 bd3 ba4.2k sqft7105 Lake Henson Dr, Summerfield, NC 27358Off Market
- $968,2004 bd5 ba4.7k sqft5900 Henson Farm Rd, Summerfield, NC 27358Off Market
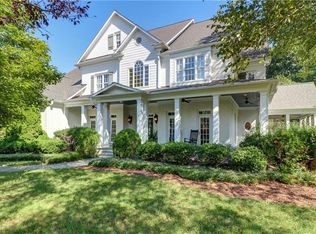
- $1,129,4005 bd5 ba4.5k sqft5900 Henson Farms Rd, Summerfield, NC 27358Off Market
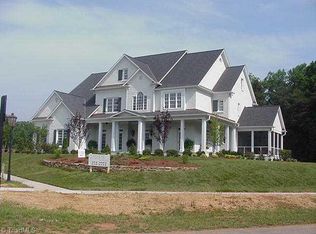
- $1,130,9005 bd3 ba5.9k sqft5902 Henson Farm Rd, Summerfield, NC 27358Off Market
- $967,5004 bd5 ba5.6k sqft7107 Lake Henson Dr, Summerfield, NC 27358Sold
- $957,6004 bd3 ba4.1k sqft5808 Henson Farm Rd, Summerfield, NC 27358Off Market
- $1,365,6004 bd7 ba5.3k sqft7102 Lake Henson Dr, Summerfield, NC 27358Off Market
- $1,043,6004 bd4 ba5.6k sqft7109 Lake Henson Dr, Summerfield, NC 27358Off Market
A local agent can set up tours, give advice and negotiate with sellers.
Similar homes
- $769,9004 bd4 ba4.3k sqft6003 Morganshire Dr, Summerfield, NC 27358For Sale

 MLS ID #1223840, John Hinnant. Triad MLS
 - $950,0004 bd4 ba4.3k sqft5603 Monk Ct, Summerfield, NC 27358For Sale
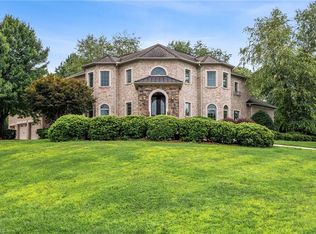 MLS ID #1190451, Jay Brower, III. Triad MLS
 - $849,0004 bd4 ba4.1k sqft8120 Zinfandel Dr, Stokesdale, NC 27357For Sale

 MLS ID #10181686, Kristle Williams. Doorify MLS
 - $719,9003 bd3 ba3.1k sqft6304 Autumn Crest Ct, Summerfield, NC 27358For Sale
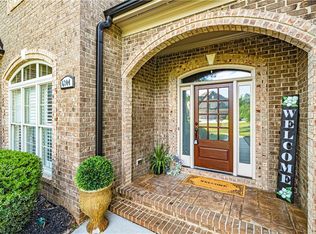 MLS ID #1219774, Magnolia Chavez de Moya. Triad MLS
 - $849,0004 bd4 ba4.1k sqft8120 Zinfandel Dr, Kernersville, NC 27284For SaleMLS ID #1228280, Kristle Williams. Triad MLS
- $769,0004 bd4 ba4.5k sqft3205 Owls Roost Rd, Greensboro, NC 27410For SaleMLS ID #1227870, Sapna Hemnani. Triad MLS
- $830,0005 bd4 ba4.8k sqft5605 Wildrose Dr, Greensboro, NC 27410For SaleMLS ID #1228192, Stephanie Jackson. Triad MLS
- $859,0004 bd4 ba4.2k sqft8125 Riesling Dr, Kernersville, NC 27284For SaleMLS ID #1224805, Deesha Sunnassee. Triad MLS
- $849,0004 bd4 ba4.5k sqft3529 Old Onslow Rd, Greensboro, NC 27407For SaleMLS ID #1230547, Jaree Todd. Triad MLS
- $879,0004 bd4 ba4.2k sqft6202 Herons Nest Ct, Oak Ridge, NC 27310For SaleMLS ID #1229044, Carol Milligan. Triad MLS
- $990,0004 bd4 ba4.7k sqft7303 Horseshoe Bend Trl, Summerfield, NC 27358For SaleMLS ID #1196542, Johanna LaRose. Triad MLS
- $815,0004 bd4 ba3.8k sqft506 Margaret Hiatt Ct, Greensboro, NC 27455For SaleMLS ID #1229326, William Warmath, Jr.. Triad MLS
- $625,0004 bd4 ba3.2k sqft8241 William Wallace Dr, Summerfield, NC 27358For SaleMLS ID #1218572, Patricia Arriaga. Triad MLS
- $1,099,0004 bd4 ba4.9k sqft6806 Buckley Dr, Summerfield, NC 27358For SaleMLS ID #1224025, Barbara Mann. Triad MLS
- $1,100,0004 bd4 ba3.9k sqft1747 Scalesville Rd, Summerfield, NC 27358For SaleMLS ID #1217652, Jeffrey Rich. Triad MLS
- $549,0003 bd3 ba4k sqft5158 Carlson Dairy Rd, Summerfield, NC 27358For SaleMLS ID #1217071, Karen Bolyard. Triad MLS
- $1,050,0004 bd5 ba5.3k sqft6705 Polo Farms Dr, Summerfield, NC 27358For SaleMLS ID #1210414, Maria Muedas. Triad MLS
- $775,0004 bd4 ba3.6k sqft5954 Bostonian Dr, Greensboro, NC 27455For SaleMLS ID #1221922, Karen Kimrey. Triad MLS
- $799,9004 bd4 ba3.1k sqft5403 Sicily St, Oak Ridge, NC 27310For SaleMLS ID #1217443, Scott Moore. Triad MLS
- $429,0004 bd4 ba2.6k sqft6628 Alley Rd #A, Summerfield, NC 27358For SaleMLS ID #1220202, Tonya Hinshaw. Triad MLS
