Welcome home to this stately, custom-built 5-bed, 3.5-bath home nestled in beautiful Woodberry Park. The private lot and quiet cul-de-sac offer a peaceful outdoor oasis perfect for entertaining or relaxing. A sweeping staircase greets you upon entry, creating a lasting first impression with a second staircase just off the kitchen. An office and the primary bedroom are both on the main level with 4 additional bedrooms on the 2nd level. The oversized 5th bedroom can also be used as a flex space. New carpet on 2nd level. As if that is not enough, the 3rd level offers another bonus room (unpermitted). Customize them to fit your lifestyle as a playroom, gym, media room, or 2nd home office. A spacious 3-car garage provides ample room for vehicles, storage, or a workshop. New roof 2021 and HVAC's 2023. Seller offering a 1-year home warranty. Bur-Mil Park is right down the road and the greenway/nature trails back up to the neighborhood. The only thing this home is missing is you!
For sale
$830,000
5605 Wildrose Dr, Greensboro, NC 27410
5beds
4,883sqft
Stick/Site Built, Residential, Single Family Residence
Built in 1998
0.79 Acres Lot
$797,900 Zestimate®
$--/sqft
$40/mo HOA
What's special
Private lotQuiet cul-de-sac
- 22 days |
- 1,781 |
- 90 |
Likely to sell faster than
Zillow last checked:
Listing updated:
Listed by:
Stephanie Jackson 336-404-0785,
All About You Realty Team
Source: Triad MLS,MLS#: 1228192
Facts & features
Interior
Bedrooms & bathrooms
- Bedrooms: 5
- Bathrooms: 4
- Full bathrooms: 3
- 1/2 bathrooms: 1
- Main level bathrooms: 2
Primary bedroom
- Level: Main
- Dimensions: 15.67 x 18
Bedroom 2
- Level: Second
- Dimensions: 13.92 x 15.92
Bedroom 3
- Level: Second
- Dimensions: 13.92 x 15.92
Bedroom 4
- Level: Second
- Dimensions: 13.17 x 14
Bedroom 5
- Level: Second
- Dimensions: 11.33 x 33.17
Bonus room
- Level: Third
- Dimensions: 16.5 x 41.25
Dining room
- Level: Main
- Dimensions: 13.92 x 16
Kitchen
- Level: Main
- Dimensions: 15.5 x 19.67
Laundry
- Level: Main
- Dimensions: 7.33 x 8.67
Living room
- Level: Main
- Dimensions: 17.08 x 18.42
Office
- Level: Main
- Dimensions: 13.92 x 16
Heating
- Forced Air, Electric, Natural Gas
Cooling
- Central Air
Appliances
- Included: Convection Oven, Dishwasher, Disposal, Double Oven, Gas Cooktop, Gas Water Heater
- Laundry: Dryer Connection, Main Level, Washer Hookup
Features
- Built-in Features, Ceiling Fan(s), Dead Bolt(s), Kitchen Island, Pantry, Separate Shower
- Flooring: Carpet, Tile, Wood
- Basement: Crawl Space
- Attic: Access Only,Partially Floored,Pull Down Stairs
- Number of fireplaces: 1
- Fireplace features: Gas Log, Living Room
Interior area
- Total structure area: 4,883
- Total interior livable area: 4,883 sqft
- Finished area above ground: 4,883
Property
Parking
- Total spaces: 3
- Parking features: Driveway, Garage, Paved, Attached
- Attached garage spaces: 3
- Has uncovered spaces: Yes
Features
- Levels: Three Or More
- Stories: 3
- Patio & porch: Porch
- Exterior features: Sprinkler System
- Pool features: None
Lot
- Size: 0.79 Acres
- Dimensions: 124 x 299 x 123 x 275
- Features: City Lot
Details
- Parcel number: 85645
- Zoning: RS-40
- Special conditions: Owner Sale
- Other equipment: Irrigation Equipment
Construction
Type & style
- Home type: SingleFamily
- Architectural style: Transitional
- Property subtype: Stick/Site Built, Residential, Single Family Residence
Materials
- Brick, Wood Siding
Condition
- Year built: 1998
Utilities & green energy
- Sewer: Public Sewer
- Water: Public
Community & HOA
Community
- Security: Carbon Monoxide Detector(s), Smoke Detector(s)
- Subdivision: Woodberry Park
HOA
- Has HOA: Yes
- HOA fee: $476 annually
Location
- Region: Greensboro
Financial & listing details
- Tax assessed value: $579,900
- Annual tax amount: $7,715
- Date on market: 8/6/2026
- Cumulative days on market: 29 days
- Listing agreement: Exclusive Right To Sell
- Listing terms: Cash,Conventional,FHA,VA Loan
Estimated market value
$797,900
$758,000 - $838,000
$4,212/mo
Price history
| Date | Event | Price |
|---|---|---|
| 8/6/2026 | Listed for sale | $830,000+85.2% |
Source:  Triad MLS #1228192 Report a problem Triad MLS #1228192 Report a problem | ||
| 10/29/2004 | Sold | $448,200-0.4% |
Source: Triad MLS #G319100 Report a problem | ||
| 11/24/1999 | Sold | $450,000 |
Source: Triad MLS #G106155 Report a problem | ||
Public tax history
| Year | Property taxes | Tax assessment |
|---|---|---|
| 2025 | $7,715 | $549,900 |
| 2024 | $7,715 | $549,900 |
| 2023 | $7,715 +2.9% | $549,900 |
| 2022 | $7,495 +20.9% | $549,900 +23.6% |
| 2021 | $6,197 | $444,900 |
| 2018 | -- | $444,900 |
| 2017 | $5,742 | $444,900 +6.7% |
| 2016 | $5,742 | $416,900 |
| 2015 | $5,742 -3.3% | $416,900 |
| 2014 | $5,940 | $416,900 |
| 2013 | -- | $416,900 |
| 2012 | -- | $416,900 -7.8% |
| 2011 | -- | $452,000 |
| 2010 | -- | $452,000 |
Find assessor info on the county website
Monthly payment
Est. payment
Payment breakdown
Explore the cost of this home by adjusting the details. Changes won't be saved.Climate risks
Neighborhood: 27410
Nearby schools
GreatSchools rating
- 10/10Summerfield Elementary SchoolGrades: K-5Distance: 3.7 mi
- 9/10Northern Guilford Middle SchoolGrades: 6-8Distance: 4.5 mi
- 6/10Northern Guilford High SchoolGrades: 9-12Distance: 4.8 mi
Schools provided by the listing agent
- Elementary: Summerfield
- Middle: Northern
- High: Northern
Source: Triad MLS. This data may not be complete. We recommend contacting the local school district to confirm school assignments for this home.
- $649,7004 bd3 ba3.2k sqft5701 Wildrose Dr, Greensboro, NC 27410Off Market
- $887,3004 bd3 ba4.4k sqft5603 Wildrose Dr, Greensboro, NC 27410Off Market
- $225,6002 bd2 ba1.1k sqft5703G Battery Dr, Greensboro, NC 27410Off Market
- $225,2002 bd2 ba1.1k sqft5703F Battery Dr, Greensboro, NC 27410Off Market
- $225,5002 bd2 ba1.1k sqft5703D Battery Dr, Greensboro, NC 27410Off Market
- $874,1004 bd4 ba5.3k sqft2 Wetherburn Way, Greensboro, NC 27410Off Market
- $728,8004 bd3 ba3.9k sqft5703 Wildrose Dr, Greensboro, NC 27410Off Market
- $705,8004 bd3 ba2.9k sqft5716 Woodrose Ln, Greensboro, NC 27410Off Market
A local agent can set up tours, give advice and negotiate with sellers.
A local lender can help you make sure your offer is ready when you are.
Similar homes
- $775,0005 bd4 ba4k sqft2403 Goldfield Ct, Greensboro, NC 27455For Sale
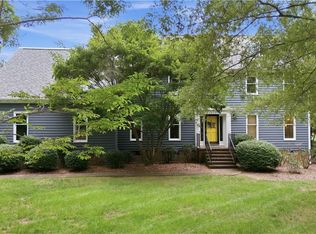
 MLS ID #1233096, Thomas Somerville. Triad MLS
 - $825,0004 bd4 ba3.4k sqft493 Mashie Dr, Summerfield, NC 27358For Sale
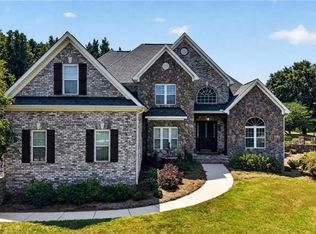 MLS ID #1233085, Caroline Page Hogan. Triad MLS
 - $850,0004 bd4 ba3.6k sqft6202 Bradford Place Ct, Summerfield, NC 27358For Sale
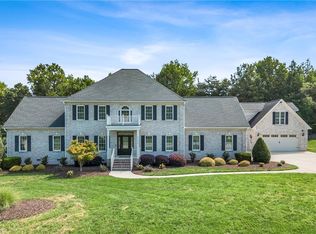 MLS ID #1230806, Kelly R. Walters. Triad MLS
 - $869,9004 bd5 ba4.9k sqft6239 Stanback Ct, Summerfield, NC 27358For Sale
 MLS ID #1231615, Elijah Jackson. Triad MLS
 - $810,0004 bd4 ba3.8k sqft6035 Kempsford Ct, Kernersville, NC 27284For SaleMLS ID #1230733, Melissa Klingenburg. Triad MLS
- $1,100,0004 bd3 ba4k sqft5400 White Blossom Dr, Greensboro, NC 27410For SaleMLS ID #1231163, Kristi Long. Triad MLS
- $419,9004 bd3 ba2.4k sqft3503 Chance Rd, Greensboro, NC 27410For SaleMLS ID #1233371, Heather Dodson. Triad MLS
- $900,0003 bd4 ba3.3k sqft2322 Fleming Rd, Greensboro, NC 27410For SaleMLS ID #1226209, Bobbie Dunn. Triad MLS
- $689,9004 bd4 ba3.8k sqft4208 Bitternut Trl, Greensboro, NC 27410For SaleMLS ID #1181833, Melissa Greer. Triad MLS
- $625,0005 bd5 ba3.1k sqft18 Heathrow Ct, Greensboro, NC 27410For SaleMLS ID #1229280, Frances M. Giaimo. Triad MLS
- $799,0004 bd4 ba4k sqft7103 Lake Henson Dr, Summerfield, NC 27358For SaleMLS ID #1226965, Karen Bolyard. Triad MLS
- $548,0004 bd4 ba4k sqft1310 Westridge Rd, Greensboro, NC 27410For SaleMLS ID #1228388, Meredith Uber. Triad MLS
- $860,0004 bd4 ba4k sqft8 Elm Grove Way, Greensboro, NC 27405For SaleMLS ID #1228554, Ashley Meredith. Triad MLS
- $949,0004 bd5 ba5.3k sqft6705 Polo Farms Dr, Summerfield, NC 27358For SaleMLS ID #1210414, Maria Muedas. Triad MLS
- $815,0004 bd4 ba3.8k sqft506 Margaret Hiatt Ct, Greensboro, NC 27455For SaleMLS ID #1229326, William Warmath, Jr.. Triad MLS
- $835,0004 bd4 ba4.1k sqft8120 Zinfandel Dr, Kernersville, NC 27284For SaleMLS ID #1228280, Kristle Williams. Triad MLS
- $695,0005 bd4 ba3.6k sqft5703 Blue Heron Dr, Greensboro, NC 27455For SaleMLS ID #1227781, Luisa Cobos. Triad MLS
- $864,0004 bd4 ba4.2k sqft6202 Herons Nest Ct, Oak Ridge, NC 27310For SaleMLS ID #1229044, Carol Milligan. Triad MLS
- $759,9004 bd4 ba4.3k sqft6003 Morganshire Dr, Summerfield, NC 27358For SaleMLS ID #1223840, John Hinnant. Triad MLS
- $719,9004 bd3 ba3.1k sqft6304 Autumn Crest Ct, Summerfield, NC 27358For SaleMLS ID #1233259, Magnolia Chavez de Moya. Triad MLS
