Priced under appraisal!! A distinguished private retreat on 2.41 acres offering elegance,privacy,and exceptional outdoor living; NO HOA. This beautifully appointed Georgian home features 4 bedrooms, 3.5 baths,sophisticated living spaces,and an open kitchen & den designed for effortless entertaining.Floor-to-ceiling windows fill the home with natural light and connect the interiors to the stunning grounds. A 3rd floor bonus rm is perfect for families and with LL finished flex room and full bath plus us rooms w large windows and french doors, expansion potential is unlimited. Behind the gated entrance,a beautifully landscaped oasis awaits,complete with mature gardens,a charming fountain,elegant iron gates,an outdoor brick porch with wood burning fireplace and a sparkling gunite pool. Impeccably maintained and thoughtfully updated,this exceptional property offers the privacy and ambiance of a true estate while remaining warm, inviting, and wonderfully livable. Property is broker owned
For sale
$810,000
6035 Kempsford Ct, Kernersville, NC 27284
4beds
3,824sqft
Stick/Site Built, Residential, Single Family Residence
Built in 1999
2.41 Acres Lot
$-- Zestimate®
$--/sqft
$-- HOA
What's special
Behind the gated entranceSophisticated living spacesBeautifully landscaped oasisSparkling gunite poolMature gardensElegant iron gatesCharming fountain
- 2 days
- 615
- 38
Likely to sell faster than
Zillow last checked:
Listing updated:
Listed by:
Melissa Klingenburg 336-345-0847,
Mitchell Prime Properties
Source: Triad MLS,MLS#: 1230733
Facts & features
Interior
Bedrooms & bathrooms
- Bedrooms: 4
- Bathrooms: 4
- Full bathrooms: 3
- 1/2 bathrooms: 1
- Main level bathrooms: 1
Primary bedroom
- Level: Second
- Dimensions: 13.17 x 19.33
Bedroom 2
- Level: Second
- Dimensions: 15.67 x 11.5
Bedroom 3
- Level: Second
- Dimensions: 13.33 x 12.42
Bedroom 4
- Level: Second
- Dimensions: 13.33 x 13.58
Breakfast
- Level: Main
- Dimensions: 10.67 x 11
Den
- Level: Main
- Dimensions: 18.42 x 18.67
Dining room
- Level: Main
- Dimensions: 14.08 x 15.08
Entry
- Level: Main
- Dimensions: 10.75 x 13.33
Kitchen
- Level: Main
- Dimensions: 11.33 x 14.33
Laundry
- Level: Main
- Dimensions: 9 x 7
Living room
- Level: Main
- Dimensions: 13.5 x 13.33
Other
- Level: Lower
- Dimensions: 16.08 x 15.08
Recreation room
- Level: Third
- Dimensions: 22 x 18.75
Heating
- Forced Air, Electric, Propane
Cooling
- Central Air
Appliances
- Included: Oven, Built-In Range, Cooktop, Dishwasher, Double Oven, Exhaust Fan, Electric Water Heater
- Laundry: Dryer Connection, Main Level, Washer Hookup
Features
- Built-in Features, Dead Bolt(s), Soaking Tub, Pantry, Separate Shower, Solid Surface Counter
- Flooring: Carpet, Tile, Wood
- Doors: Insulated Doors
- Windows: Insulated Windows
- Basement: Partially Finished, Basement
- Attic: Floored
- Number of fireplaces: 2
- Fireplace features: Gas Log, Den, Outside
Interior area
- Total structure area: 4,980
- Total interior livable area: 3,824 sqft
- Finished area above ground: 3,482
- Finished area below ground: 342
Video & virtual tour
Property
Parking
- Total spaces: 4
- Parking features: Carport, Driveway, Garage, Garage Door Opener, Attached Carport, Basement
- Attached garage spaces: 4
- Has carport: Yes
- Has uncovered spaces: Yes
Accessibility
- Accessibility features: 2 or more Access Exits
Features
- Levels: 2.5
- Stories: 2
- Patio & porch: Porch
- Exterior features: Lighting, Sprinkler System, Veranda/Breezeway
- Has private pool: Yes
- Pool features: In Ground, Private
- Fencing: Fenced
- Waterfront features: Creek
Lot
- Size: 2.41 Acres
- Features: Cul-De-Sac, Partially Cleared, Wooded
Details
- Parcel number: 6868806456000
- Zoning: RS40
- Special conditions: Owner Sale
- Other equipment: Irrigation Equipment
Construction
Type & style
- Home type: SingleFamily
- Property subtype: Stick/Site Built, Residential, Single Family Residence
Materials
- Brick
Condition
- Year built: 1999
Utilities & green energy
- Sewer: Septic Tank
- Water: Public
Community & HOA
Community
- Security: Security Lights, Security System, Smoke Detector(s)
- Subdivision: Kenilworth
HOA
- Has HOA: No
Location
- Region: Kernersville
Financial & listing details
- Tax assessed value: $700,500
- Annual tax amount: $4,546
- Date on market: 8/28/2026
- Cumulative days on market: 8 days
- Listing agreement: Exclusive Right To Sell
Estimated market value
Not available
Estimated sales range
Not available
Not available
Price history
| Date | Event | Price |
|---|---|---|
| 8/28/2026 | Listed for sale | $810,000+90.6% |
Source:  Triad MLS #1230733 Report a problem Triad MLS #1230733 Report a problem | ||
| 12/28/2018 | Sold | $425,000 |
Source: Triad MLS #908802 Report a problem | ||
| 11/30/2018 | Pending sale | $425,000$111/sqft |
Source: RE/MAX Preferred Properties #908802 Report a problem | ||
| 10/26/2018 | Price change | $425,000-5.3%$111/sqft |
Source: RE/MAX Preferred Properties #908802 Report a problem | ||
| 9/13/2018 | Price change | $449,000-1.1%$117/sqft |
Source: Keller Williams Realty Greensboro #892187 Report a problem | ||
| 8/15/2018 | Price change | $454,000-1.3%$119/sqft |
Source: Keller Williams Realty Greensboro #892187 Report a problem | ||
| 7/2/2018 | Listed for sale | $460,000+1177.8%$120/sqft |
Source: Keller Williams of Greensboro #892187 Report a problem | ||
| 2/5/1998 | Sold | $36,000 |
Source: Triad MLS #W89719 Report a problem | ||
Public tax history
| Year | Property taxes | Tax assessment |
|---|---|---|
| 2025 | $4,361 +14.6% | $700,500 +43.9% |
| 2024 | $3,805 | $486,700 |
| 2023 | $3,805 | $486,700 |
| 2022 | $3,805 | $486,700 |
| 2021 | $3,805 +14.1% | $486,700 +24.2% |
| 2020 | $3,334 -1.2% | $391,900 |
| 2019 | $3,373 +38.1% | $391,900 +32.7% |
| 2018 | $2,443 | $295,400 +7.5% |
| 2016 | $2,443 +7.6% | $274,811 |
| 2015 | $2,270 +1.7% | $274,811 |
| 2014 | $2,231 | $274,811 |
| 2013 | -- | $274,811 -12.9% |
| 2012 | -- | $315,553 |
| 2011 | -- | $315,553 |
| 2010 | -- | $315,553 |
| 2009 | -- | $315,553 +6.2% |
| 2008 | -- | $297,177 |
| 2007 | -- | $297,177 |
| 2006 | -- | $297,177 |
| 2005 | -- | $297,177 +3.9% |
| 2004 | -- | $286,127 |
| 2003 | -- | $286,127 |
| 2002 | -- | $286,127 |
Find assessor info on the county website
Monthly payment
Est. payment
Payment breakdown
Explore the cost of this home by adjusting the details. Changes won't be saved.Climate risks
Neighborhood: 27284
- $544,7004 bd2 ba2.8k sqft6025 Kempsford Ct, Kernersville, NC 27284Off Market
- $621,6003 bd4 ba3.3k sqft6030 Kempsford Ct, Kernersville, NC 27284Off Market
- $33,900-- bd-- ba-- sqft6015 Kempsford Ct, Kernersville, NC 27284Off Market
- $28,400-- bd-- ba-- sqft2590 King Williams Dr, Kernersville, NC 27284Off Market
Similar homes
- $825,0004 bd4 ba3.4k sqft493 Mashie Dr, Summerfield, NC 27358For Sale
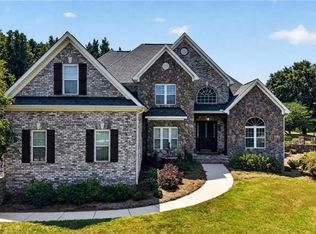
 MLS ID #1233085, Caroline Page Hogan. Triad MLS
 - $997,0004 bd4 ba3.2k sqft9127 County Line Rd, Kernersville, NC 27284For Sale
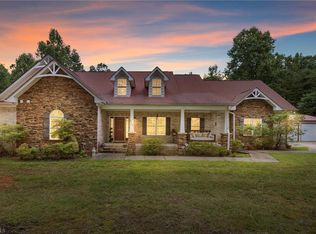 MLS ID #1193876, Jessica Spivey. Triad MLS
 - $595,0004 bd3 ba2.8k sqft223 Fearrington Dr, Kernersville, NC 27284For Sale
 MLS ID #1229244, Mark Cardillo. Triad MLS
 - $759,9004 bd4 ba4.3k sqft6003 Morganshire Dr, Summerfield, NC 27358For Sale
 MLS ID #1223840, John Hinnant. Triad MLS
 - $795,9004 bd4 ba3.1k sqft1039 Kenleigh Cir, Winston Salem, NC 27106For SaleMLS ID #1230040, Paul Stewart McGill. Triad MLS
- $775,0005 bd4 ba4k sqft2403 Goldfield Ct, Greensboro, NC 27455For SaleMLS ID #1233096, Thomas Somerville. Triad MLS
- $869,9004 bd5 ba4.9k sqft6239 Stanback Ct, Summerfield, NC 27358For SaleMLS ID #1231615, Elijah Jackson. Triad MLS
- $850,0004 bd4 ba3.6k sqft6202 Bradford Place Ct, Summerfield, NC 27358For SaleMLS ID #1230806, Kelly R. Walters. Triad MLS
- $950,0004 bd5 ba4.2k sqft8050 Windswept Dr, Belews Creek, NC 27009For SaleMLS ID #1220498, Alissa Floyd. Triad MLS
- $975,0004 bd4 ba3.2k sqft4447 Kendale Rd, High Point, NC 27265For SaleMLS ID #1231068, Dana Hubbard. Triad MLS
- $830,0005 bd4 ba4.8k sqft5605 Wildrose Dr, Greensboro, NC 27410For SaleMLS ID #1228192, Stephanie Jackson. Triad MLS
- $685,0004 bd4 ba2.8k sqft161 Winged Foot Ct, Winston Salem, NC 27107For SaleMLS ID #1233392, Alison Sink. Triad MLS
- $815,0004 bd4 ba3.8k sqft506 Margaret Hiatt Ct, Greensboro, NC 27455For SaleMLS ID #1229326, William Warmath, Jr.. Triad MLS
- $840,0006 bd5 ba4.9k sqft3940 White Hawk Ln, Winston Salem, NC 27106For SaleMLS ID #1228055, Amy Didier. Triad MLS
- $779,9004 bd4 ba3.5k sqft3559 Old Onslow Rd, Greensboro, NC 27407For SaleMLS ID #1203826, Jaree Todd. Triad MLS
- $739,9004 bd3 ba3.1k sqft1025 Oaklawn Ave, Winston Salem, NC 27104For SaleMLS ID #1226651, Rick Epperson. Triad MLS
- $774,0004 bd4 ba3.8k sqft225 Heatherwood Dr, Winston Salem, NC 27107For SaleMLS ID #1224030, Morgan Reitzel. Triad MLS
- $900,0004 bd4 ba4.1k sqft3763 Sandalwood Ln, Winston Salem, NC 27106For SaleMLS ID #1219116, Heather Bowen. Triad MLS
- $799,0003 bd5 ba3.8k sqft4105 Brambletye Dr, Greensboro, NC 27407For SaleMLS ID #1227284, Jeni Erikson. Triad MLS
- $499,9004 bd2 ba2.6k sqft2941 Good Hope Rd, Winston Salem, NC 27106For SaleMLS ID #1231447, Tom White. Triad MLS
