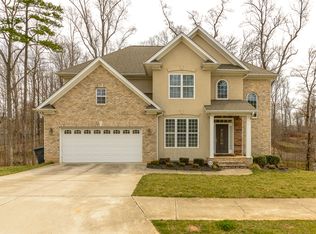
LIKE NEW home in the heart of Kernersville! This BEAUTIFUL 4-bedroom, 2.5-bath home features a charming front porch, chef's kitchen with gas range, MARBLE countertops, abundant cabinetry, and a spacious walk-in pantry with custom wood shelving. The primary suite offers motorized blinds, a LUXURIOUS soaking tub, and an oversized walk-in closet with custom shelving. The living room showcases built-in shelving surrounding a BEAUTIFUL stone FIREPLACE. Enjoy smart thermostats, a security system with video doorbell, EV charging outlet in the garage, and three versatile outdoor living spaces! The unfinished BASEMENT offers over 1,000 sq. ft. of future living space and is already plumbed for a 4th bathroom! Located in a fully developed, quiet neighborhood close to shopping, dining, and parks, this ready home offers the perfect blend of luxury, comfort, and room to grow!
For sale
Price cut: $5K (8/24)
$595,000
223 Fearrington Dr, Kernersville, NC 27284
4beds
2,897sqft
Stick/Site Built, Residential, Single Family Residence
Built in 2022
0.37 Acres Lot
$585,600 Zestimate®
$--/sqft
$22/mo HOA
What's special
Smart thermostatsCharming front porchMarble countertopsPrimary suiteLuxurious soaking tubBeautiful stone fireplaceAbundant cabinetry
- 28 days
- 1,760
- 109
Likely to sell faster than
Zillow last checked:
Listing updated:
Listed by:
Mark Cardillo 336-847-7619,
Coldwell Banker Advantage
Source: Triad MLS,MLS#: 1229244
Facts & features
Interior
Bedrooms & bathrooms
- Bedrooms: 4
- Bathrooms: 3
- Full bathrooms: 2
- 1/2 bathrooms: 1
- Main level bathrooms: 1
Primary bedroom
- Level: Second
- Dimensions: 15.92 x 24.58
Bedroom 2
- Level: Second
- Dimensions: 13 x 12.92
Bedroom 3
- Level: Second
- Dimensions: 12.92 x 12.83
Bedroom 4
- Level: Second
- Dimensions: 12.42 x 11.5
Breakfast
- Level: Main
- Dimensions: 10.08 x 15.42
Dining room
- Level: Main
- Dimensions: 13.08 x 13
Entry
- Level: Main
- Dimensions: 9.67 x 11.58
Kitchen
- Level: Main
- Dimensions: 17.08 x 14
Laundry
- Level: Second
- Dimensions: 9.67 x 8.92
Living room
- Level: Main
- Dimensions: 14.92 x 21.58
Heating
- Forced Air, Natural Gas
Cooling
- Central Air
Appliances
- Included: Dishwasher, Disposal, Exhaust Fan, Gas Cooktop, Free-Standing Range, Range Hood, Gas Water Heater
- Laundry: Dryer Connection, Laundry Room, Washer Hookup
Features
- Built-in Features, Ceiling Fan(s), Dead Bolt(s), Freestanding Tub, Kitchen Island, Pantry, Separate Shower
- Flooring: Carpet, Wood
- Basement: Unfinished, Basement
- Attic: Storage,Pull Down Stairs
- Number of fireplaces: 1
- Fireplace features: Living Room
Interior area
- Total structure area: 4,140
- Total interior livable area: 2,897 sqft
- Finished area above ground: 2,897
Property
Parking
- Total spaces: 2
- Parking features: Driveway, Garage, Garage Door Opener, Attached
- Attached garage spaces: 2
- Has uncovered spaces: Yes
Features
- Levels: Two
- Stories: 2
- Patio & porch: Porch
- Pool features: None
- Fencing: None
Lot
- Size: 0.37 Acres
- Features: City Lot, Not in Flood Zone
Details
- Parcel number: 6876390246
- Zoning: RS9-S
- Special conditions: Owner Sale
Construction
Type & style
- Home type: SingleFamily
- Property subtype: Stick/Site Built, Residential, Single Family Residence
Materials
- Brick
Condition
- Year built: 2022
Utilities & green energy
- Sewer: Public Sewer
- Water: Public
Community & HOA
Community
- Security: Carbon Monoxide Detector(s), Smoke Detector(s)
- Subdivision: Oakmont East
HOA
- Has HOA: Yes
- HOA fee: $262 annually
Location
- Region: Kernersville
Financial & listing details
- Tax assessed value: $537,000
- Annual tax amount: $5,607
- Date on market: 8/2/2026
- Cumulative days on market: 27 days
- Listing agreement: Exclusive Right To Sell
- Listing terms: Cash,Conventional,Fannie Mae,VA Loan
Estimated market value
$585,600
$556,000 - $615,000
$2,648/mo
Price history
| Date | Event | Price |
|---|---|---|
| 8/24/2026 | Price change | $595,000-0.8% |
Source:  Triad MLS #1229244 Report a problem Triad MLS #1229244 Report a problem | ||
| 8/2/2026 | Listed for sale | $600,000+4.3% |
Source: Triad MLS #1229244 Report a problem | ||
| 12/20/2023 | Sold | $575,000-4.2% |
Source: Triad MLS #1118235 Report a problem | ||
| 12/2/2023 | Pending sale | $599,900 |
Source: Triad MLS #1118235 Report a problem | ||
| 10/19/2023 | Price change | $599,900-0.8% |
Source: Triad MLS #1118235 Report a problem | ||
| 9/5/2023 | Listed for sale | $605,000+4553.8% |
Source: Triad MLS #1118235 Report a problem | ||
| 11/17/2020 | Sold | $13,000-31.6%$4/sqft |
Source:  Triad MLS #965100 Report a problem Triad MLS #965100 Report a problem | ||
| 11/9/2020 | Pending sale | $19,000$7/sqft |
Source: Re/Max Realty Consultants #965100 Report a problem | ||
| 9/25/2020 | Listed for sale | $19,000$7/sqft |
Source: Re/Max Realty Consultants #965100 Report a problem | ||
| 8/20/2020 | Pending sale | $19,000$7/sqft |
Source: Re/Max Realty Consultants #965100 Report a problem | ||
| 7/22/2020 | Price change | $19,000-24%$7/sqft |
Source: Re/Max Realty Consultants #965100 Report a problem | ||
| 2/2/2020 | Listed for sale | $25,000+111.9%$9/sqft |
Source: Re/Max Realty Consultants #965100 Report a problem | ||
| 7/24/2019 | Sold | $11,800-48.7% |
Source: Triad MLS #900185 Report a problem | ||
| 6/20/2019 | Pending sale | $23,000$8/sqft |
Source: Realty One Group Results #900185 Report a problem | ||
| 11/9/2018 | Price change | $23,000-15.5%$8/sqft |
Source: Realty One Group Results #900185 Report a problem | ||
| 8/30/2018 | Listed for sale | $27,225-89.8%$9/sqft |
Source: Realty One Group Results #900185 Report a problem | ||
| 5/9/2002 | Sold | $266,500$92/sqft |
Source: Public Record Report a problem | ||
Public tax history
| Year | Property taxes | Tax assessment |
|---|---|---|
| 2025 | $5,607 +4.4% | $624,100 +46.6% |
| 2024 | $5,371 +327% | $425,700 +943.4% |
| 2023 | $1,258 +149.3% | $40,800 |
| 2022 | $505 | $40,800 |
| 2021 | $505 +5.8% | $40,800 +12.4% |
| 2020 | $477 -0.8% | $36,300 |
| 2019 | $480 +2.3% | $36,300 |
| 2018 | $470 | $36,300 +12% |
| 2016 | $470 +13.8% | $32,400 |
| 2015 | $413 +1.1% | $32,400 |
| 2014 | $408 | $32,400 |
| 2013 | -- | $32,400 -12.3% |
| 2012 | -- | $36,936 |
Find assessor info on the county website
Monthly payment
Est. payment
Payment breakdown
Explore the cost of this home by adjusting the details. Changes won't be saved.Climate risks
Neighborhood: 27284

Similar homes
- $555,0004 bd3 ba3.1k sqft5664 Regents Park Rd, Kernersville, NC 27284For Sale
 MLS ID #1213207, Florette Melton. Triad MLS
 - $810,0004 bd4 ba3.8k sqft6035 Kempsford Ct, Kernersville, NC 27284For Sale
 MLS ID #1230733, Melissa Klingenburg. Triad MLS
 - $399,9004 bd3 ba2.2k sqft1425 Blooming Mountain Way, Kernersville, NC 27284For Sale
 MLS ID #1225228, Hermanda Williamson. Triad MLS
 - $407,0003 bd3 ba2.5k sqft7179 Blackmoor Rd, Kernersville, NC 27284For Sale
 MLS ID #1222584, Amy Craver. Triad MLS
 - $415,0003 bd3 ba2.1k sqft505 Salisbury St, Kernersville, NC 27284For SaleMLS ID #1228769, Matt Ingram. Triad MLS
- $409,0003 bd3 ba2.3k sqft3955 Firestone Rd, Kernersville, NC 27284For SaleMLS ID #1229308, Daniah Holliday. Triad MLS
- $625,0004 bd4 ba3.1k sqft769 Morris Rd, Winston Salem, NC 27101For SaleMLS ID #1216623, Brittany Duncan. Triad MLS
- $649,0004 bd4 ba2.4k sqft2748 Bartlett Ln, Clemmons, NC 27012For SaleMLS ID #1233120, Heather Bowen. Triad MLS
- $685,0004 bd4 ba2.8k sqft161 Winged Foot Ct, Winston Salem, NC 27107For SaleMLS ID #1233392, Alison Sink. Triad MLS
- $565,0004 bd5 ba2.8k sqft500 Knob View Dr, Winston Salem, NC 27104For SaleMLS ID #1232862, Carla Hoots. Triad MLS
- $575,0004 bd3 ba2.4k sqft4791 Cooper Rd, Clemmons, NC 27012For SaleMLS ID #1225760, Chasity Robertson. Triad MLS
- $619,9004 bd4 ba3.6k sqft4911 Setter Ct, Jamestown, NC 27282For SaleMLS ID #1228285, Stacey Ofsanko. Triad MLS
- $819,9004 bd4 ba3.1k sqft5090 Southern Pines Dr, Kernersville, NC 27284For SaleMLS ID #1205752, Maureena Shepherd. Triad MLS
- $560,0003 bd4 ba2.9k sqft817 Clovelly Rd, Winston Salem, NC 27106For SaleMLS ID #1229606, Allison Sigmon. Triad MLS
- $548,0004 bd4 ba4k sqft1310 Westridge Rd, Greensboro, NC 27410For SaleMLS ID #1228388, Meredith Uber. Triad MLS
- $599,9004 bd3 ba2.7k sqft1144 Haynes Rd, Summerfield, NC 27358For SaleMLS ID #1226902, Mary McDonald. Triad MLS
- $490,0003 bd3 ba2.4k sqft7843 Spencer Brook Dr, Summerfield, NC 27358For SaleMLS ID #1233664, Karmen Quakenbush. Triad MLS
- $460,0003 bd3 ba2.5k sqft2450 Redwood Hill Run, Kernersville, NC 27284For SaleMLS ID #1224758, Joel Sandman. Triad MLS
- $622,5004 bd3 ba2.7k sqft7111 Conrad Farm Rd, Pfafftown, NC 27040For SaleMLS ID #1220450, Stephanie Shirts-Robinson. Triad MLS
- $647,5004 bd4 ba3.7k sqft8003 Hacker Dr, Stokesdale, NC 27357For SaleMLS ID #1228899, Emily Phipps. Triad MLS
