Stunning, move-in ready 6BR/4.5BA home on a secluded corner lot in Greenbrier Farm! The main level features newly refinished hardwood floors, wide moldings, fresh paint in many rooms, a formal dining room, inviting living room, and a private primary suite overlooking the backyard. The chef's kitchen opens to a cozy keeping room and breakfast area with screened porch access. A double-sided fireplace creates a warm focal point between the kitchen and living room. Upstairs offers four spacious bedrooms, two full baths, and an oversized bonus room. The walk-out basement includes a den with fireplace, oversized recreation room, sixth bedroom, full bath, plus a large unfinished utility area and workshop with exceptional storage. Relax on the deck or screened porch overlooking the beautifully fenced backyard. This exceptional home offers abundant space, comfort, and flexibility for every stage of life. Neighborhood amenities include-pool, clubhouse, tennis, playground & trails!
For sale
$840,000
3940 White Hawk Ln, Winston Salem, NC 27106
6beds
4,929sqft
:
Get pre-qualified$5,077/mo
Stick/Site Built, Residential, Single Family Residence
Built in 2002
0.67 Acres Lot
$803,400 Zestimate®
$--/sqft
$123/mo HOA
What's special
- 6 days |
- 622 |
- 46 |
Likely to sell faster than
Zillow last checked:
Listing updated:
Listed by:
Amy Didier 336-287-2777,
Howard Hanna Allen Tate - Winston Salem
Source: Triad MLS,MLS#: 1228055 Originating MLS: Winston-Salem
Originating MLS: Winston-SalemFacts & features
Interior
Bedrooms & bathrooms
- Bedrooms: 6
- Bathrooms: 5
- Full bathrooms: 4
- 1/2 bathrooms: 1
- Main level bathrooms: 2
Primary bedroom
- Level: Main
- Dimensions: 13.5 x 17.42
Bedroom 2
- Level: Second
- Dimensions: 14 x 13.67
Bedroom 3
- Level: Second
- Dimensions: 14.75 x 12.25
Bedroom 4
- Level: Second
- Dimensions: 12 x 12
Bedroom 5
- Level: Second
- Dimensions: 15 x 12.58
Other
- Level: Basement
- Dimensions: 10 x 14
Bonus room
- Level: Second
- Dimensions: 13.58 x 15.75
Breakfast
- Level: Main
- Dimensions: 16.25 x 11.67
Den
- Level: Basement
- Dimensions: 21 x 16.58
Dining room
- Level: Main
- Dimensions: 13.67 x 14
Game room
- Level: Basement
- Dimensions: 25.5 x 15.67
Other
- Level: Main
- Dimensions: 14 x 11
Kitchen
- Level: Main
- Dimensions: 15.42 x 11.33
Laundry
- Level: Main
- Dimensions: 6 x 8
Living room
- Level: Main
- Dimensions: 16.5 x 20.58
Heating
- Fireplace(s), Forced Air, Multiple Systems, Natural Gas
Cooling
- Central Air, Multi Units
Appliances
- Included: Microwave, Dishwasher, Disposal, Exhaust Fan, Gas Cooktop, Free-Standing Range, Gas Water Heater
- Laundry: Dryer Connection, Main Level, Washer Hookup
Features
- Built-in Features, Ceiling Fan(s), Dead Bolt(s), Soaking Tub, Kitchen Island, Pantry, Separate Shower, Solid Surface Counter
- Flooring: Carpet, Tile, Wood
- Basement: Partially Finished, Basement
- Attic: Storage,Pull Down Stairs
- Number of fireplaces: 2
- Fireplace features: Double Sided, Gas Log, Basement, Keeping Room, Living Room
Interior area
- Total structure area: 5,760
- Total interior livable area: 4,929 sqft
- Finished area above ground: 3,747
- Finished area below ground: 1,182
Video & virtual tour
Property
Parking
- Total spaces: 2
- Parking features: Driveway, Garage, Paved, Circular Driveway, Garage Door Opener, Attached, Garage Faces Side
- Attached garage spaces: 2
- Has uncovered spaces: Yes
Features
- Levels: Two
- Stories: 2
- Patio & porch: Porch
- Exterior features: Sprinkler System
- Pool features: Community
- Fencing: Fenced
Lot
- Size: 0.67 Acres
- Features: Corner Lot, Secluded, Subdivided, Not in Flood Zone, Subdivision
Details
- Parcel number: 6807723282
- Zoning: RS9
- Special conditions: Owner Sale
- Other equipment: Generator, Irrigation Equipment
Construction
Type & style
- Home type: SingleFamily
- Property subtype: Stick/Site Built, Residential, Single Family Residence
Materials
- Brick, Stone, Vinyl Siding
Condition
- Year built: 2002
Utilities & green energy
- Sewer: Public Sewer
- Water: Public
Community & HOA
Community
- Security: Security System, Smoke Detector(s)
- Subdivision: Greenbrier Farm
HOA
- Has HOA: Yes
- HOA fee: $1,475 annually
Location
- Region: Winston Salem
Financial & listing details
- Tax assessed value: $791,800
- Annual tax amount: $8,727
- Date on market: 7/18/2026
- Cumulative days on market: 6 days
- Listing agreement: Exclusive Right To Sell
- Listing terms: Cash,Conventional
Estimated market value
$803,400
$763,000 - $844,000
$4,241/mo
Price history
| Date | Event | Price |
|---|---|---|
| 7/19/2026 | Listed for sale | $840,000+68% |
Source:  Triad MLS #1228055 Report a problem Triad MLS #1228055 Report a problem | ||
| 4/26/2016 | Sold | $500,000-35.1% |
Source: Triad MLS #785630 Report a problem | ||
| 6/26/2006 | Sold | $770,000+20.7% |
Source: Triad MLS #W381720 Report a problem | ||
| 11/19/2002 | Sold | $638,000+372.6% |
Source: Triad MLS #W268612 Report a problem | ||
| 5/1/2002 | Sold | $135,000$27/sqft |
Source: Public Record Report a problem | ||
Public tax history
| Year | Property taxes | Tax assessment |
|---|---|---|
| 2025 | $8,727 +8.5% | $791,800 +38.1% |
| 2024 | $8,044 +4.8% | $573,400 |
| 2023 | $7,677 +1.9% | $573,400 |
| 2022 | $7,533 +1.8% | $573,400 |
| 2021 | $7,398 -10.2% | $573,400 -3.9% |
| 2020 | $8,236 -0.7% | $596,400 |
| 2019 | $8,295 +5.3% | $596,400 |
| 2018 | $7,878 | $596,400 -11.6% |
| 2016 | $7,878 -9.9% | $674,566 |
| 2015 | $8,743 | $674,566 |
| 2014 | -- | $674,566 |
| 2013 | -- | $674,566 -9.5% |
| 2012 | -- | $745,478 |
| 2011 | -- | $745,478 |
| 2010 | -- | $745,478 |
| 2009 | -- | $745,478 |
Find assessor info on the county website
Monthly payment
Est. payment
Payment breakdown
Explore the cost of this home by adjusting the details. Changes won't be saved.Climate risks
Neighborhood: 27106
Nearby schools
GreatSchools rating
- 9/10Jefferson ElementaryGrades: PK-5Distance: 1.4 mi
- 7/10Jefferson MiddleGrades: 6-8Distance: 1.7 mi
- 4/10Mount Tabor HighGrades: 9-12Distance: 1.3 mi
- $1,322,3005 bd4 ba4.4k sqft3720 Coral Garden Ln, Winston Salem, NC 27106Off Market
- $985,9004 bd4 ba3.9k sqft3950 White Hawk Ln, Winston Salem, NC 27106Off Market

- $1,075,7004 bd5 ba5.4k sqft3920 White Hawk Ln, Winston Salem, NC 27106Off Market
- $1,520,0005 bd5 ba6.5k sqft3935 White Hawk Ln, Winston Salem, NC 27106Off Market
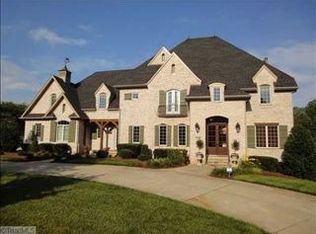
- $1,568,6006 bd7 ba6.7k sqft3721 Coral Garden Ln, Winston Salem, NC 27106Off Market
- $1,472,4006 bd6 ba5.9k sqft3925 White Hawk Ln, Winston Salem, NC 27106Off Market
- $1,165,2004 bd4 ba4k sqft3945 White Hawk Ln, Winston Salem, NC 27106Off Market
- $880,0004 bd5 ba5.2k sqft3960 White Hawk Ln, Winston Salem, NC 27106Sold
A local agent can set up tours, give advice and negotiate with sellers.
A local lender can help you make sure your offer is ready when you are.
Similar homes
- $830,0005 bd5 ba3.8k sqft347 Friendship Cir, Winston Salem, NC 27106For Sale
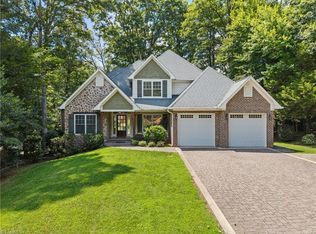
 MLS ID #1227259, Katie Trenerowski. Triad MLS
 - $835,0004 bd4 ba3.8k sqft1457 Ridgemere Ln, Winston Salem, NC 27106For Sale
 MLS ID #1225677, Sue Kent. Triad MLS
 - $855,0005 bd4 ba4.7k sqft2786 Robinhood Rd, Winston Salem, NC 27106For Sale
 MLS ID #1225893, Erin Rogers. Triad MLS
 - $1,060,0005 bd6 ba5.2k sqft131 Wing Haven Cir, Winston Salem, NC 27106For Sale
 MLS ID #1226011, Amy Didier. Triad MLS
 - $990,0004 bd7 ba6.2k sqft235 Fox Lake Ct, Winston Salem, NC 27106For SaleMLS ID #1214545, Kim Adams. Triad MLS
- $950,0004 bd4 ba4.1k sqft3763 Sandalwood Ln, Winston Salem, NC 27106For SaleMLS ID #1219116, Heather Bowen. Triad MLS
- $585,0004 bd4 ba3.2k sqft4412 Greystone Place Ct, Winston Salem, NC 27106For SaleMLS ID #1228158, Lindsey King. Triad MLS
- $965,0004 bd4 ba3.5k sqft5445 Brookberry Farm Rd, Winston Salem, NC 27106For SaleMLS ID #1227405, Sophia Vgenopoulos. Triad MLS
- $840,0005 bd4 ba5k sqft1860 Dunmore Ln, Clemmons, NC 27012For SaleMLS ID #1226985, Daniel Donaldson. Triad MLS
- $695,0003 bd3 ba2.5k sqft3585 Milhaven Rd, Winston Salem, NC 27106For SaleMLS ID #1220394, Amy Didier. Triad MLS
- $735,0005 bd5 ba3.7k sqft105 Creekstone Ct, Winston Salem, NC 27104For SaleMLS ID #1223557, Brianna Funte. Triad MLS
- $1,195,0005 bd6 ba5.8k sqft2785 Spicewood Trails Ln, Winston Salem, NC 27106For SaleMLS ID #1225176, Susan Miller. Triad MLS
- $845,0003 bd3 ba3.6k sqft3190 Macbrandon Ln, Pfafftown, NC 27040For SaleMLS ID #1222779, Tom White. Triad MLS
- $825,0003 bd3 ba3.8k sqft217 Riverwood Dr, Lewisville, NC 27023For SaleMLS ID #1226793, Clement Little. Triad MLS
- $699,0005 bd6 ba4.9k sqft612 Hertford Rd, Winston Salem, NC 27104For SaleMLS ID #1222414, McKenzie Ziegler. Triad MLS
- $625,0004 bd4 ba3.3k sqft5005 Mayberry Ln, Winston Salem, NC 27106For SaleMLS ID #1217043, Krystin Simpson. Triad MLS
- $739,9004 bd3 ba3.1k sqft1025 Oaklawn Ave, Winston Salem, NC 27104For SaleMLS ID #1226651, Rick Epperson. Triad MLS
- $1,250,0005 bd6 ba6.9k sqft4650 Cherryhill Ln, Winston Salem, NC 27106For SaleMLS ID #1215673, Henry Edwards. Triad MLS
- $675,0004 bd4 ba2.7k sqft1732 Meadowbrook Dr, Winston Salem, NC 27104For SaleMLS ID #1228469, Molly Haus. Triad MLS
- $874,0006 bd6 ba5.9k sqft5578 Linden Hill Ln, Lewisville, NC 27023For SaleMLS ID #1226025, Emily Phipps. Triad MLS
