Move right into this beautifully renovated 4-bedroom, 3.5-bath home featuring brand new white oak timeless hardwood floors, fresh interior paint, and brand-new carpet throughout. The stunning new kitchen is the heart of the home, offering modern finishes and a stylish space for cooking, gathering, and entertaining. With a spacious floor plan, generous bedrooms, and plenty of room for family and guests, this home combines comfort with contemporary updates. The basement features high ceilings and a full bathroom and could be used as a separate living space! Conveniently located and thoughtfully refreshed, this is a move-in-ready opportunity you won't want to miss!
Pending
$585,000
4412 Greystone Place Ct, Winston Salem, NC 27106
4beds
3,297sqft
:
Get pre-qualified$3,497/mo
Stick/Site Built, Residential, Single Family Residence
Built in 2006
0.23 Acres Lot
$-- Zestimate®
$--/sqft
$4/mo HOA
What's special
Modern finishesBasement features high ceilingsFresh interior paintGenerous bedroomsSpacious floor planBrand-new carpet throughoutStunning new kitchen
- 24 days |
- 1,059 |
- 32 |
Likely to sell faster than
Zillow last checked:
Listing updated:
Listed by:
Lindsey King 580-284-4317,
R&B Legacy Group,
Amy Scheid 617-959-1022,
R&B Legacy Group
Source: Triad MLS,MLS#: 1228158
Facts & features
Interior
Bedrooms & bathrooms
- Bedrooms: 4
- Bathrooms: 4
- Full bathrooms: 3
- 1/2 bathrooms: 1
- Main level bathrooms: 1
Primary bedroom
- Level: Upper
- Dimensions: 14.83 x 14.83
Bedroom 2
- Level: Upper
- Dimensions: 12.5 x 13.67
Bedroom 3
- Level: Upper
- Dimensions: 12.5 x 13.17
Bedroom 4
- Level: Upper
- Dimensions: 11.67 x 11.92
Breakfast
- Level: Main
- Dimensions: 10 x 10.58
Dining room
- Level: Main
- Dimensions: 12.5 x 12.33
Entry
- Level: Main
- Dimensions: 7.33 x 20.5
Kitchen
- Level: Main
- Dimensions: 17.83 x 14.83
Laundry
- Level: Main
- Dimensions: 5 x 9.67
Living room
- Level: Main
- Dimensions: 15.17 x 14.83
Recreation room
- Level: Basement
- Dimensions: 27.33 x 19.5
Other
- Level: Main
- Dimensions: 12.5 x 13.67
Heating
- Heat Pump, Multiple Systems, Natural Gas
Cooling
- Central Air
Appliances
- Included: Microwave, Oven, Cooktop, Dishwasher, Disposal, Gas Water Heater
- Laundry: Dryer Connection, Main Level, Washer Hookup
Features
- Ceiling Fan(s), Dead Bolt(s), Kitchen Island, Pantry, Separate Shower, Solid Surface Counter
- Flooring: Carpet, Wood
- Basement: Finished, Basement
- Number of fireplaces: 1
- Fireplace features: Gas Log, Great Room
Interior area
- Total structure area: 3,297
- Total interior livable area: 3,297 sqft
- Finished area above ground: 2,631
- Finished area below ground: 666
Property
Parking
- Total spaces: 2
- Parking features: Garage, Garage Door Opener, Basement, Garage Faces Side
- Attached garage spaces: 2
Features
- Levels: Two
- Stories: 2
- Pool features: None
Lot
- Size: 0.23 Acres
Details
- Additional structures: Storage
- Parcel number: 6807361768
- Zoning: RS9
- Special conditions: Owner Sale
- Other equipment: Sump Pump
Construction
Type & style
- Home type: SingleFamily
- Property subtype: Stick/Site Built, Residential, Single Family Residence
Materials
- Brick, Stone, Vinyl Siding
Condition
- Year built: 2006
Utilities & green energy
- Sewer: Public Sewer
- Water: Public
Community & HOA
Community
- Security: Smoke Detector(s)
- Subdivision: Greystone Place
HOA
- Has HOA: Yes
- HOA fee: $50 annually
Location
- Region: Winston Salem
Financial & listing details
- Tax assessed value: $559,000
- Annual tax amount: $6,161
- Date on market: 7/20/2026
- Cumulative days on market: 14 days
- Listing agreement: Exclusive Right To Sell
- Listing terms: Cash,Conventional
Estimated market value
Not available
Estimated sales range
Not available
Not available
Price history
| Date | Event | Price |
|---|---|---|
| 7/24/2026 | Pending sale | $585,000 |
Source:  Triad MLS #1228158 Report a problem Triad MLS #1228158 Report a problem | ||
| 7/20/2026 | Listed for sale | $585,000+10.4% |
Source: Triad MLS #1228158 Report a problem | ||
| 8/28/2025 | Listing removed | $530,000 |
Source: Triad MLS #1185068 Report a problem | ||
| 8/28/2025 | Listed for sale | $530,000 |
Source: Triad MLS #1185068 Report a problem | ||
| 7/3/2025 | Pending sale | $530,000 |
Source: Triad MLS #1185068 Report a problem | ||
| 6/24/2025 | Listed for sale | $530,000+57.3% |
Source: Triad MLS #1185068 Report a problem | ||
| 9/19/2011 | Sold | $337,000-8.3% |
Source: Triad MLS #615582 Report a problem | ||
| 7/9/2010 | Listing removed | $367,500$111/sqft |
Source: Prudential Real Estate #560495 Report a problem | ||
| 6/10/2010 | Price change | $367,500-2.3%$111/sqft |
Source: Prudential Real Estate #560495 Report a problem | ||
| 11/1/2009 | Listed for sale | $376,000-1.1%$114/sqft |
Source: Prudential Carolinas Realty #560495 Report a problem | ||
| 8/13/2008 | Sold | $380,000-5%$115/sqft |
Source: Public Record Report a problem | ||
| 12/14/2007 | Listing removed | $399,900$121/sqft |
Source: Listhub #424170 Report a problem | ||
| 11/24/2007 | Listed for sale | $399,900+716.1%$121/sqft |
Source: Listhub #424170 Report a problem | ||
| 3/28/2006 | Sold | $49,000$15/sqft |
Source: Public Record Report a problem | ||
Public tax history
| Year | Property taxes | Tax assessment |
|---|---|---|
| 2025 | $6,161 +19% | $559,000 +51.5% |
| 2024 | $5,176 +4.8% | $369,000 |
| 2023 | $4,940 +1.9% | $369,000 |
| 2022 | $4,848 +1.8% | $369,000 |
| 2021 | $4,761 +6% | $369,000 +13.4% |
| 2020 | $4,493 -0.7% | $325,400 |
| 2019 | $4,526 +5.3% | $325,400 |
| 2018 | $4,298 | $325,400 +6% |
| 2016 | $4,298 +8% | $307,107 |
| 2015 | $3,980 +3.1% | $307,107 |
| 2014 | $3,860 | $307,107 |
| 2013 | -- | $307,107 -8.9% |
| 2012 | -- | $337,118 |
| 2011 | -- | $337,118 |
| 2010 | -- | $337,118 |
| 2009 | -- | $337,118 |
Find assessor info on the county website
Monthly payment
Est. payment
Payment breakdown
Explore the cost of this home by adjusting the details. Changes won't be saved.Climate risks
Neighborhood: Chadwyck
Nearby schools
GreatSchools rating
- 7/10Vienna ElementaryGrades: PK-5Distance: 2.6 mi
- 8/10Lewisville MiddleGrades: 6-8Distance: 4 mi
- 4/10Mount Tabor HighGrades: 9-12Distance: 2.4 mi
- $597,5005 bd5 ba3.8k sqft4404 Greystone Place Ct, Winston Salem, NC 27106Off Market

- $572,5005 bd4 ba3.5k sqft4416 Greystone Place Ct, Winston Salem, NC 27106Off Market
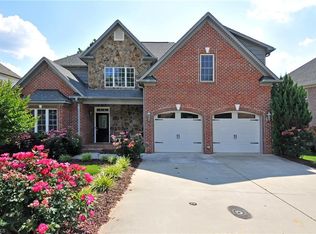
- $552,6005 bd5 ba3.7k sqft4035 Ivy Bluff Trl, Winston Salem, NC 27106Off Market
- $538,0004 bd4 ba3.1k sqft4053 Ivy Bluff Trl, Winston Salem, NC 27106Off Market
- $531,0004 bd4 ba3.5k sqft4428 Greystone Place Ct, Winston Salem, NC 27106Off Market
- $623,5004 bd4 ba4.7k sqft4031 Ivy Bluff Trl, Winston Salem, NC 27106Sold
- $517,3004 bd4 ba3.2k sqft4061 Ivy Bluff Trl, Winston Salem, NC 27106Off Market
- $517,1004 bd3 ba3.1k sqft4415 Greystone Place Ct, Winston Salem, NC 27106Off Market
A local agent can set up tours, give advice and negotiate with sellers.
A local lender can help you make sure your offer is ready when you are.
Similar homes
- $567,0004 bd4 ba3.5k sqft4420 Rosebriar Square Dr, Winston Salem, NC 27106For Sale
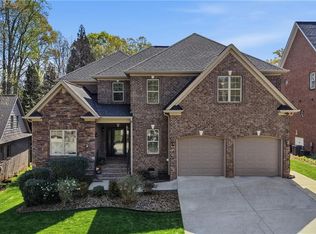
 MLS ID #1215255, Tameaka Tyler. Triad MLS
 - $575,0004 bd5 ba3.9k sqft1549 Turkey Hill Rd, Winston Salem, NC 27106For Sale
 MLS ID #1230078, Judy Ricardo. Triad MLS
 - $524,5003 bd4 ba2.9k sqft5009 Meadow Hill Ct, Winston Salem, NC 27106For Sale
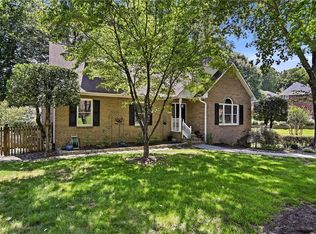 MLS ID #1228930, Josh Loew. Triad MLS
 - $474,9004 bd3 ba2.5k sqft309 Hambrick Ct, Winston Salem, NC 27106For Sale
 MLS ID #1230183, Noah Wilkerson. Triad MLS
 - $549,0004 bd5 ba3.7k sqft520 Barrett Rd, Winston Salem, NC 27104For SaleMLS ID #1229892, Kirsten Ririe. Triad MLS
- $545,0005 bd4 ba3.3k sqft805 Chartwell Cir, Winston Salem, NC 27106For SaleMLS ID #1220171, Emily Phipps. Triad MLS
- $410,0003 bd2 ba2k sqft3831 Rutherford Ct, Winston Salem, NC 27106For SaleMLS ID #1230434, Annika Love. Triad MLS
- $529,0004 bd4 ba3k sqft5412 Kingsbridge Rd, Winston Salem, NC 27103For SaleMLS ID #1228405, Lindsey King. Triad MLS
- $510,0004 bd3 ba2.5k sqft1523 Chickasha Dr, Pfafftown, NC 27040For SaleMLS ID #1225909, Lee Fowler. Triad MLS
- $469,0003 bd2 ba1.7k sqft3371 York Rd, Winston Salem, NC 27106For SaleMLS ID #1230109, Emily Phipps. Triad MLS
- $474,0004 bd4 ba2.9k sqft3457 Grandview Crossing Ln, Pfafftown, NC 27040For SaleMLS ID #1224072, LeAnn Tinnin. Triad MLS
- $840,0006 bd5 ba4.9k sqft3940 White Hawk Ln, Winston Salem, NC 27106For SaleMLS ID #1228055, Amy Didier. Triad MLS
- $549,9004 bd4 ba2.9k sqft115 Whitley Mill Ct, Clemmons, NC 27012For SaleMLS ID #1229844, Jennifer Reid. Triad MLS
- $599,9004 bd4 ba2.9k sqft963 Ridge Gate Dr, Lewisville, NC 27023For SaleMLS ID #1224820, Brooke Plitt. Triad MLS
- $830,0005 bd5 ba3.8k sqft347 Friendship Cir, Winston Salem, NC 27106For SaleMLS ID #1227259, Katie Trenerowski. Triad MLS
- $720,0005 bd5 ba3.7k sqft105 Creekstone Ct, Winston Salem, NC 27104For SaleMLS ID #1223557, Brianna Funte. Triad MLS
- $689,0004 bd3 ba3.4k sqft6171 Olde Fields Way, Pfafftown, NC 27040For SaleMLS ID #1228543, Kristen Roberson. Triad MLS
- $605,0004 bd4 ba3.3k sqft2170 Rossmore Rd, Clemmons, NC 27012For SaleMLS ID #1228655, Hyungjun Kim. Triad MLS
- $449,9003 bd2 ba2k sqft233 Brooks Landing Dr, Winston Salem, NC 27106For SaleMLS ID #1223398, Lloyd Dillon, III. Triad MLS
- $569,0004 bd3 ba2.9k sqft563 Garden Valley Dr, Winston Salem, NC 27107For SaleMLS ID #1223216, Amy Cromer. Triad MLS
