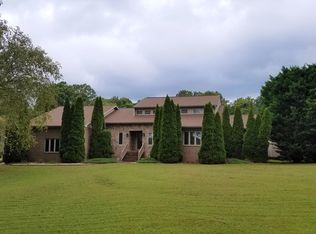
Stunning in Pfafftown! You will LOVE the spacious rooms and unique high-end finishes. The Sellers have spared no expense to make what was a great home an awesome one! Set back on 3+ Acres on a private road, shared with 4 other lovely homes. So peaceful with majestic trees, expanded landscaping and landscape lighting. Please have your agent share the LONG list of updates, making this one-of-a-kind treasure ready for the next family to enjoy. New windows, new light fixtures, remodeled (and permitted!) primary BR Bath, Plantation Shutters throughout. Yellow Pine tongue and groove ceiling added to the back porch, along with the new screening and door leading to the back deck and fenced yard. 913 Sq Ft Rec/Movie Room in basement is heated/cooled, but not included in Sq Ft. Detached monster garage will accommodate an RV, cars, tractors and more. 10 minute drive to Lewisville, less than 20 to Winston! This exceptional home is anxious to meet you!! See attachments & Agent Only Remarks!
For sale
Price cut: $4K (7/11)
$845,000
3190 Macbrandon Ln, Pfafftown, NC 27040
3beds
3,688sqft
Stick/Site Built, Residential, Single Family Residence
Built in 1991
3.36 Acres Lot
$802,100 Zestimate®
$--/sqft
$-- HOA
What's special
Private roadUnique high-end finishesNew light fixturesSpacious roomsMajestic treesNew windowsPlantation shutters throughout
- 88 days
- 534
- 16
Zillow last checked:
Listing updated:
Listed by:
Tom White 336-757-6979,
Realty One Group Results
Source: Triad MLS,MLS#: 1222779
Facts & features
Interior
Bedrooms & bathrooms
- Bedrooms: 3
- Bathrooms: 3
- Full bathrooms: 2
- 1/2 bathrooms: 1
- Main level bathrooms: 2
Primary bedroom
- Level: Main
- Dimensions: 27 x 18.92
Bedroom 2
- Level: Second
- Dimensions: 19.58 x 18.92
Bedroom 3
- Level: Second
- Dimensions: 18.92 x 12.75
Bonus room
- Level: Second
- Dimensions: 28.17 x 28.08
Dining room
- Level: Main
- Dimensions: 13.83 x 12.67
Kitchen
- Level: Main
- Dimensions: 21 x 12.08
Laundry
- Level: Main
- Dimensions: 15.33 x 7.25
Living room
- Level: Main
- Dimensions: 21.25 x 16.17
Heating
- Forced Air, Heat Pump, Zoned, Multiple Systems, Electric, Propane
Cooling
- Central Air, Zoned, Multi Units
Appliances
- Included: Dishwasher, Exhaust Fan, Gas Cooktop, Free-Standing Range, Range Hood, Electric Water Heater, Tankless Water Heater
- Laundry: Dryer Connection, Main Level, Washer Hookup
Features
- Ceiling Fan(s), Dead Bolt(s), Freestanding Tub, Soaking Tub, Kitchen Island, Separate Shower
- Flooring: Carpet, Tile, Vinyl, Wood
- Doors: Insulated Doors
- Windows: Insulated Windows
- Basement: Unfinished, Basement
- Attic: Storage,Partially Floored,Pull Down Stairs,Walk-In
- Number of fireplaces: 1
- Fireplace features: Living Room
Interior area
- Total structure area: 5,663
- Total interior livable area: 3,688 sqft
- Finished area above ground: 3,688
Video & virtual tour
Property
Parking
- Total spaces: 5
- Parking features: Garage, Paved, Driveway, Garage Door Opener, Attached, Basement, Detached, Garage Faces Side
- Attached garage spaces: 5
- Has uncovered spaces: Yes
Features
- Levels: Two
- Stories: 2
- Exterior features: Lighting, Garden
- Pool features: None
- Fencing: Fenced,Partial
Lot
- Size: 3.36 Acres
- Features: Dead End, Level, Partially Wooded, Flat
- Residential vegetation: Partially Wooded
Details
- Additional structures: Storage
- Parcel number: 5887679863
- Zoning: RS30
- Special conditions: Owner Sale
- Other equipment: Satellite Dish
Construction
Type & style
- Home type: SingleFamily
- Property subtype: Stick/Site Built, Residential, Single Family Residence
Materials
- Brick, Vinyl Siding
Condition
- Year built: 1991
Utilities & green energy
- Sewer: Septic Tank
- Water: Public
Community & HOA
HOA
- Has HOA: No
Location
- Region: Pfafftown
Financial & listing details
- Tax assessed value: $785,600
- Annual tax amount: $4,808
- Date on market: 6/3/2026
- Cumulative days on market: 68 days
- Listing agreement: Exclusive Right To Sell
- Listing terms: Cash,Conventional,USDA Loan,VA Loan
Estimated market value
$802,100
$762,000 - $842,000
$2,299/mo
Price history
| Date | Event | Price |
|---|---|---|
| 7/11/2026 | Price change | $845,000-0.5% |
Source:  Triad MLS #1222779 Report a problem Triad MLS #1222779 Report a problem | ||
| 6/3/2026 | Listed for sale | $849,000+46.3% |
Source: Triad MLS #1222779 Report a problem | ||
| 10/21/2021 | Sold | $580,500-2.4% |
Source: Triad MLS #1043642 Report a problem | ||
| 10/5/2021 | Pending sale | $594,900 |
Source: Triad MLS #1043642 Report a problem | ||
| 10/1/2021 | Listed for sale | $594,900+21.4% |
Source: Triad MLS #1043642 Report a problem | ||
| 2/18/2021 | Listing removed | -- |
Source:  Keller Williams Report a problem Keller Williams Report a problem | ||
| 2/13/2021 | Listed for sale | $490,000+1%$133/sqft |
Source: Keller Williams #1007672 Report a problem | ||
| 2/12/2021 | Sold | $485,000-1% |
Source: Triad MLS #1007672 Report a problem | ||
| 1/10/2021 | Pending sale | $490,000$133/sqft |
Source: Keller Williams Realty #1007672 Report a problem | ||
| 1/7/2021 | Listed for sale | $490,000+16.5%$133/sqft |
Source: Keller Williams Realty #1007672 Report a problem | ||
| 7/5/2019 | Sold | $420,500-6.6% |
Source: Triad MLS #932707 Report a problem | ||
| 5/27/2019 | Pending sale | $450,000$122/sqft |
Source: KELLER WILLIAMS REALTY #932707 Report a problem | ||
| 5/22/2019 | Listed for sale | $450,000$122/sqft |
Source: Keller Williams Realty #932707 Report a problem | ||
Public tax history
| Year | Property taxes | Tax assessment |
|---|---|---|
| 2025 | $4,809 +14.1% | $785,600 +42.9% |
| 2024 | $4,214 | $549,600 |
| 2023 | $4,214 +6.1% | -- |
| 2022 | $3,972 +10.9% | $518,000 +10.9% |
| 2021 | $3,581 +1.6% | $467,100 +10.8% |
| 2020 | $3,524 -1.2% | $421,600 0% |
| 2019 | $3,568 +5.4% | $421,800 |
| 2018 | $3,383 | $421,800 +9.3% |
| 2016 | $3,383 +8.7% | $386,014 |
| 2015 | $3,111 +1.8% | $386,014 |
| 2014 | $3,056 | $386,014 |
| 2013 | -- | $386,014 -1.8% |
| 2012 | -- | $392,953 |
| 2011 | -- | $392,953 |
| 2010 | -- | $392,953 |
| 2009 | -- | $392,953 +12.2% |
| 2008 | -- | $350,191 |
| 2007 | -- | $350,191 |
| 2006 | -- | $350,191 |
| 2005 | -- | $350,191 +13.4% |
| 2004 | -- | $308,910 |
| 2003 | -- | $308,910 |
| 2002 | -- | $308,910 |
| 2001 | -- | $308,910 +12.1% |
| 2000 | -- | $275,643 |
Find assessor info on the county website
Monthly payment
Est. payment
Payment breakdown
Explore the cost of this home by adjusting the details. Changes won't be saved.Climate risks
Neighborhood: 27040
Similar homes
- $825,0003 bd3 ba3.2k sqft5741 Winding Creek Ln, East Bend, NC 27018For Sale
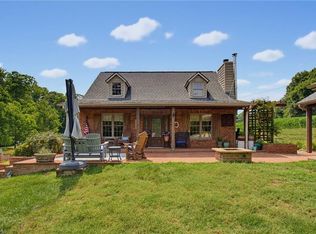
 MLS ID #1224263, Kristi Idol. Triad MLS
 - $689,0004 bd3 ba3.4k sqft6171 Olde Fields Way, Pfafftown, NC 27040For Sale
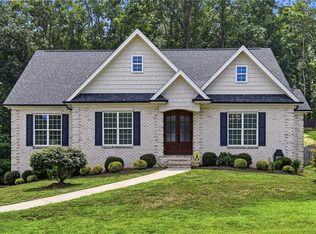 MLS ID #1228543, Kristen Roberson. Triad MLS
 - $767,5005 bd5 ba4.5k sqft4105 Willow Knoll Ln, Winston Salem, NC 27106For Sale
 MLS ID #1233362, Maria Chrysson. Triad MLS
 - $900,0004 bd4 ba4.1k sqft3763 Sandalwood Ln, Winston Salem, NC 27106For Sale
 MLS ID #1219116, Heather Bowen. Triad MLS
 - $840,0006 bd5 ba4.9k sqft3940 White Hawk Ln, Winston Salem, NC 27106For SaleMLS ID #1228055, Amy Didier. Triad MLS
- $849,9005 bd4 ba4.4k sqft9190 Laurel Glenn Dr, Rural Hall, NC 27045For SaleMLS ID #1229605, James Redden, Jr.. Triad MLS
- $830,0005 bd5 ba3.8k sqft347 Friendship Cir, Winston Salem, NC 27106For SaleMLS ID #1227259, Katie Trenerowski. Triad MLS
- $435,0003 bd3 ba3.2k sqft5532 Folkstone Rd, Pfafftown, NC 27040For SaleMLS ID #1215061, Matthew Wyke. Triad MLS
- $749,9004 bd3 ba2.6k sqft2928 Canter Ln, Winston Salem, NC 27127For SaleMLS ID #1231665, Victoria L. Boysen. Triad MLS
- $510,0004 bd3 ba2.5k sqft1523 Chickasha Dr, Pfafftown, NC 27040For SaleMLS ID #1225909, Lee Fowler. Triad MLS
- $695,0003 bd3 ba2.5k sqft3585 Milhaven Rd, Winston Salem, NC 27106For SaleMLS ID #1220394, Amy Didier. Triad MLS
- $897,0004 bd4 ba3.9k sqft8217 Styers Ferry Rd, Clemmons, NC 27012For SaleMLS ID #1225284, Lucia Rosenblatt. Triad MLS
- $795,0005 bd5 ba3.3k sqft1018 Riverbend Dr, Bermuda Run, NC 27006For SaleMLS ID #1229737, Ginger Baldwin. Triad MLS
- $569,9003 bd3 ba3.1k sqft4630 Fern Creek Dr, Tobaccoville, NC 27050For SaleMLS ID #1222729, Tshonia Pennington. Triad MLS
- $759,0003 bd3 ba2.8k sqft7150 Belews Run Rd, Walnut Cove, NC 27052For SaleMLS ID #1229547, Henry Edwards. Triad MLS
- $644,0004 bd5 ba3.9k sqft170 Whitmore Cove Ct, Clemmons, NC 27012For SaleMLS ID #1233136, Amanda Stephens. Triad MLS
- $1,060,0005 bd6 ba5.2k sqft131 Wing Haven Cir, Winston Salem, NC 27106For SaleMLS ID #1226011, Amy Didier. Triad MLS
- $600,0003 bd3 ba2k sqft5750 Stanleyville Dr, Winston Salem, NC 27105For SaleMLS ID #1230164, Abby Chapman. Triad MLS
- $739,9004 bd3 ba3.1k sqft1025 Oaklawn Ave, Winston Salem, NC 27104For SaleMLS ID #1226651, Rick Epperson. Triad MLS
- $649,9004 bd3 ba2.5k sqft7743 Sedgewick Ridge Rd, Lewisville, NC 27023For SaleMLS ID #1225354, Aylen Morales. Triad MLS
