NEW ROOF Oct 2023!!! Gorgeous, custom built home in Davidson Co with show-stopping curb appeal! Nestled between two cul-de-sacs. Two lots totaling over 3 acres, this is the home of your dreams! Elegant, curved front porch and ample parking spaces, this home is ideal for entertaining. Inside features: high-end finishes including custom frieze moldings, soaring ceilings, and abundant natural light. Hardwood flooring throughout the main level and most of the upper level. The kitchen is straight out of a magazine with custom quartz countertops among many other customizations (review attachment for full list of upgrades and customizations). Primary suite is on the main level with spacious full bath and closets. Upper level features three bedrooms and two full baths, plus a bonus room with closet over the three car garage! The basement has potential to be a second living quarters with full bath and walk-out access to the yard. It is a flex space with unlimited potential. See Agent Remarks
Sold for $845,000
$845,000
120 Antler Ct, Lexington, NC 27295
4beds
5,178sqft
Stick/Site Built, Residential, Single Family Residence
Built in 1998
3.03 Acres Lot
$810,500 Zestimate®
$--/sqft
$3,624 Estimated rent
Home value
$810,500
$721,000 - $908,000
$3,624/mo
Zestimate® history
Owner options
List your home for rent
$3,624/mo
Rent Zestimate®
Find your next renter with Zillow Rental Manager. Plus, with online applications, you can quickly screen prospective tenants – for free.
$3,624/mo
Rent Zestimate®
Refinance and save
$4,938/mo
Est. payment
Refinancing to a lower rate could help reduce your monthly payments and save thousands over the life of the loan.
$4,938/mo
Est. payment
Explore your selling options
Work with a Zillow partner agent
Leverage their expertise and Zillow's premium Showcase listings to get your home seen by more buyers.
Get startedList with your own agent
Get your home in front of millions of buyers by listing it on Zillow.
Learn how to do itSell it yourself
Take full control of how buyers see your home on Zillow by listing For Sale by Owner (FSBO).
List your homeWhat's special
Zillow last checked:
Listing updated:
Listed by:
Ashley Lay 336-893-4400,
Keller Williams Realty Elite
Bought with:
Jason Bragg, 274647
Leonard Ryden Burr Real Estate
Source: Triad MLS,MLS#: 1134920 Originating MLS: Winston-Salem
Originating MLS: Winston-SalemFacts & features
Interior
Bedrooms & bathrooms
- Bedrooms: 4
- Bathrooms: 5
- Full bathrooms: 4
- 1/2 bathrooms: 1
- Main level bathrooms: 2
Primary bedroom
- Level: Main
- Dimensions: 16 x 20
Bedroom 2
- Level: Second
- Dimensions: 14.42 x 16
Bedroom 3
- Level: Second
- Dimensions: 16 x 12
Bedroom 4
- Level: Second
- Dimensions: 16 x 13.42
Bonus room
- Level: Second
- Dimensions: 29 x 10
Breakfast
- Level: Main
- Dimensions: 10 x 7
Dining room
- Level: Main
- Dimensions: 13.5 x 12.67
Great room
- Level: Main
- Dimensions: 21 x 23.42
Kitchen
- Level: Main
- Dimensions: 18.17 x 16.33
Laundry
- Level: Main
- Dimensions: 8 x 14.42
Living room
- Level: Main
- Dimensions: 16.5 x 12.17
Loft
- Level: Second
- Dimensions: 11.58 x 16.33
Other
- Level: Basement
- Dimensions: 7 x 10.42
Recreation room
- Level: Basement
- Dimensions: 45 x 20
Heating
- Fireplace(s), Forced Air, Heat Pump, Electric, Natural Gas
Cooling
- Central Air
Appliances
- Included: Microwave, Dishwasher, Exhaust Fan, Free-Standing Range, Cooktop, Gas Water Heater
- Laundry: Dryer Connection, Laundry Chute, Main Level, Washer Hookup
Features
- Great Room, Built-in Features, Ceiling Fan(s), Dead Bolt(s), Kitchen Island, Pantry, Separate Shower, Solid Surface Counter, Sound System, Central Vacuum, Vaulted Ceiling(s)
- Flooring: Carpet, Tile, Wood
- Basement: Finished, Basement
- Attic: Floored,Pull Down Stairs
- Number of fireplaces: 1
- Fireplace features: Blower Fan, Gas Log, Great Room
Interior area
- Total structure area: 5,178
- Total interior livable area: 5,178 sqft
- Finished area above ground: 4,102
- Finished area below ground: 1,076
Property
Parking
- Total spaces: 4
- Parking features: Carport, Driveway, Garage, Paved, Garage Door Opener, Attached Carport, Attached
- Attached garage spaces: 4
- Has carport: Yes
- Has uncovered spaces: Yes
Features
- Levels: Two
- Stories: 2
- Patio & porch: Porch
- Exterior features: Garden, Gas Grill, Sprinkler System
- Pool features: None
- Fencing: None,Invisible
Lot
- Size: 3.03 Acres
- Features: Cleared, Cul-De-Sac, Level, Sloped
Details
- Parcel number: 13023G0000038000
- Zoning: RA3
- Special conditions: Owner Sale
- Other equipment: Irrigation Equipment
Construction
Type & style
- Home type: SingleFamily
- Architectural style: Traditional
- Property subtype: Stick/Site Built, Residential, Single Family Residence
Materials
- Brick
Condition
- Year built: 1998
Utilities & green energy
- Sewer: Septic Tank
- Water: Public
Community & HOA
Community
- Security: Security Lights, Security System, Carbon Monoxide Detector(s), Smoke Detector(s)
- Subdivision: Deer Ridge
HOA
- Has HOA: No
Location
- Region: Lexington
Financial & listing details
- Tax assessed value: $678,090
- Annual tax amount: $4,543
- Date on market: 3/6/2024
- Cumulative days on market: 73 days
- Listing agreement: Exclusive Right To Sell
- Listing terms: Cash,Conventional,VA Loan
Price history
| Date | Event | Price |
|---|---|---|
| 7/19/2024 | Sold | $845,000-3.4% |
Source:  Triad MLS #1134920 Report a problem Triad MLS #1134920 Report a problem | ||
| 5/20/2024 | Pending sale | $875,000 |
Source: Triad MLS #1134920 Report a problem | ||
| 3/6/2024 | Listed for sale | $875,000-2.8% |
Source: Triad MLS #1134920 Report a problem | ||
| 10/13/2023 | Listing removed | $899,900 |
Source: Triad MLS #1111336 Report a problem | ||
| 7/12/2023 | Listed for sale | $899,900 |
Source: Triad MLS #1111336 Report a problem | ||
Public tax history
| Year | Property taxes | Tax assessment |
|---|---|---|
| 2025 | $241 | $36,000 |
| 2024 | $241 | $36,000 |
| 2023 | $241 +3.4% | $36,000 |
| 2022 | $233 | $36,000 |
| 2021 | $233 | $36,000 |
| 2020 | $233 | $36,000 |
| 2019 | -- | $36,000 |
| 2018 | $236 | $36,000 |
| 2017 | $236 | $36,000 |
| 2016 | $236 | $36,000 |
| 2015 | $236 | $36,000 |
Find assessor info on the county website
Neighborhood: 27295
Nearby homes
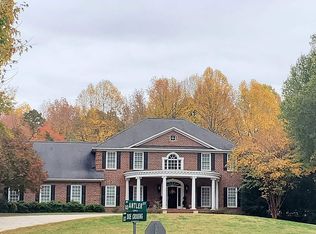
- $845,0004 bd5 ba5.3k sqft120 Doe Xing, Lexington, NC 27295Sold
- $417,4003 bd2 ba1.4k sqft140 Antler Ct, Lexington, NC 27295Off Market
- $324,5003 bd2 ba1.1k sqft105 Oakridge Ct, Lexington, NC 27295Off Market
- $329,5003 bd2 ba1.4k sqft106 Oakridge Ct, Lexington, NC 27295Off Market

- $324,8003 bd3 ba1.8k sqft104 Burrow Ct, Lexington, NC 27295Off Market
- $487,8005 bd3 ba1.7k sqft117 Antler Ct, Lexington, NC 27295Off Market
- $266,0003 bd2 ba1.3k sqft106 Burrow Ct, Lexington, NC 27295Off Market
- $483,6003 bd3 ba2.6k sqft101 Doe Xing, Lexington, NC 27295Off Market
Nearby schools
GreatSchools rating
- 5/10Midway ElementaryGrades: PK-5Distance: 2 mi
- 9/10North Davidson MiddleGrades: 6-8Distance: 1 mi
- 5/10North Davidson HighGrades: 9-12Distance: 1.1 mi
Schools provided by the listing agent
- Elementary: Midway
- Middle: North Davidson
- High: North Davidson
Source: Triad MLS. This data may not be complete. We recommend contacting the local school district to confirm school assignments for this home.
Get a cash offer in 3 minutes
Find out how much your home could sell for in as little as 3 minutes with a no-obligation cash offer.
Estimated market value
$810,500
Get a cash offer in 3 minutes
Find out how much your home could sell for in as little as 3 minutes with a no-obligation cash offer.
Estimated market value
$810,500
- North Carolina
- Davidson County
- Lexington
- 27295
- 120 Antler Ct
Nearby cities
Nearby neighborhoods
Nearby zip codes
Other Lexington Topics
