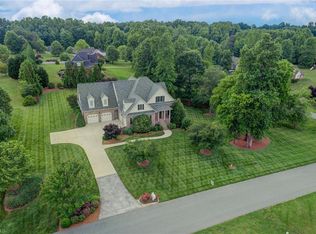
Discover your private retreat at 3546 Canter Drive in Trinity’s sought-after Steeplegate community! Situated on 1.72 beautifully landscaped acres, this custom home offers over 4,100 sq ft of thoughtfully designed living space. Features include oak hardwood floors, a chef’s kitchen with custom birch cabinetry, main-level primary suite, 3 bedrooms, dedicated office, and flexible bonus spaces. The finished basement features a spacious recreation area and private home theater. An impressive 30’x30’+ detached garage includes a workshop and unfinished, plumbed and wired upper level with potential for an in-law suite, guest quarters, or income-producing rental. Outdoor living shines with a multi-level composite deck, stunning stone fireplace, oversized fire pit, peaceful creekside setting, and landscape lighting. Recent updates include roof (2025), HVAC (2023), furnace (2020), and water heater (2026). Enjoy peaceful, private acreage living with convenient access to I-85 and the Triad!
For sale
$875,000
3546 Canter Dr, Trinity, NC 27370
3beds
4,177sqft
Stick/Site Built, Residential, Single Family Residence
Built in 2003
1.72 Acres Lot
$850,900 Zestimate®
$--/sqft
$35/mo HOA
What's special
Dedicated officeMulti-level composite deckOak hardwood floorsFlexible bonus spacesPeaceful creekside settingPrivate home theaterMain-level primary suite
- 61 days
- 700
- 49
Zillow last checked:
Listing updated:
Listed by:
Kristy Garrett 817-676-8459,
Coldwell Banker Advantage,
Mark Cardillo 336-847-7619,
Coldwell Banker Advantage
Source: Triad MLS,MLS#: 1231023
Facts & features
Interior
Bedrooms & bathrooms
- Bedrooms: 3
- Bathrooms: 4
- Full bathrooms: 3
- 1/2 bathrooms: 1
- Main level bathrooms: 3
Primary bedroom
- Level: Main
- Dimensions: 16.25 x 14.08
Bedroom 2
- Level: Main
- Dimensions: 12 x 12.67
Bedroom 3
- Level: Second
- Dimensions: 20.17 x 10.67
Breakfast
- Level: Main
- Dimensions: 11 x 11.25
Dining room
- Level: Main
- Dimensions: 12.17 x 12.42
Kitchen
- Level: Main
- Dimensions: 12.5 x 11.25
Laundry
- Level: Main
- Dimensions: 6.33 x 11.17
Living room
- Level: Main
- Dimensions: 19.67 x 16.58
Office
- Level: Main
- Dimensions: 12.92 x 11.92
Recreation room
- Level: Basement
- Dimensions: 33.92 x 35.25
Heating
- Heat Pump, Electric, Natural Gas
Cooling
- Central Air
Appliances
- Included: Dishwasher, Double Oven, Ice Maker, Free-Standing Range, Cooktop, Water Purifier, Gas Water Heater
- Laundry: Dryer Connection, Main Level, Washer Hookup
Features
- Built-in Features, Ceiling Fan(s), Separate Shower, Solid Surface Counter, Vaulted Ceiling(s), Wet Bar
- Flooring: Carpet, Tile, Wood
- Basement: Partially Finished, Basement
- Number of fireplaces: 2
- Fireplace features: Gas Log, Living Room, Outside
Interior area
- Total structure area: 5,462
- Total interior livable area: 4,177 sqft
- Finished area above ground: 2,839
- Finished area below ground: 1,338
Video & virtual tour
Property
Parking
- Total spaces: 4
- Parking features: Driveway, Garage, Attached, Detached
- Attached garage spaces: 4
- Has uncovered spaces: Yes
Features
- Levels: One
- Stories: 1
- Exterior features: Lighting
- Pool features: None
- Waterfront features: Creek
Lot
- Size: 1.72 Acres
- Features: Partially Wooded
- Residential vegetation: Partially Wooded
Details
- Additional structures: Gazebo
- Parcel number: 6786977101
- Zoning: RR
- Special conditions: Owner Sale
Construction
Type & style
- Home type: SingleFamily
- Property subtype: Stick/Site Built, Residential, Single Family Residence
Materials
- Brick, Vinyl Siding
Condition
- Year built: 2003
Utilities & green energy
- Sewer: Septic Tank
- Water: Public
Community & HOA
Community
- Security: Security System
- Subdivision: Steeplegate
HOA
- Has HOA: Yes
- HOA fee: $425 annually
Location
- Region: Trinity
Financial & listing details
- Tax assessed value: $692,660
- Annual tax amount: $5,627
- Date on market: 8/14/2026
- Cumulative days on market: 55 days
- Listing agreement: Exclusive Right To Sell
- Listing terms: Cash,Conventional,FHA,VA Loan
- Exclusions: Half Bath Mirror To Be Replaced. Mirrors In Hall To Kitchen.
Estimated market value
$850,900
$808,000 - $893,000
$2,813/mo
Price history
| Date | Event | Price |
|---|---|---|
| 9/15/2026 | Listed for sale | $875,000 |
Source:  Triad MLS #1231023 Report a problem Triad MLS #1231023 Report a problem | ||
| 9/10/2026 | Pending sale | $875,000 |
Source: Triad MLS #1231023 Report a problem | ||
| 8/14/2026 | Listed for sale | $875,000+131.8% |
Source: Triad MLS #1231023 Report a problem | ||
| 1/29/2004 | Sold | $377,500 |
Source: Triad MLS #H301458 Report a problem | ||
Public tax history
| Year | Property taxes | Tax assessment |
|---|---|---|
| 2025 | $5,349 | $692,660 |
| 2024 | $5,349 | $692,660 |
| 2023 | $5,349 +14.7% | $692,660 +37.6% |
| 2022 | $4,665 | $503,330 |
| 2021 | $4,665 | $503,330 |
| 2020 | $4,665 | $503,330 |
| 2019 | -- | $503,330 +20.3% |
| 2016 | $3,919 -0.3% | $418,278 |
| 2015 | $3,930 | -- |
| 2014 | -- | $418,278 -3.7% |
| 2012 | -- | $434,350 |
| 2011 | -- | $434,350 +11.3% |
| 2010 | -- | $390,080 |
| 2008 | -- | -- |
| 2007 | -- | -- |
| 2006 | -- | -- |
| 2005 | -- | -- |
| 2004 | -- | -- |
| 2003 | -- | -- |
| 2002 | -- | -- |
Find assessor info on the county website
Monthly payment
Est. payment
Payment breakdown
Explore the cost of this home by adjusting the details. Changes won't be saved.Climate risks
Neighborhood: 27370
Similar homes
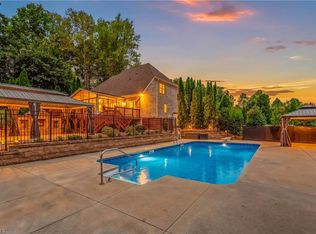
- $699,0004 bd3 ba2.7k sqft7479 Fox Chase Dr, Trinity, NC 27370For Sale
 MLS ID #1235868, Kristy Garrett. Triad MLS
 - $749,0003 bd4 ba4.4k sqft3321 Lower Lake Rd, Thomasville, NC 27360For Sale
 MLS ID #1233860, Stratton Goins. Triad MLS
 - $900,0004 bd5 ba2.7k sqft2395 Spencer Rd, Archdale, NC 27263For Sale
 MLS ID #1225446, Jenna McKenzie. Triad MLS
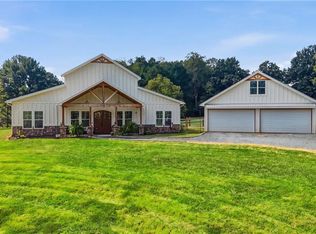
 - $850,0004 bd4 ba3.3k sqft1336 Union Church Rd, Asheboro, NC 27205For Sale
 MLS ID #1237070, Hannah Hunt. Triad MLS
 - $875,0004 bd4 ba5.5k sqft439 Sykes Farm Rd, Asheboro, NC 27205For SaleMLS ID #1229565, Kara Farrar. Triad MLS
- $975,0004 bd4 ba3.2k sqft4447 Kendale Rd, High Point, NC 27265For SaleMLS ID #1231068, Dana Hubbard. Triad MLS
- $760,0005 bd4 ba2.9k sqft5823 Big Oak Way, Randleman, NC 27317For SaleMLS ID #1233822, Matthew Welch. Triad MLS
- $725,0003 bd4 ba4.3k sqft391 Lake Hill Dr, Thomasville, NC 27360For SaleMLS ID #1215760, Jason Britt. Triad MLS
- $749,0003 bd3 ba3.9k sqft6955 Harlow Dr, High Point, NC 27263For SaleMLS ID #1228349, Karen P Allred. Triad MLS
- $1,030,0004 bd4 ba4.3k sqft708 Florham Dr, High Point, NC 27262For SaleMLS ID #1228937, Mary Powell DeLille. Triad MLS
- $1,050,0003 bd4 ba3.1k sqft422 Still Meadows Ln, Lexington, NC 27292For SaleMLS ID #1234711, Schelle Nicholson. Triad MLS
- $995,0005 bd5 ba5.4k sqft1313 Robin Hood Rd, High Point, NC 27262For SaleMLS ID #1235590, Lee Kemp. Triad MLS
- $625,0003 bd5 ba3.3k sqft160 Prospectors Trl, Lexington, NC 27292For SaleMLS ID #1223853, Deborah H. Saintsing. Triad MLS
- $900,0003 bd3 ba2.5k sqft851 Holloway Church Rd, Lexington, NC 27292For SaleMLS ID #1224648, Joshua Tackett. Triad MLS
- $725,0003 bd5 ba3.8k sqft4105 Brambletye Dr, Greensboro, NC 27407For SaleMLS ID #1227284, Jeni Erikson. Triad MLS
- $1,065,0004 bd4 ba3.2k sqft1436 John Young Rd, Lexington, NC 27292For SaleMLS ID #1234043, Jenna Younts. Triad MLS
- $729,0004 bd4 ba3.4k sqft1305 Swanner Ct, High Point, NC 27262For SaleMLS ID #1234261, Christine Wynne. Triad MLS
- $729,0003 bd3 ba2.5k sqft611 Burning Tree Cir, High Point, NC 27265For SaleMLS ID #1237810, Christine Wynne. Triad MLS
- $874,9003 bd4 ba3.3k sqft645 Riverside Dr, Lexington, NC 27292For SaleMLS ID #1224111, John Beck. Triad MLS
- $960,0004 bd5 ba4.8k sqft5 Postbridge Ct, Greensboro, NC 27407For SaleMLS ID #1207762, Rick Epperson. Triad MLS
