Welcome to 7479 Fox Chase Drive in Steeplegate! This beautiful brick home offers 4 bedrooms, 3 full baths, 2,750 sq ft, a main-level primary suite and more, all situated on a spacious .92-acre lot. The inviting interior features hardwood floors, a bright sunroom, bonus room, and a thoughtfully updated primary bath with a zero-curb shower and teak fold-down seat. Recent improvements also include updated landscaping, an underground irrigation system, updated lighting and fixtures, and numerous interior enhancements. Step outside to your own backyard retreat featuring an inground pool with a new (2025) liner, new pool pump motor, expansive deck and patio areas, paver walkways, multiple covered entertaining areas, landscape lighting, and a fenced yard—perfect for relaxing or entertaining. An attached 2-car garage completes this wonderful Steeplegate home. A wonderful neighborhood conveniently located in the Triad. Make your appointment to view today! See attached list of improvements!
For sale
$699,000
7479 Fox Chase Dr, Trinity, NC 27370
4beds
2,750sqft
Stick/Site Built, Residential, Single Family Residence
Built in 2000
0.92 Acres Lot
$675,900 Zestimate®
$--/sqft
$35/mo HOA
What's special
Fenced yardInground poolBonus roomPaver walkwaysBright sunroomHardwood floorsUpdated lighting and fixtures
- 2 days
- 559
- 65
Zillow last checked:
Listing updated:
Listed by:
Kristy Garrett 817-676-8459,
Coldwell Banker Advantage,
Mark Cardillo 336-847-7619,
Coldwell Banker Advantage
Source: Triad MLS,MLS#: 1235868
Facts & features
Interior
Bedrooms & bathrooms
- Bedrooms: 4
- Bathrooms: 3
- Full bathrooms: 3
- Main level bathrooms: 2
Primary bedroom
- Level: Main
- Dimensions: 18.17 x 13.08
Bedroom 2
- Level: Main
- Dimensions: 11 x 11.42
Bedroom 3
- Level: Second
- Dimensions: 12.33 x 12
Bedroom 4
- Level: Second
- Dimensions: 11.92 x 11.92
Bonus room
- Level: Second
- Dimensions: 20.92 x 11.42
Breakfast
- Level: Main
- Dimensions: 6.42 x 11.5
Dining room
- Level: Main
- Dimensions: 12.33 x 11.92
Kitchen
- Level: Main
- Dimensions: 12.75 x 13.75
Living room
- Level: Main
- Dimensions: 19.17 x 14.92
Sunroom
- Level: Main
- Dimensions: 13.92 x 19.75
Heating
- Dual Fuel System, Heat Pump, Multiple Systems, Electric, Natural Gas
Cooling
- Central Air
Appliances
- Included: Dishwasher, Free-Standing Range, Cooktop, Gas Water Heater
- Laundry: Dryer Connection, Main Level, Washer Hookup
Features
- Pantry, Solid Surface Counter
- Flooring: Carpet, Tile, Wood
- Basement: Crawl Space
- Number of fireplaces: 2
- Fireplace features: Gas Log, Living Room, Outside
Interior area
- Total structure area: 2,750
- Total interior livable area: 2,750 sqft
- Finished area above ground: 2,750
Video & virtual tour
Property
Parking
- Total spaces: 2
- Parking features: Driveway, Garage, Garage Door Opener, Attached
- Attached garage spaces: 2
- Has uncovered spaces: Yes
Features
- Levels: One and One Half
- Stories: 1
- Exterior features: Sprinkler System
- Pool features: In Ground
- Fencing: Fenced
Lot
- Size: 0.92 Acres
Details
- Parcel number: 6786982285
- Zoning: RR
- Special conditions: Owner Sale
- Other equipment: Irrigation Equipment
Construction
Type & style
- Home type: SingleFamily
- Property subtype: Stick/Site Built, Residential, Single Family Residence
Materials
- Brick
Condition
- Year built: 2000
Utilities & green energy
- Sewer: Septic Tank
- Water: Public
Community & HOA
Community
- Security: Security System
- Subdivision: Steeplegate
HOA
- Has HOA: Yes
- HOA fee: $425 annually
Location
- Region: Trinity
Financial & listing details
- Tax assessed value: $523,870
- Annual tax amount: $4,343
- Date on market: 9/18/2026
- Listing agreement: Exclusive Right To Sell
- Listing terms: Cash,Conventional,FHA,VA Loan
Estimated market value
$675,900
$642,000 - $710,000
$2,826/mo
Price history
| Date | Event | Price |
|---|---|---|
| 9/18/2026 | Listed for sale | $699,000+18.5% |
Source:  Triad MLS #1235868 Report a problem Triad MLS #1235868 Report a problem | ||
| 1/31/2025 | Sold | $590,000-1.7% |
Source: Triad MLS #1163630 Report a problem | ||
| 1/5/2025 | Pending sale | $600,000 |
Source: Triad MLS #1163630 Report a problem | ||
| 12/13/2024 | Listed for sale | $600,000 |
Source: Triad MLS #1163630 Report a problem | ||
| 11/30/2024 | Pending sale | $600,000 |
Source: Triad MLS #1163630 Report a problem | ||
| 11/22/2024 | Listed for sale | $600,000+60% |
Source: Triad MLS #1163630 Report a problem | ||
| 3/24/2021 | Listing removed | -- |
Source: Owner Report a problem | ||
| 5/18/2018 | Sold | $375,000+20.2%$136/sqft |
Source: Public Record Report a problem | ||
| 1/9/2014 | Sold | $312,000-3.7% |
Source: Triad MLS #680934 Report a problem | ||
| 9/24/2013 | Price change | $323,900-1.8%$118/sqft |
Source: Owner Report a problem | ||
| 7/26/2013 | Price change | $329,9000%$120/sqft |
Source: Owner Report a problem | ||
| 3/12/2013 | Listed for sale | $330,000+3.1%$120/sqft |
Source: Owner Report a problem | ||
| 2/27/2007 | Sold | $320,000 |
Source: Triad MLS #H407963 Report a problem | ||
Public tax history
| Year | Property taxes | Tax assessment |
|---|---|---|
| 2025 | -- | $532,870 |
| 2024 | $4,130 | $532,870 |
| 2023 | $4,130 +17.1% | $532,870 +40.7% |
| 2022 | $3,527 | $378,860 |
| 2021 | $3,527 | $378,860 |
| 2020 | $3,527 | $378,860 |
| 2019 | -- | $378,860 +20.9% |
| 2016 | $2,934 +9.1% | $313,369 |
| 2015 | $2,689 -0.1% | -- |
| 2014 | $2,693 | $286,505 -10.9% |
| 2012 | -- | $321,580 |
| 2011 | -- | $321,580 |
| 2010 | -- | $321,580 |
| 2008 | -- | -- |
| 2007 | -- | -- |
| 2006 | -- | -- |
| 2005 | -- | -- |
| 2004 | -- | -- |
| 2003 | -- | -- |
| 2002 | -- | -- |
| 2001 | -- | -- |
Find assessor info on the county website
Monthly payment
Est. payment
Payment breakdown
Explore the cost of this home by adjusting the details. Changes won't be saved.Climate risks
Neighborhood: 27370

Similar homes
- $689,0004 bd4 ba3.2k sqft7234 Chapsworth Dr, Trinity, NC 27370For Sale
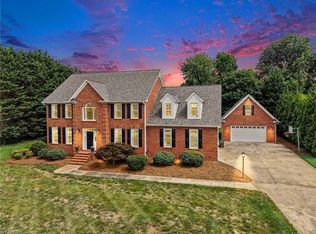
 MLS ID #1230867, Anne K. Flater. Triad MLS
 - $775,0005 bd4 ba2.9k sqft5823 Big Oak Way, Randleman, NC 27317For Sale
 MLS ID #1233822, Matthew Welch. Triad MLS
 - $714,5004 bd4 ba2.8k sqft4320 Doverstone Ln, Greensboro, NC 27407For Sale
 MLS ID #1229489, Randall Allred. Triad MLS
 - $495,0005 bd4 ba3.5k sqft1801 Dantzler Dr, High Point, NC 27265For Sale
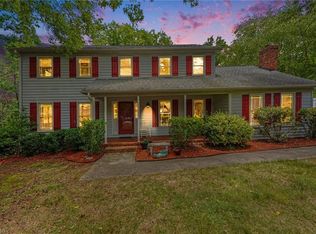 MLS ID #1235558, Julie Hammontree. Triad MLS
 - $675,0004 bd4 ba2.8k sqft161 Winged Foot Ct, Winston Salem, NC 27107For SaleMLS ID #1233392, Alison Sink. Triad MLS
- $650,0004 bd5 ba3.7k sqft900 W Lexington Ave, High Point, NC 27262For SaleMLS ID #1207866, Lee Kemp. Triad MLS
- $639,9004 bd4 ba3.3k sqft4008 Braddock Rd, High Point, NC 27265For SaleMLS ID #1230055, Angela Brown Cranford. Triad MLS
- $569,0004 bd3 ba2.9k sqft563 Garden Valley Dr, Winston Salem, NC 27107For SaleMLS ID #1223216, Amy Cromer. Triad MLS
- $372,5003 bd3 ba1.8k sqft4025 Queens Grant Rd, Jamestown, NC 27282For SaleMLS ID #1235924, Katie Simmons. Triad MLS
- $459,9004 bd4 ba2.6k sqft37 Wexford Cir, Thomasville, NC 27360For SaleMLS ID #1218329, Ken Harmer. Triad MLS
- $749,9004 bd4 ba4k sqft3903 Buncombe Dr, Greensboro, NC 27407For SaleMLS ID #1224385, Eddie R. Longbottom. Triad MLS
- $544,9004 bd4 ba2.7k sqft1239 Blackberry Ridge Rd, High Point, NC 27265For SaleMLS ID #1229071, Garland Shelton. Triad MLS
- $385,0003 bd3 ba2.4k sqft159 Circle Dr, Thomasville, NC 27360For SaleMLS ID #1225056, Jenny L Brewer. Triad MLS
- $775,0003 bd5 ba3.8k sqft4105 Brambletye Dr, Greensboro, NC 27407For SaleMLS ID #1227284, Jeni Erikson. Triad MLS
- $769,0004 bd4 ba3.8k sqft225 Heatherwood Dr, Winston Salem, NC 27107For SaleMLS ID #1224030, Morgan Reitzel. Triad MLS
- $489,9004 bd3 ba2.7k sqft1411 Emerywood Dr, High Point, NC 27262For SaleMLS ID #1226528, Carolina Maturino. Triad MLS
- $550,0004 bd4 ba3.3k sqft2803 Hackney Way, Jamestown, NC 27282For SaleMLS ID #1233947, Cherie Scinto. Triad MLS
- $539,0004 bd5 ba3.5k sqft2004 Northmont Dr, Asheboro, NC 27205For SaleMLS ID #1231029, Kara Farrar. Triad MLS
- $619,9004 bd4 ba3.6k sqft4911 Setter Ct, Jamestown, NC 27282For SaleMLS ID #1228285, Stacey Ofsanko. Triad MLS
- $579,0003 bd3 ba2.7k sqft121 Reich Farm Ct, Lexington, NC 27295For SaleMLS ID #1233969, Devin Bennett. Triad MLS
