This lovely custom-built home was thoughtfully designed for its current owners and is nestled on a beautiful, tree-lined cul-de-sac, offering a peaceful and private setting. From the moment you step inside, handsome hardwood floors, beautiful trim work, and graciously proportioned rooms create a warm and inviting atmosphere. The fireside den is especially welcoming, featuring rich wood accents and a built-in wet bar—an ideal retreat for relaxing or entertaining. The spacious kitchen is a cook’s delight, with a generous center island, abundant cabinetry, and a large pantry. Privately tucked away on the main level, the primary suite provides a serene retreat with double vanities, two large walk-in closets, and a jetted tub. Upstairs, three additional bedrooms offer comfortable accommodations, including one with its own private bath. The backyard is breathtaking, with abundant mature plantings and a charming brick walkway that meanders throughout the beautifully landscaped grounds.
For sale
$729,000
1305 Swanner Ct, High Point, NC 27262
4beds
3,460sqft
Stick/Site Built, Residential, Single Family Residence
Built in 1985
0.4 Acres Lot
$696,300 Zestimate®
$--/sqft
$-- HOA
What's special
Beautifully landscaped groundsAbundant mature plantingsHandsome hardwood floorsCharming brick walkwayGraciously proportioned roomsRich wood accentsSpacious kitchen
- 45 days
- 748
- 21
Zillow last checked:
Listing updated:
Listed by:
Christine Wynne 336-688-2321,
Coldwell Banker Advantage
Source: Triad MLS,MLS#: 1234261
Facts & features
Interior
Bedrooms & bathrooms
- Bedrooms: 4
- Bathrooms: 4
- Full bathrooms: 3
- 1/2 bathrooms: 1
- Main level bathrooms: 2
Primary bedroom
- Level: Main
Bedroom 2
- Level: Upper
Bedroom 3
- Level: Upper
Bedroom 4
- Level: Upper
Den
- Level: Main
Dining room
- Level: Main
Entry
- Level: Main
Kitchen
- Level: Main
Laundry
- Level: Main
Living room
- Level: Main
Sunroom
- Level: Main
Heating
- Forced Air, Heat Pump, Electric, Natural Gas
Cooling
- Central Air
Appliances
- Included: Microwave, Dishwasher, Disposal, Exhaust Fan, Free-Standing Range, Gas Water Heater
- Laundry: Dryer Connection, Main Level, Washer Hookup
Features
- Ceiling Fan(s), Dead Bolt(s), Kitchen Island, Pantry, Separate Shower, Solid Surface Counter, Wet Bar
- Flooring: Brick, Carpet, Tile, Wood
- Basement: Crawl Space
- Number of fireplaces: 1
- Fireplace features: Gas Log, Den
Interior area
- Total structure area: 3,460
- Total interior livable area: 3,460 sqft
- Finished area above ground: 3,460
Property
Parking
- Total spaces: 2
- Parking features: Driveway, Garage, Paved, Garage Door Opener, Attached, Garage Faces Side
- Attached garage spaces: 2
- Has uncovered spaces: Yes
Features
- Levels: Two
- Stories: 2
- Patio & porch: Porch
- Exterior features: Sprinkler System
- Pool features: None
- Fencing: Fenced
Lot
- Size: 0.4 Acres
- Dimensions: 119 x 143 x 95 x 161
- Features: City Lot, Not in Flood Zone
Details
- Parcel number: 0180455
- Zoning: RS-12
- Special conditions: Owner Sale
- Other equipment: Irrigation Equipment
Construction
Type & style
- Home type: SingleFamily
- Architectural style: Tudor
- Property subtype: Stick/Site Built, Residential, Single Family Residence
Materials
- Brick
Condition
- Year built: 1985
Utilities & green energy
- Sewer: Public Sewer
- Water: Public
Community & HOA
Community
- Security: Smoke Detector(s)
- Subdivision: Heathgate
HOA
- Has HOA: No
Location
- Region: High Point
Financial & listing details
- Tax assessed value: $331,300
- Annual tax amount: $4,530
- Date on market: 9/2/2026
- Cumulative days on market: 44 days
- Listing agreement: Exclusive Right To Sell
- Listing terms: Cash,Conventional
Estimated market value
$696,300
$661,000 - $731,000
$3,294/mo
Price history
| Date | Event | Price |
|---|---|---|
| 9/2/2026 | Listed for sale | $729,000+82.7% |
Source:  Triad MLS #1234261 Report a problem Triad MLS #1234261 Report a problem | ||
| 11/19/2009 | Listing removed | $399,000$115/sqft |
Source: Ed Price and Associates REALTORS, inc. #553435 Report a problem | ||
| 11/6/2009 | Price change | $399,000-6.1%$115/sqft |
Source: Ed Price and Associates REALTORS, inc. #553435 Report a problem | ||
| 8/20/2009 | Price change | $425,000-5.6%$123/sqft |
Source: Ed Price and Associates REALTORS, inc. #553435 Report a problem | ||
| 7/5/2009 | Price change | $450,000-4.1%$130/sqft |
Source: Allen Tate Company #501787 Report a problem | ||
| 5/18/2009 | Price change | $469,000-2.1%$136/sqft |
Source: Listhub #501787 Report a problem | ||
| 5/2/2009 | Price change | $479,000-0.2%$138/sqft |
Source: Listhub #501787 Report a problem | ||
| 4/7/2009 | Price change | $479,900-3.8%$139/sqft |
Source: Listhub #501787 Report a problem | ||
| 10/23/2008 | Price change | $499,000-5%$144/sqft |
Source: Listhub #501787 Report a problem | ||
| 8/28/2008 | Listed for sale | $525,000+188.5%$152/sqft |
Source: Listhub #501787 Report a problem | ||
| 6/15/1985 | Sold | $182,000$53/sqft |
Source: Agent Provided Report a problem | ||
Public tax history
| Year | Property taxes | Tax assessment |
|---|---|---|
| 2025 | $4,565 | $331,300 |
| 2024 | $4,565 +2.2% | $331,300 |
| 2023 | $4,466 | $331,300 |
| 2022 | $4,466 +5.2% | $331,300 +7.6% |
| 2021 | $4,244 | $308,000 |
| 2018 | $4,244 +4.4% | $308,000 |
| 2017 | $4,066 | $308,000 +5.7% |
| 2016 | $4,066 | $291,400 |
| 2015 | $4,066 -2.7% | $291,400 |
| 2014 | $4,179 | $291,400 |
| 2013 | -- | $291,400 |
| 2012 | -- | $291,400 -7% |
| 2011 | -- | $313,300 |
| 2010 | -- | $313,300 |
| 2009 | -- | $313,300 |
| 2008 | -- | $313,300 |
| 2007 | -- | $313,300 |
| 2006 | -- | $313,300 |
| 2005 | -- | $313,300 |
| 2004 | -- | $313,300 +16.5% |
| 2002 | -- | $269,000 |
| 2001 | -- | $269,000 |
Find assessor info on the county website
Monthly payment
Est. payment
Payment breakdown
Explore the cost of this home by adjusting the details. Changes won't be saved.Climate risks
Neighborhood: 27262
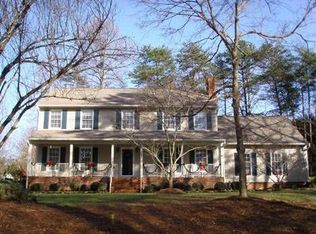
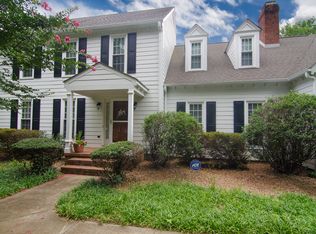
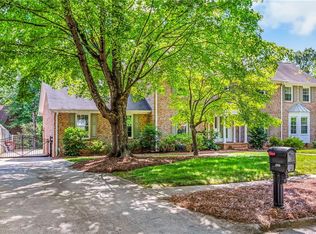
Similar homes
- $625,0004 bd5 ba3.7k sqft900 W Lexington Ave, High Point, NC 27262For Sale
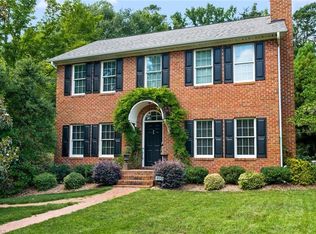
 MLS ID #1207866, Lee Kemp. Triad MLS
 - $650,0004 bd3 ba3.1k sqft405 Edgedale Dr, High Point, NC 27262For Sale
 MLS ID #1219036, Lee Kemp. Triad MLS
 - $499,9004 bd3 ba2.7k sqft1203 Brookfield Ct, High Point, NC 27262For Sale
 MLS ID #1227246, Elizabeth Sheffield. Triad MLS
 - $650,0003 bd3 ba3.9k sqft510 Otteray Ave, High Point, NC 27262For Sale
 MLS ID #1219234, Mary Powell DeLille. Triad MLS
 - $650,0004 bd4 ba3.9k sqft4221 Pennfield Way, High Point, NC 27262For SaleMLS ID #1218046, Lee Kemp. Triad MLS
- $415,0004 bd3 ba2.4k sqft1116 Wynnewood Ave, High Point, NC 27262For SaleMLS ID #1228497, Edi Gibson. Triad MLS
- $1,030,0004 bd4 ba4.3k sqft708 Florham Dr, High Point, NC 27262For SaleMLS ID #1228937, Mary Powell DeLille. Triad MLS
- $620,0004 bd4 ba4.7k sqft114 Willoughby Park Dr, High Point, NC 27265For SaleMLS ID #1223096, Amy Cromer. Triad MLS
- $715,0005 bd4 ba3.6k sqft4001 Friendly Acres Dr, Greensboro, NC 27410For SaleMLS ID #1238133, Lauren McRae. Triad MLS
- $639,9004 bd4 ba3.3k sqft4008 Braddock Rd, High Point, NC 27265For SaleMLS ID #1230055, Angela Brown Cranford. Triad MLS
- $699,0004 bd3 ba2.7k sqft7479 Fox Chase Dr, Trinity, NC 27370For SaleMLS ID #1235868, Kristy Garrett. Triad MLS
- $694,9004 bd4 ba3.3k sqft5910 Beckenham Way, Oak Ridge, NC 27310For SaleMLS ID #1236641, Maureena Shepherd. Triad MLS
- $749,0003 bd3 ba3.9k sqft6955 Harlow Dr, High Point, NC 27263For SaleMLS ID #1228349, Karen P Allred. Triad MLS
- $729,9004 bd4 ba4k sqft3903 Buncombe Dr, Greensboro, NC 27407For SaleMLS ID #1224385, Eddie R. Longbottom. Triad MLS
- $704,5004 bd4 ba2.8k sqft4320 Doverstone Ln, Greensboro, NC 27407For SaleMLS ID #1229489, Randall Allred. Triad MLS
- $725,0003 bd5 ba3.8k sqft4105 Brambletye Dr, Greensboro, NC 27407For SaleMLS ID #1227284, Jeni Erikson. Triad MLS
- $399,0004 bd3 ba2.4k sqft4200 Brentonshire Ln, High Point, NC 27265For SaleMLS ID #1238111, Evan Gallimore. Triad MLS
- $615,0004 bd4 ba3.6k sqft4911 Setter Ct, Jamestown, NC 27282For SaleMLS ID #1236998, Stacey Ofsanko. Triad MLS
- $975,0004 bd4 ba3.2k sqft4447 Kendale Rd, High Point, NC 27265For SaleMLS ID #1231068, Dana Hubbard. Triad MLS
- $650,0004 bd3 ba3.9k sqft6101 Trotter Ridge Rd, Summerfield, NC 27358For SaleMLS ID #1237335, Patti Curry. Triad MLS
