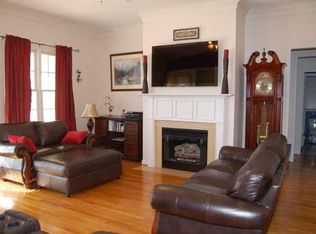
Everything you want! On 1.86 acre corner lot in Sykes Farm w/ beautiful landscaping & full outdoor lighting. Over 5500 sq ft of living space & additional unfinished space. Open floorplan, tall ceilings, custom kitchen, planation shutters, irrigation, detached garage & more! 4bdrms, 4 full bath, office, bonus, FULLY FINISHED basement w/ movie room & walk out patio. Primary spacious w/ walk in closet, ensuite has soaking tub, tile shower & his/her vanities. Office & 2nd bdrm on main floor. Living room high ceilings & gas fireplace. Kitchen offers abundant cabinet & counter space, w/ island & bar area & 2 pantries. Upstairs find 2 bdrms, full ba & BONUS. Basement, 2000+ sq ft w/ open space, mirrored room, bar area, movie room & more. Back deck w/ patio area under & fenced in backyard. Detached garage/workshop has heat, sink & unfinished room upstairs & a separate driveway. Convenient location. This home truly has it all. HVAC just serviced & electric car charger built in from Duke Energy
For sale
Price cut: $24K (10/8)
$875,000
439 Sykes Farm Rd, Asheboro, NC 27205
4beds
5,535sqft
Stick/Site Built, Residential, Single Family Residence
Built in 2004
1.86 Acres Lot
$844,300 Zestimate®
$--/sqft
$-- HOA
What's special
Beautiful landscapingTall ceilingsDetached garageCustom kitchenOpen floorplanFull outdoor lighting
- 76 days
- 502
- 26
Zillow last checked:
Listing updated:
Listed by:
Kara Farrar 336-396-7690,
TKB Realty Group Brokered by EXP
Source: Triad MLS,MLS#: 1229565
Facts & features
Interior
Bedrooms & bathrooms
- Bedrooms: 4
- Bathrooms: 4
- Full bathrooms: 4
- Main level bathrooms: 2
Primary bedroom
- Level: Main
- Dimensions: 24.08 x 18.08
Bedroom 2
- Level: Main
- Dimensions: 14.5 x 10.83
Bedroom 3
- Level: Second
- Dimensions: 16.42 x 14.83
Bedroom 4
- Level: Second
- Dimensions: 13.42 x 10.92
Bonus room
- Level: Second
- Dimensions: 22.33 x 13.83
Breakfast
- Level: Main
- Dimensions: 13.17 x 10.58
Dining room
- Level: Main
- Dimensions: 12.75 x 10.92
Entry
- Level: Main
- Dimensions: 8.75 x 7.58
Exercise room
- Level: Basement
- Dimensions: 20.83 x 10.92
Game room
- Level: Basement
- Dimensions: 22.5 x 18.83
Kitchen
- Level: Main
- Dimensions: 16.58 x 13.08
Laundry
- Level: Main
- Dimensions: 10.83 x 7.83
Living room
- Level: Main
- Dimensions: 23 x 18.83
Office
- Level: Main
- Dimensions: 14 x 12.33
Other
- Level: Basement
- Dimensions: 13.92 x 9.33
Other
- Level: Basement
- Dimensions: 27.67 x 12.58
Recreation room
- Level: Basement
- Dimensions: 20.92 x 17.33
Heating
- Forced Air, Heat Pump, Electric, Natural Gas
Cooling
- Central Air
Appliances
- Included: Microwave, Dishwasher, Free-Standing Range, Electric Water Heater, Gas Water Heater
- Laundry: Dryer Connection, Main Level, Washer Hookup
Features
- Kitchen Island, Pantry
- Flooring: Carpet, Tile, Wood
- Basement: Partially Finished, Basement
- Number of fireplaces: 1
- Fireplace features: Gas Log, Living Room
Interior area
- Total structure area: 5,738
- Total interior livable area: 5,535 sqft
- Finished area above ground: 3,522
- Finished area below ground: 2,013
Property
Parking
- Total spaces: 4
- Parking features: Garage, Driveway, Attached, Detached, Garage Faces Side
- Attached garage spaces: 4
- Has uncovered spaces: Yes
Features
- Levels: Two
- Stories: 2
- Patio & porch: Porch
- Pool features: None
- Fencing: Fenced
Lot
- Size: 1.86 Acres
Details
- Parcel number: 7760037219
- Zoning: R10
- Special conditions: Owner Sale
Construction
Type & style
- Home type: SingleFamily
- Property subtype: Stick/Site Built, Residential, Single Family Residence
Materials
- Brick
Condition
- Year built: 2004
Utilities & green energy
- Sewer: Public Sewer
- Water: Public
Community & HOA
Community
- Subdivision: Carriage At Sykes Farm
HOA
- Has HOA: No
Location
- Region: Asheboro
Financial & listing details
- Tax assessed value: $862,390
- Annual tax amount: $11,429
- Date on market: 7/31/2026
- Cumulative days on market: 77 days
- Listing agreement: Exclusive Right To Sell
- Listing terms: Cash,Conventional
Estimated market value
$844,300
$802,000 - $887,000
$2,983/mo
Price history
| Date | Event | Price |
|---|---|---|
| 10/8/2026 | Price change | $875,000-2.7% |
Source:  Triad MLS #1229565 Report a problem Triad MLS #1229565 Report a problem | ||
| 7/31/2026 | Listed for sale | $899,000+24% |
Source: Triad MLS #1229565 Report a problem | ||
| 7/28/2023 | Sold | $725,000-5.8% |
Source: Triad MLS #1103272 Report a problem | ||
| 5/13/2023 | Pending sale | $769,500 |
Source: Triad MLS #1103272 Report a problem | ||
| 4/27/2023 | Listed for sale | $769,500+90% |
Source: Triad MLS #1103272 Report a problem | ||
| 10/21/2016 | Sold | $405,000-7.8%$73/sqft |
Source: Public Record Report a problem | ||
| 8/9/2016 | Pending sale | $439,500$79/sqft |
Source: RE/MAX Central Realty #755021 Report a problem | ||
| 5/26/2016 | Price change | $439,500-4.4%$79/sqft |
Source: RE/MAX Central Realty #755021 Report a problem | ||
| 2/3/2016 | Price change | $459,500-4.2%$83/sqft |
Source: RE/MAX CENTRAL REALTY #755021 Report a problem | ||
| 1/29/2016 | Listed for sale | $479,500-12.8%$87/sqft |
Source: RE/MAX CENTRAL REALTY #755021 Report a problem | ||
| 6/29/2013 | Listing removed | $550,000$99/sqft |
Source: RE/MAX CENTRAL REALTY #657614 Report a problem | ||
| 11/9/2012 | Listed for sale | $550,000-4.3%$99/sqft |
Source: remax central realty #657614 Report a problem | ||
| 4/13/2006 | Sold | $575,000+1337.5%$104/sqft |
Source: Public Record Report a problem | ||
| 11/3/2004 | Sold | $40,000$7/sqft |
Source: Public Record Report a problem | ||
Public tax history
| Year | Property taxes | Tax assessment |
|---|---|---|
| 2025 | $11,429 -5.2% | $862,390 |
| 2024 | $12,057 | $862,390 -0.6% |
| 2023 | $12,057 +62.4% | $867,570 +68.5% |
| 2022 | $7,422 | $514,870 |
| 2021 | $7,422 | $514,870 |
| 2020 | $7,422 | $514,870 |
| 2019 | -- | $514,870 +2.5% |
| 2016 | $7,370 -0.2% | $502,221 |
| 2015 | $7,383 | -- |
| 2014 | -- | $502,221 -2.3% |
| 2012 | -- | $514,100 |
| 2011 | -- | $514,100 |
| 2010 | -- | $514,100 |
| 2008 | -- | -- |
| 2007 | -- | -- |
| 2006 | -- | -- |
| 2005 | -- | -- |
| 2004 | -- | -- |
| 2003 | -- | -- |
| 2002 | -- | -- |
| 2001 | -- | -- |
Find assessor info on the county website
Monthly payment
Est. payment
Payment breakdown
Explore the cost of this home by adjusting the details. Changes won't be saved.Climate risks
Neighborhood: 27205
Similar homes
- $925,0003 bd3 ba3.5k sqft219 Dinah Road Ext, Asheboro, NC 27205For Sale
 MLS ID #1237583, Angela Brown Cranford. Triad MLS
 - $825,0004 bd4 ba3.3k sqft1336 Union Church Rd, Asheboro, NC 27205For Sale
 MLS ID #1237070, Hannah Hunt. Triad MLS
 - $669,9004 bd5 ba4.7k sqft1035 Viewmont Dr, Asheboro, NC 27205For Sale
 MLS ID #1237987, R. Tyler Wilhoit. Triad MLS
 - $915,0003 bd3 ba4.4k sqft527 Nassau Trl, Asheboro, NC 27205For Sale
 MLS ID #1226973, Christopher Vega. Triad MLS
 - $669,0004 bd4 ba4.2k sqft1941 Oak Dr, Asheboro, NC 27205For SaleMLS ID #1230838, Kara Farrar. Triad MLS
- $625,0005 bd5 ba3.4k sqft827 Anns Ct, Asheboro, NC 27205For SaleMLS ID #1227179, Melissa Calloway. Triad MLS
- $575,0005 bd3 ba3.1k sqft745 Newbern Ave, Asheboro, NC 27205For SaleMLS ID #1219985, Rhonda J. Trollinger. Triad MLS
- $1,100,0004 bd6 ba5.4k sqft2052 Northmont Drive, Asheboro, NC 27205For Sale
 MLS ID #100599117, Vickie Gallimore, RE/MAX Central Realty. Hive MLS
 - $724,5004 bd5 ba3.1k sqft2502 Wedge Pl, Asheboro, NC 27205For SaleMLS ID #1215816, David Malin. Triad MLS
- $729,0004 bd3 ba3.4k sqft301 Carolina Ave, Asheboro, NC 27203For SaleMLS ID #1229339, Kendra DeBari. Triad MLS
- $715,0004 bd4 ba3k sqft1259 Oakmont Dr, Asheboro, NC 27205For Sale
 MLS ID #10167834, Phillip Singer. Doorify MLS
 - $999,9003 bd3 ba2.9k sqft4262 State Highway 49 S, Asheboro, NC 27205For SaleMLS ID #1229414, Jason Robbins. Triad MLS
- $619,9004 bd4 ba3.1k sqft1025 Neely Dr, Asheboro, NC 27205For SaleMLS ID #1217062, Christopher Vega. Triad MLS
- $445,0004 bd3 ba3.2k sqft720 Oakmont Dr, Asheboro, NC 27205For SaleMLS ID #1233414, Debbie Coley. Triad MLS
- $525,0004 bd5 ba3.5k sqft2004 Northmont Dr, Asheboro, NC 27205For SaleMLS ID #1231029, Kara Farrar. Triad MLS
- $575,0004 bd3 ba3k sqft1270 Thayer Dr, Asheboro, NC 27205For SaleMLS ID #1205303, Christopher Vega. Triad MLS
- $590,0003 bd3 ba3.6k sqft2717 State Highway 49 S, Asheboro, NC 27205For SaleMLS ID #1236966, Michelle Perry. Triad MLS
- $800,0003 bd4 ba3.8k sqft4361 Dunbar Bridge Rd, Asheboro, NC 27205For SaleMLS ID #1223815, Cameron Lovelace. Triad MLS
- $490,0003 bd3 ba2.8k sqft824 Cedar Creek Dr, Asheboro, NC 27205For SaleMLS ID #1224306, Ethan Brady. Triad MLS
- $575,0003 bd4 ba3.7k sqft1673 Brevard Dr, Asheboro, NC 27205For SaleMLS ID #1221896, Vickie Gallimore. Triad MLS
