Welcome to a truly special custom home on Daves Mountain, where impressive space meets warmth, comfort and privacy! From the moment you enter the soaring 2-story foyer, you'll notice natural light, beautiful hardwoods & thoughtful details throughout. Designed for both entertaining & everyday living, main level offers inviting gathering spaces, custom built-ins, a wet bar & guest bath. Beautifully appointed kitchen anchors the home w/an island, eat-at bar, Corian counters, pantry & breakfast area. Main-level primary suite features 2 walk-ins, fireplace, window seats & luxurious bath w/soaker tub, separate shower & double vanity. Upstairs, a second primary suite w/bath joins two additional bedrooms, two full baths, office & bonus room! Finished basement adds a rec room, exercise room & half bath. Outside, enjoy your own private oasis w/an inground pool, deck, patio, fire pit & picturesque wooded setting! Three-car garage and brick paver circle drive complete this exceptional property!
For sale
$1,250,000
2052 Northmont Drive, Asheboro, NC 27205
4beds
5,488sqft
Single Family Residence
Built in 1990
2.11 Acres Lot
$1,170,100 Zestimate®
$228/sqft
$-- HOA
What's special
Inground poolFinished basementRec roomNatural lightBonus roomPrivate oasisBrick paver circle drive
- 2 days |
- 172 |
- 12 |
Zillow last checked:
Listing updated:
Listed by:
Vickie Gallimore 336-953-9500,
RE/MAX Central Realty
Source: Hive MLS,MLS#: 100599117 Originating MLS: Mid Carolina Regional MLS
Originating MLS: Mid Carolina Regional MLSFacts & features
Interior
Bedrooms & bathrooms
- Bedrooms: 4
- Bathrooms: 6
- Full bathrooms: 4
- 1/2 bathrooms: 2
Rooms
- Room types: Living Room, Den, Breakfast Room, Dining Room, Other, Laundry, Master Bedroom, Bedroom 2, Bedroom 3, Bedroom 4, Office, Bonus Room, Family Room
Primary bedroom
- Level: Main
- Dimensions: 21.2 x 18.5
Bedroom 2
- Level: Second
- Dimensions: 22.4 x 15.11
Bedroom 3
- Level: Second
- Dimensions: 14.8 x 12.7
Bedroom 4
- Level: Second
- Dimensions: 14.11 x 9.11
Bonus room
- Level: Second
- Dimensions: 11.11 x 8.9
Breakfast room
- Level: Main
- Dimensions: 13 x 8.7
Den
- Level: Main
- Dimensions: 26.9 x 16.6
Dining room
- Level: Main
- Dimensions: 18.6 x 12
Family room
- Level: Basement
- Dimensions: 24 x 18
Kitchen
- Level: Main
- Dimensions: 13.11 x 12.11
Laundry
- Level: Main
- Dimensions: 10.6 x 5.11
Living room
- Level: Main
- Dimensions: 18.6 x 12
Office
- Level: Second
- Dimensions: 17.2 x 12.5
Other
- Level: Basement
- Dimensions: 20.5 x 12.6
Other
- Level: Main
- Dimensions: 11 x 10
Heating
- Electric, Forced Air, Heat Pump, Natural Gas
Cooling
- Central Air
Appliances
- Included: Gas Cooktop, Built-In Microwave, Double Oven, Dishwasher
- Laundry: Laundry Room
Features
- Master Downstairs, Walk-in Closet(s), Vaulted Ceiling(s), Tray Ceiling(s), Entrance Foyer, Whirlpool, Kitchen Island, Furnished, Pantry, Built-in Features, Eat-in Kitchen, Gas Log, Walk-In Closet(s)
- Flooring: Carpet, Laminate, Slate, Wood, Ceramic Tile
- Basement: Finished,Crawl Space
- Attic: Pull Down Stairs,Walk-In
- Has fireplace: Yes
- Fireplace features: Gas Log
- Furnished: Yes
Interior area
- Total structure area: 5,488
- Total interior livable area: 5,488 sqft
Property
Parking
- Total spaces: 3
- Parking features: Circular Driveway, Garage
- Attached garage spaces: 3
- Has uncovered spaces: Yes
Features
- Levels: Two
- Patio & porch: Deck, Patio
- Pool features: In Ground
- Fencing: None
- Has view: Yes
- View description: See Remarks
- Frontage type: See Remarks
Lot
- Size: 2.11 Acres
Details
- Parcel number: 7752257795
- Zoning: RE
- Special conditions: Standard
Construction
Type & style
- Home type: SingleFamily
- Property subtype: Single Family Residence
Materials
- Brick, Wood Frame
- Foundation: Permanent
- Roof: Shingle
Condition
- New construction: No
- Year built: 1990
Utilities & green energy
- Sewer: Septic Tank
- Water: Public
- Utilities for property: Natural Gas Connected, Water Connected
Community & HOA
Community
- Subdivision: Outside MooreCo
HOA
- Has HOA: No
Location
- Region: Asheboro
Financial & listing details
- Price per square foot: $228/sqft
- Tax assessed value: $755,110
- Annual tax amount: $5,854
- Date on market: 8/26/2026
- Cumulative days on market: 2 days
- Listing agreement: Exclusive Right To Sell
- Listing terms: Cash,Conventional,FHA,VA Loan
Estimated market value
$1,170,100
$1.11M - $1.23M
$3,867/mo
Price history
| Date | Event | Price |
|---|---|---|
| 8/26/2026 | Listed for sale | $1,250,000+252.1% |
Source:  Triad MLS #1230958 Report a problem Triad MLS #1230958 Report a problem | ||
| 5/30/2006 | Sold | $355,000$65/sqft |
Source: Public Record Report a problem | ||
Public tax history
| Year | Property taxes | Tax assessment |
|---|---|---|
| 2025 | $5,854 +1.3% | $755,110 |
| 2024 | $5,779 | $755,110 |
| 2023 | $5,779 +23.4% | $755,110 +49.4% |
| 2022 | $4,682 | $505,340 |
| 2021 | $4,682 +2.2% | $505,340 |
| 2020 | $4,581 | $505,340 |
| 2019 | -- | $505,340 -3.5% |
| 2016 | $4,832 +0.8% | $523,766 |
| 2015 | $4,792 | -- |
| 2014 | -- | $523,766 -1% |
| 2012 | -- | $528,960 |
| 2011 | -- | $528,960 |
| 2010 | -- | $528,960 |
| 2008 | -- | -- |
| 2007 | -- | -- |
Find assessor info on the county website
Monthly payment
Est. payment
Payment breakdown
Explore the cost of this home by adjusting the details. Changes won't be saved.Climate risks
Neighborhood: 27205
Nearby schools
GreatSchools rating
- 2/10Charles W McCrary ElementaryGrades: K-5Distance: 2.1 mi
- 5/10North Asheboro Middle SchoolGrades: 6-8Distance: 0.6 mi
- 5/10Asheboro High SchoolGrades: 9-12Distance: 3.6 mi
Schools provided by the listing agent
- Elementary: Charles W. McCrary Elementary
- Middle: North Asheboro
- High: Asheboro High
Source: Hive MLS. This data may not be complete. We recommend contacting the local school district to confirm school assignments for this home.
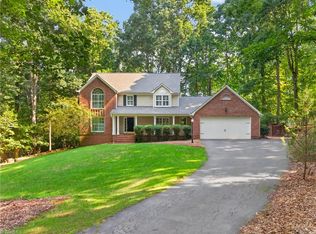
- $539,0004 bd5 ba3.5k sqft2004 Northmont Dr, Asheboro, NC 27205For Sale
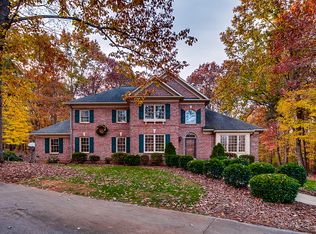
- $582,8004 bd4 ba3k sqft859 Mountain Valley Pl, Asheboro, NC 27205Off Market
- $1,080-- bd-- ba-- sqftNorthmont Dr, Asheboro, NC 27205Off Market
- $34,0001.93 acresNorthmont Dr, Asheboro, NC 27205Sold
- $480-- bd-- ba-- sqftNorthmont Dr, Asheboro, NC 27205Off Market
- $616,1004 bd4 ba3.8k sqft2092 Northmont Dr, Asheboro, NC 27205Off Market
- $420,0003 bd3 ba2.6k sqft1982 Northmont Dr, Asheboro, NC 27205Sold
- $488,3003 bd3 ba2.7k sqft1989 Northmont Dr, Asheboro, NC 27205Off Market
A local agent can set up tours, give advice and negotiate with sellers.
A local lender can help you make sure your offer is ready when you are.
Similar homes
- $695,0004 bd4 ba4.2k sqft1941 Oak Dr, Asheboro, NC 27205For Sale

 MLS ID #1230838, Kara Farrar. Triad MLS
 - $899,0004 bd4 ba5.5k sqft439 Sykes Farm Rd, Asheboro, NC 27205For Sale
 MLS ID #1229565, Kara Farrar. Triad MLS
 - $715,0004 bd4 ba3k sqft1259 Oakmont Dr, Asheboro, NC 27205For Sale
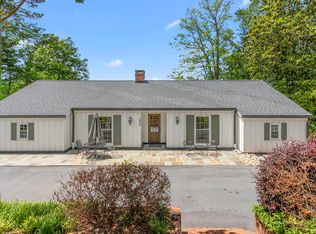
 MLS ID #10167834, Phillip Singer. Doorify MLS
 - $629,9004 bd4 ba3.1k sqft1025 Neely Dr, Asheboro, NC 27205For Sale
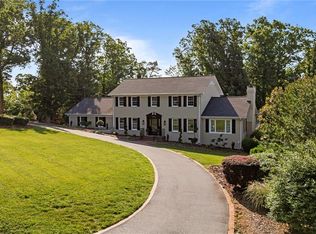 MLS ID #1217062, Christopher Vega. Triad MLS
 - $915,0003 bd3 ba4.4k sqft527 Nassau Trl, Asheboro, NC 27205For SaleMLS ID #1226973, Christopher Vega. Triad MLS
- $999,9003 bd3 ba2.9k sqft4262 State Highway 49 S, Asheboro, NC 27205For SaleMLS ID #1229414, Jason Robbins. Triad MLS
- $749,9004 bd4 ba3.4k sqft2614 Fox Ridge Rd, Asheboro, NC 27205For SaleMLS ID #1231390, Christopher Vega. Triad MLS
- $749,9004 bd3 ba3.4k sqft301 Carolina Ave, Asheboro, NC 27203For SaleMLS ID #1229339, Kendra DeBari. Triad MLS
- $649,9005 bd5 ba3.4k sqft827 Anns Ct, Asheboro, NC 27205For SaleMLS ID #1227179, Melissa Calloway. Triad MLS
- $724,5004 bd5 ba3.1k sqft2502 Wedge Pl, Asheboro, NC 27205For SaleMLS ID #1215816, David Malin. Triad MLS
- $800,0003 bd4 ba3.8k sqft4361 Dunbar Bridge Rd, Asheboro, NC 27205For SaleMLS ID #1223815, Cameron Lovelace. Triad MLS
- $1,150,0003 bd5 ba4.3k sqft6352 Turnpike Rd, Archdale, NC 27263For SaleMLS ID #1227940, Jason Scott. Triad MLS
- $785,0004 bd3 ba3.7k sqft3400 Brunswick Rd, Greensboro, NC 27407For SaleMLS ID #1231645, Melissa Greer. Triad MLS
- $1,200,0004 bd6 ba5.9k sqft3904 Dover Park Rd, Greensboro, NC 27407For SaleMLS ID #1219108, Jaree Todd. Triad MLS
- $750,0003 bd2 ba3.6k sqft501 Garner Dr, Denton, NC 27239For SaleMLS ID #1232988, Hannah Hunt. Triad MLS
- $944,9005 bd5 ba5k sqftTot Hill Farm, Asheboro, NC 27205For Sale
 MLS ID #A12042449, Tyler McLeod, Villamar Real Estate & Investments. MIAMI
 - $899,0003 bd3 ba3.7k sqft561 Wright Country Rd, Ramseur, NC 27316For SaleMLS ID #1231223, Sherry Allen. Triad MLS
- $705,0003 bd3 ba3.5k sqft2626 Fox Ridge Rd, Asheboro, NC 27205For SaleMLS ID #1212891, Ryan Stoneman. Triad MLS
- $1,595,0004 bd6 ba5.1k sqft1164 State Highway 62 W, High Point, NC 27263For SaleMLS ID #1218050, Tom Arevian. Triad MLS
- $975,0003 bd3 ba3.5k sqft812 State Highway 62 W, Greensboro, NC 27406For SaleMLS ID #1225175, Karen S. Jones. Triad MLS
