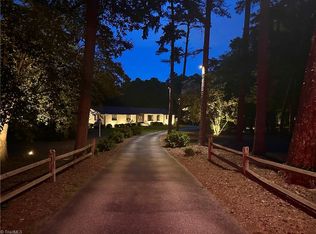
Welcome-a rare opportunity where luxury living meets exceptional versatility. Situated on a spacious parcel in a highly accessible location, this beautifully maintained estate offers the perfect blend of elegance, comfort, and potential. Thoughtfully designed living spaces, quality finishes, and generous outdoor areas create an ideal setting for those seeking a distinctive home with room to grow. Beyond its residential appeal, the property's layout and location present exciting possibilities for buyers looking to combine home and business (zoning approved). Imagine operating your event space, short term rental, or religious facility with the convenience of living on-site. This amazing homestead has endless potential. Ask about the furnishings as well. This one is turnkey and ready for its new owner. The detached garage with income potential, entertainment space, prep space, pasture, dry creek bed, and landscaping for a year and a home warranty. This one is a gem!
For sale
$1,150,000
6352 Turnpike Rd, Archdale, NC 27263
3beds
4,301sqft
Stick/Site Built, Residential, Single Family Residence
Built in 1990
5.19 Acres Lot
$1,071,600 Zestimate®
$--/sqft
$-- HOA
What's special
- 69 days
- 292
- 16
Zillow last checked:
Listing updated:
Listed by:
Jason Scott 336-327-0002,
NextHome Mountain Horizons
Source: Triad MLS,MLS#: 1227940
Facts & features
Interior
Bedrooms & bathrooms
- Bedrooms: 3
- Bathrooms: 5
- Full bathrooms: 5
- Main level bathrooms: 2
Primary bedroom
- Level: Second
- Dimensions: 13.5 x 19.33
Bedroom 2
- Level: Second
- Dimensions: 13.67 x 14.5
Bedroom 3
- Level: Second
- Dimensions: 13.67 x 14.17
Bonus room
- Level: Main
- Dimensions: 11.42 x 20
Den
- Level: Main
- Dimensions: 13.5 x 19.92
Dining room
- Level: Main
- Dimensions: 13.67 x 10.92
Entry
- Level: Main
- Dimensions: 11.42 x 12.33
Kitchen
- Level: Main
- Dimensions: 14 x 22.83
Living room
- Level: Main
- Dimensions: 13.5 x 19.92
Living room
- Level: Main
- Dimensions: 26.25 x 51.92
Other
- Level: Main
- Dimensions: 15.33 x 7.75
Office
- Level: Main
- Dimensions: 9.83 x 11
Heating
- Fireplace(s), Forced Air, Multiple Systems, Electric
Cooling
- Central Air, Multi Units
Appliances
- Included: Cooktop, Dishwasher, Double Oven, Electric Water Heater
- Laundry: Dryer Connection, Main Level, Washer Hookup
Features
- Great Room, Built-in Features, Ceiling Fan(s), Soaking Tub, Kitchen Island, Solid Surface Counter, Central Vacuum
- Flooring: Carpet, Tile, Wood
- Basement: Crawl Space
- Attic: Pull Down Stairs
- Number of fireplaces: 1
- Fireplace features: See Remarks
Interior area
- Total structure area: 4,301
- Total interior livable area: 4,301 sqft
- Finished area above ground: 4,301
Video & virtual tour
Property
Parking
- Total spaces: 5
- Parking features: Driveway, Garage, Paved, Circular Driveway, Garage Door Opener, Attached Carport, Detached Carport
- Attached garage spaces: 5
- Has carport: Yes
- Has uncovered spaces: Yes
Features
- Levels: Two
- Stories: 2
- Patio & porch: Porch
- Exterior features: Lighting, Dog Run, Garden, Remarks
- Pool features: None
- Fencing: Fenced,Partial
Lot
- Size: 5.19 Acres
- Dimensions: 5.19
- Features: Partially Wooded, Pasture
- Residential vegetation: Partially Wooded
Living quarters
- Secondary features: Second Living Quarters
Details
- Parcel number: 7707186602
- Zoning: res and coomme
- Special conditions: Owner Sale
Construction
Type & style
- Home type: SingleFamily
- Property subtype: Stick/Site Built, Residential, Single Family Residence
Materials
- Brick
Condition
- Year built: 1990
Utilities & green energy
- Sewer: Septic Tank
- Water: Public
Community & HOA
Community
- Security: Security System
HOA
- Has HOA: No
Location
- Region: Archdale
Financial & listing details
- Tax assessed value: $585,040
- Annual tax amount: $4,867
- Date on market: 7/15/2026
- Cumulative days on market: 69 days
- Listing agreement: Exclusive Agency
- Listing terms: Cash,Conventional
Estimated market value
$1,071,600
$1.02M - $1.13M
$3,048/mo
Price history
| Date | Event | Price |
|---|---|---|
| 7/17/2026 | Listed for sale | $1,150,000 |
Source:  Triad MLS #1227940 Report a problem Triad MLS #1227940 Report a problem | ||
| 7/1/2026 | Listing removed | $1,150,000 |
Source: Triad MLS #1216976 Report a problem | ||
| 4/27/2026 | Listed for sale | $1,150,000+174.5% |
Source: Triad MLS #1216976 Report a problem | ||
| 10/12/2016 | Sold | $419,000+18.2% |
Source: Triad MLS #786254 Report a problem | ||
| 5/22/2014 | Sold | $354,455$82/sqft |
Source: Public Record Report a problem | ||
Public tax history
| Year | Property taxes | Tax assessment |
|---|---|---|
| 2025 | $4,868 +1.2% | $585,040 |
| 2024 | $4,809 | $585,040 |
| 2023 | $4,809 +20.3% | $585,040 +42.9% |
| 2022 | $3,998 +0.1% | $409,530 |
| 2021 | $3,993 +0.7% | $409,530 |
| 2020 | $3,964 | $409,530 |
| 2019 | -- | $409,530 -1.8% |
| 2016 | $4,062 -0.3% | $416,960 |
| 2015 | $4,072 | -- |
| 2014 | -- | $416,960 +9.4% |
| 2012 | -- | $381,220 |
| 2011 | -- | $381,220 |
| 2010 | -- | $381,220 |
| 2008 | -- | -- |
| 2007 | -- | -- |
| 2006 | -- | -- |
| 2005 | -- | -- |
| 2004 | -- | -- |
| 2003 | -- | -- |
| 2002 | -- | -- |
| 2001 | -- | -- |
Find assessor info on the county website
Monthly payment
Est. payment
Payment breakdown
Explore the cost of this home by adjusting the details. Changes won't be saved.Climate risks
Neighborhood: 27263
Similar homes
- $1,142,0005 bd4 ba5.6k sqft403 Cascade Dr, High Point, NC 27265For Sale

 MLS ID #1234422, Craig McIntosh. Triad MLS
 - $779,0003 bd3 ba3.9k sqft6955 Harlow Dr, High Point, NC 27263For Sale
 MLS ID #1228349, Karen P Allred. Triad MLS
 - $875,0003 bd4 ba4.1k sqft3546 Canter Dr, Trinity, NC 27370For Sale
 MLS ID #1231023, Kristy Garrett. Triad MLS
 - $900,0004 bd5 ba2.7k sqft2395 Spencer Rd, Archdale, NC 27263For Sale
 MLS ID #1225446, Jenna McKenzie. Triad MLS
 - $1,050,0004 bd4 ba4.3k sqft708 Florham Dr, High Point, NC 27262For SaleMLS ID #1228937, Mary Powell DeLille. Triad MLS
- $975,0004 bd4 ba3.2k sqft4447 Kendale Rd, High Point, NC 27265For SaleMLS ID #1231068, Dana Hubbard. Triad MLS
- $699,0004 bd3 ba2.7k sqft7479 Fox Chase Dr, Trinity, NC 27370For SaleMLS ID #1235868, Kristy Garrett. Triad MLS
- $1,250,0004 bd6 ba5.4k sqft2052 Northmont Drive, Asheboro, NC 27205For Sale
 MLS ID #100599117, Vickie Gallimore, RE/MAX Central Realty. Hive MLS
 - $1,200,0004 bd6 ba4.8k sqft1529 Neelley Rd, Pleasant Garden, NC 27313For SaleMLS ID #1233718, Megan Urbieta. Triad MLS
- $689,0004 bd4 ba3.2k sqft7234 Chapsworth Dr, Trinity, NC 27370For SaleMLS ID #1230867, Anne K. Flater. Triad MLS
- $1,595,0004 bd6 ba5.1k sqft1164 State Highway 62 W, High Point, NC 27263For SaleMLS ID #1218050, Tom Arevian. Triad MLS
- $1,050,0003 bd4 ba3.1k sqft422 Still Meadows Ln, Lexington, NC 27292For SaleMLS ID #1234711, Schelle Nicholson. Triad MLS
- $580,0003 bd3 ba2.2k sqft3505 Ivey Ln, Trinity, NC 27370For SaleMLS ID #1225312, Tim White. Triad MLS
- $875,0003 bd4 ba3.8k sqft397 Curry Rd, High Point, NC 27265For SaleMLS ID #1229982, Allen Dantzler. Triad MLS
- $975,0003 bd3 ba3.5k sqft812 State Highway 62 W, Greensboro, NC 27406For SaleMLS ID #1225175, Karen S. Jones. Triad MLS
- $775,0005 bd4 ba2.9k sqft5823 Big Oak Way, Randleman, NC 27317For SaleMLS ID #1233822, Matthew Welch. Triad MLS
- $1,175,0005 bd4 ba6.2k sqft2740 Wiley Farm Rd, Kernersville, NC 27284For SaleMLS ID #1199281, Bryan Colquitt. Triad MLS
- $749,0003 bd4 ba4.4k sqft3321 Lower Lake Rd, Thomasville, NC 27360For SaleMLS ID #1233860, Stratton Goins. Triad MLS
- $1,450,0004 bd6 ba5.6k sqft205 Old Mill Rd, High Point, NC 27265For SaleMLS ID #1216133, MM Councill. Triad MLS
- $729,0004 bd4 ba3.4k sqft1305 Swanner Ct, High Point, NC 27262For SaleMLS ID #1234261, Christine Wynne. Triad MLS
