Completely updated custom home on 4th fairway of Willow Creek/High Point Country Club that is move-in ready. Stunning two-story entry opens to great room with floor to ceiling arched windows. Open Living room and Dining room with welcoming beautiful natural light throughout. Completely renovated central kitchen features new floors, cabinets, and added pantry with breakfast room that opens to deck. Large primary on the main with 2 walk-in closets, double vanities, separate shower, tub. Both stairways were remodeled and replaced. Two bedrooms upstairs with huge closets and a jack-jill bath. Office with storage. Downstairs offers den/game room with double sided fireplace, 4th en-suite bedroom and bathroom. Finished 1000 sq. ft of the basement with gym, movie room, wine cellar and office added. Replaced deck as well as pond dam with hardscape added with a retaining wall and completely re landscaped.
For sale
$1,142,000
403 Cascade Dr, High Point, NC 27265
5beds
5,607sqft
Stick/Site Built, Residential, Single Family Residence
Built in 1992
1.35 Acres Lot
$1,088,900 Zestimate®
$--/sqft
$44/mo HOA
What's special
Completely renovated central kitchenJack-jill bathReplaced deckOffice with storageStunning two-story entryDouble vanitiesCompletely updated custom home
- 19 days
- 827
- 38
Likely to sell faster than
Zillow last checked:
Listing updated:
Listed by:
Craig McIntosh 336-210-5337,
Tyler Redhead & McAlister Real Estate, LLC
Source: Triad MLS,MLS#: 1234422
Facts & features
Interior
Bedrooms & bathrooms
- Bedrooms: 5
- Bathrooms: 4
- Full bathrooms: 3
- 1/2 bathrooms: 1
- Main level bathrooms: 2
Primary bedroom
- Level: Main
- Dimensions: 19.25 x 14.67
Bedroom 2
- Level: Second
- Dimensions: 16.33 x 11.17
Bedroom 3
- Level: Second
- Dimensions: 16 x 12.08
Bedroom 4
- Level: Basement
- Dimensions: 22.25 x 13.17
Breakfast
- Level: Main
- Dimensions: 15.17 x 9.33
Den
- Level: Basement
- Dimensions: 19.17 x 19.17
Dining room
- Level: Main
- Dimensions: 15.75 x 13.67
Entry
- Level: Main
- Dimensions: 17.33 x 11.58
Great room
- Level: Main
- Dimensions: 19.25 x 16.67
Other
- Level: Basement
- Dimensions: 17.42 x 15.17
Kitchen
- Level: Main
- Dimensions: 16.33 x 15.17
Laundry
- Level: Main
- Dimensions: 13.25 x 6.75
Living room
- Level: Main
- Dimensions: 13.58 x 13.42
Office
- Level: Basement
- Dimensions: 19.17 x 14.5
Other
- Level: Basement
- Dimensions: 12.33 x 10.75
Heating
- Forced Air, Zoned, Natural Gas
Cooling
- Central Air
Appliances
- Included: Oven, Dishwasher, Electric Water Heater
- Laundry: Dryer Connection, Main Level
Features
- Built-in Features, Ceiling Fan(s), Dead Bolt(s), Kitchen Island, Pantry, Separate Shower, Solid Surface Counter
- Flooring: Carpet, Tile, Wood
- Basement: Finished, Basement
- Number of fireplaces: 2
- Fireplace features: Double Sided, Gas Log, Den, Great Room
Interior area
- Total structure area: 5,607
- Total interior livable area: 5,607 sqft
- Finished area above ground: 3,583
- Finished area below ground: 2,024
Video & virtual tour
Property
Parking
- Total spaces: 2
- Parking features: Driveway, Garage, Paved, Circular Driveway, Garage Door Opener, Attached
- Attached garage spaces: 2
- Has uncovered spaces: Yes
Features
- Levels: Two
- Stories: 2
- Pool features: None
- Fencing: Fenced
Lot
- Size: 1.35 Acres
- Features: On Golf Course
Details
- Parcel number: 01028G0000245000
- Zoning: RS
- Special conditions: Owner Sale
Construction
Type & style
- Home type: SingleFamily
- Architectural style: Transitional
- Property subtype: Stick/Site Built, Residential, Single Family Residence
Materials
- Brick
Condition
- Year built: 1992
Utilities & green energy
- Sewer: Public Sewer
- Water: Public
Community & HOA
Community
- Subdivision: Willow Creek
HOA
- Has HOA: Yes
- HOA fee: $525 annually
Location
- Region: High Point
Financial & listing details
- Tax assessed value: $794,930
- Annual tax amount: $5,439
- Date on market: 9/11/2026
- Cumulative days on market: 26 days
- Listing agreement: Exclusive Right To Sell
Estimated market value
$1,088,900
$1.03M - $1.14M
$3,389/mo
Price history
| Date | Event | Price |
|---|---|---|
| 9/11/2026 | Listed for sale | $1,142,000+81.4% |
Source:  Triad MLS #1234422 Report a problem Triad MLS #1234422 Report a problem | ||
| 10/20/2021 | Sold | $629,500 |
Source: Triad MLS #1006182 Report a problem | ||
| 9/24/2021 | Pending sale | $629,500-5.3% |
Source: Triad MLS #1006182 Report a problem | ||
| 3/11/2021 | Listing removed | -- |
Source:  Triad MLS Report a problem Triad MLS Report a problem | ||
| 3/8/2021 | Price change | $665,000-2.1%$119/sqft |
Source: Triad MLS #1006182 Report a problem | ||
| 12/10/2020 | Price change | $679,000-2.9%$121/sqft |
Source: Allen Tate, REALTORS #1006182 Report a problem | ||
| 7/23/2020 | Price change | $699,000-3.6%$125/sqft |
Source: Allen Tate, REALTORS #1006182 Report a problem | ||
| 5/9/2020 | Price change | $725,000-3.3%$129/sqft |
Source: Allen Tate, REALTORS #1006182 Report a problem | ||
| 1/3/2020 | Listed for sale | $750,000$134/sqft |
Source: Allen Tate, REALTORS #961218 Report a problem | ||
Public tax history
| Year | Property taxes | Tax assessment |
|---|---|---|
| 2026 | -- | $794,930 |
| 2025 | $5,247 +3.9% | $794,930 +0.8% |
| 2024 | $5,048 | $788,800 |
| 2023 | $5,048 +6.7% | $788,800 +6.7% |
| 2022 | $4,732 | $739,300 |
| 2021 | $4,732 +25.4% | $739,300 +25.4% |
| 2020 | $3,772 | $589,330 |
| 2019 | -- | $589,330 |
| 2018 | $3,599 | $589,330 |
| 2017 | $3,599 | $589,330 |
| 2016 | $3,599 | $589,330 |
| 2015 | $3,599 -2.9% | $589,330 -3% |
| 2014 | $3,706 | $607,530 |
| 2013 | -- | $607,530 |
| 2012 | -- | $607,530 |
| 2011 | -- | $607,530 |
| 2010 | -- | -- |
| 2009 | -- | -- |
| 2008 | -- | -- |
| 2007 | -- | -- |
| 2006 | -- | -- |
| 2005 | -- | -- |
| 2004 | -- | -- |
| 2003 | -- | -- |
| 2002 | -- | -- |
| 2001 | -- | -- |
| 2000 | -- | -- |
| 1999 | -- | -- |
Find assessor info on the county website
Monthly payment
Est. payment
Payment breakdown
Explore the cost of this home by adjusting the details. Changes won't be saved.Climate risks
Neighborhood: 27265
Similar homes
- $975,0004 bd4 ba3.2k sqft4447 Kendale Rd, High Point, NC 27265For Sale
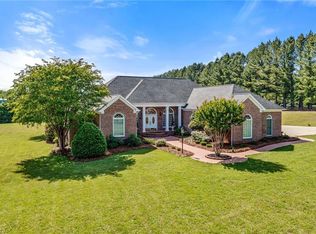
 MLS ID #1231068, Dana Hubbard. Triad MLS
 - $1,450,0004 bd6 ba5.6k sqft205 Old Mill Rd, High Point, NC 27265For Sale
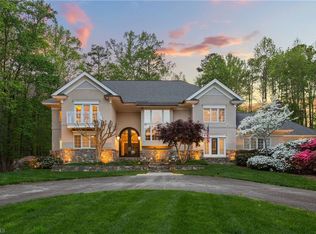 MLS ID #1216133, MM Councill. Triad MLS
 - $1,245,0006 bd6 ba6.1k sqft5586 Anson Rd, Greensboro, NC 27407For Sale
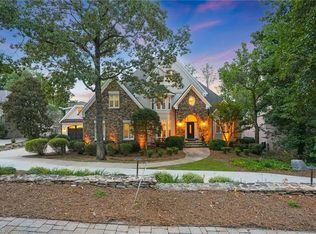 MLS ID #1236305, Ashby Cook, III. Triad MLS
 - $1,150,0003 bd5 ba6.6k sqft3052 Greenhouse Rd, Winston Salem, NC 27127For Sale
 MLS ID #1226114, Blake Ginther. Triad MLS
 - $995,0005 bd5 ba6k sqft2862 Robinhood Rd, Winston Salem, NC 27106For SaleMLS ID #1236939, Debbie DeBruhl Burns. Triad MLS
- $729,0004 bd4 ba3.4k sqft1305 Swanner Ct, High Point, NC 27262For SaleMLS ID #1234261, Christine Wynne. Triad MLS
- $639,9004 bd4 ba3.3k sqft4008 Braddock Rd, High Point, NC 27265For SaleMLS ID #1230055, Angela Brown Cranford. Triad MLS
- $1,280,0005 bd6 ba4.8k sqft1765 Gyro Dr, Winston Salem, NC 27127For SaleMLS ID #1223949, Aaron Randall. Triad MLS
- $742,5003 bd3 ba2.8k sqft2488 Friendship Ledford Rd, Winston Salem, NC 27107For SaleMLS ID #1233713, Candace Baker. Triad MLS
- $649,9005 bd4 ba3.6k sqft4386 Ashton Oaks Ct, High Point, NC 27265For SaleMLS ID #1216378, Mark Guglielmo. Triad MLS
- $1,100,0004 bd3 ba4k sqft5400 White Blossom Dr, Greensboro, NC 27410For SaleMLS ID #1231163, Kristi Long. Triad MLS
- $1,065,0004 bd4 ba3.2k sqft1436 John Young Rd, Lexington, NC 27292For SaleMLS ID #1234043, Jenna Younts. Triad MLS
- $615,0004 bd4 ba3.6k sqft4911 Setter Ct, Jamestown, NC 27282For SaleMLS ID #1236998, Stacey Ofsanko. Triad MLS
- $1,050,0003 bd4 ba3.1k sqft422 Still Meadows Ln, Lexington, NC 27292For SaleMLS ID #1234711, Schelle Nicholson. Triad MLS
- $625,0004 bd5 ba3.7k sqft900 W Lexington Ave, High Point, NC 27262For SaleMLS ID #1207866, Lee Kemp. Triad MLS
- $1,060,0005 bd6 ba5.2k sqft131 Wing Haven Cir, Winston Salem, NC 27106For SaleMLS ID #1226011, Amy Didier. Triad MLS
- $935,0004 bd5 ba5.1k sqft4324 Doverstone Ln, Greensboro, NC 27407For SaleMLS ID #1210090, Karen Bolyard. Triad MLS
- $1,250,0005 bd6 ba6.9k sqft4650 Cherryhill Ln, Winston Salem, NC 27106For SaleMLS ID #1215673, Henry Edwards. Triad MLS
- $999,9996 bd7 ba5.5k sqft4256 Wayne Rd, Greensboro, NC 27407For SaleMLS ID #1215749, Jaree Todd. Triad MLS
- $875,0003 bd4 ba4.1k sqft3546 Canter Dr, Trinity, NC 27370For SaleMLS ID #1231023, Kristy Garrett. Triad MLS
