Where luxury meets privacy - this exceptional estate on 3 acres with a resort-style saltwater pool has been meticulously maintained and includes major upgrades so you can move right in and relax. Upgrades and features include: 25000 gallon salt water pool with new 2026 pump;outdoor pool shower; new roof and gutters in 2025 with 40 year shingles; dog washing station in laundry; water heater in 2024; living room carpet replaced in 2024; bathroom upgrades and toilets replaced in 2025; new primary bedroom hardwood floors 2025; heated tile floor in primary bathroom; huge closets and so much storage; septic pumped 2025; upstairs game room with new floors in 2026; HVAC units had regular filter maintenance; full house water softener and filtration system serviced every 2 months; Generac generator runs entire first floor with power failure; plus a seller paid home warranty! This home lives like a true 4-5 bedroom! Every detail has been thoughtfully designed to elevate everyday living.
For sale
Price cut: $50K (9/25)
$1,150,000
3052 Greenhouse Rd, Winston Salem, NC 27127
3beds
6,649sqft
Stick/Site Built, Residential, Single Family Residence
Built in 1991
3.06 Acres Lot
$1,087,900 Zestimate®
$--/sqft
$-- HOA
What's special
Outdoor pool showerResort-style saltwater pool
- 90 days
- 1,374
- 75
Zillow last checked:
Listing updated:
Listed by:
Blake Ginther 336-283-8689,
Keller Williams Realty Elite,
Layne Johnson 336-817-2754,
Keller Williams Realty Elite
Source: Triad MLS,MLS#: 1226114
Facts & features
Interior
Bedrooms & bathrooms
- Bedrooms: 3
- Bathrooms: 5
- Full bathrooms: 3
- 1/2 bathrooms: 2
- Main level bathrooms: 3
Primary bedroom
- Level: Main
- Dimensions: 20.5 x 18.92
Bedroom 2
- Level: Second
- Dimensions: 28 x 18.5
Bedroom 3
- Level: Second
- Dimensions: 21.83 x 14.17
Bonus room
- Level: Second
- Dimensions: 26.17 x 17
Breakfast
- Level: Main
- Dimensions: 10 x 10
Dining room
- Level: Main
- Dimensions: 17.17 x 14.25
Entry
- Level: Main
- Dimensions: 15.17 x 10.67
Kitchen
- Level: Main
- Dimensions: 19.25 x 13.83
Laundry
- Level: Main
- Dimensions: 15.17 x 10.17
Living room
- Level: Main
- Dimensions: 23.83 x 20
Loft
- Level: Second
- Dimensions: 12 x 8.75
Other
- Level: Main
- Dimensions: 8.5 x 6.08
Office
- Level: Second
- Dimensions: 114.75 x 14.25
Study
- Level: Main
- Dimensions: 14.17 x 13.92
Sunroom
- Level: Main
- Dimensions: 14.33 x 13.5
Heating
- Dual Fuel System, Electric, Propane
Cooling
- Heat Pump, Multi Units
Appliances
- Included: Microwave, Oven, Convection Oven, Dishwasher, Disposal, Gas Cooktop, Electric Water Heater
- Laundry: Dryer Connection, Main Level, Washer Hookup
Features
- Built-in Features, Ceiling Fan(s), Dead Bolt(s), Kitchen Island, Separate Shower, Solid Surface Counter, Vaulted Ceiling(s), Wet Bar
- Flooring: Carpet, Tile, Vinyl, Wood
- Basement: Crawl Space
- Attic: Storage,Pull Down Stairs
- Number of fireplaces: 2
- Fireplace features: Gas Log, Den, Living Room
Interior area
- Total structure area: 6,649
- Total interior livable area: 6,649 sqft
- Finished area above ground: 6,649
Property
Parking
- Total spaces: 3
- Parking features: Driveway, Garage, Paved, Garage Door Opener, Attached, Garage Faces Side
- Attached garage spaces: 3
- Has uncovered spaces: Yes
Accessibility
- Accessibility features: Accessible Approach with Ramp
Features
- Levels: One and One Half
- Stories: 1
- Patio & porch: Porch
- Exterior features: Lighting, Sprinkler System
- Pool features: In Ground
- Fencing: Fenced
Lot
- Size: 3.06 Acres
- Features: Level, Secluded, Sloped
Details
- Parcel number: 6822330000
- Zoning: RS9
- Special conditions: Owner Sale
- Other equipment: Irrigation Equipment, Intercom
Construction
Type & style
- Home type: SingleFamily
- Property subtype: Stick/Site Built, Residential, Single Family Residence
Materials
- Brick, Wood Siding
Condition
- Year built: 1991
Utilities & green energy
- Sewer: Septic Tank
- Water: Well
Community & HOA
Community
- Security: Security Lights, Security System, Smoke Detector(s)
HOA
- Has HOA: No
Location
- Region: Winston Salem
Financial & listing details
- Tax assessed value: $1,718,300
- Annual tax amount: $18,939
- Date on market: 7/1/2026
- Cumulative days on market: 91 days
- Listing agreement: Exclusive Right To Sell
- Listing terms: Cash,Conventional
Estimated market value
$1,087,900
$1.03M - $1.14M
$2,887/mo
Price history
| Date | Event | Price |
|---|---|---|
| 9/25/2026 | Price change | $1,150,000-4.2% |
Source:  Triad MLS #1226114 Report a problem Triad MLS #1226114 Report a problem | ||
| 7/1/2026 | Listed for sale | $1,200,000 |
Source: Triad MLS #1226114 Report a problem | ||
Public tax history
| Year | Property taxes | Tax assessment |
|---|---|---|
| 2025 | $18,939 +4670.6% | $1,718,300 +101.1% |
| 2024 | $397 +4.8% | $854,300 |
| 2023 | $379 | $854,300 |
| 2022 | -- | $854,300 |
| 2021 | $365 +33.5% | $854,300 +4% |
| 2020 | $273 -0.7% | $821,800 |
| 2019 | $275 +5.3% | $821,800 |
| 2018 | $262 | $821,800 +6.5% |
| 2016 | -- | $771,411 |
| 2015 | $9,997 +3.1% | $771,411 |
| 2014 | $9,695 | $771,411 |
| 2013 | -- | $771,411 +0.7% |
| 2012 | -- | $766,356 |
| 2011 | -- | $766,356 |
| 2010 | -- | $766,356 |
| 2009 | -- | $766,356 |
Find assessor info on the county website
Monthly payment
Est. payment
Payment breakdown
Explore the cost of this home by adjusting the details. Changes won't be saved.Climate risks
Neighborhood: 27127
- $409,1003 bd2 ba2.1k sqft3034 Greenhouse Rd, Winston Salem, NC 27127Off Market
- $25,9003 bd2 ba2.1k sqft3034 Greenhouse Rd, Winston Salem, NC 27127Off Market
- $236,4003 bd2 ba2.1k sqft3034 Greenhouse Rd, Winston Salem, NC 27127Off Market
- $258,0004 bd2 ba1.5k sqft3050 Greenhouse Rd, Winston Salem, NC 27127Off Market
Similar homes
- $1,280,0005 bd6 ba4.8k sqft1765 Gyro Dr, Winston Salem, NC 27127For Sale
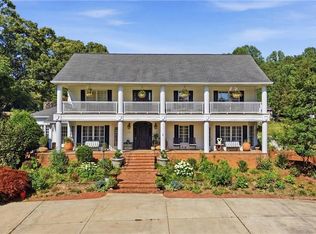
 MLS ID #1223949, Aaron Randall. Triad MLS
 - $1,150,0005 bd4 ba6.2k sqft2740 Wiley Farm Rd, Kernersville, NC 27284For Sale
 MLS ID #1236704, Bryan Colquitt. Triad MLS
 - $995,0005 bd5 ba6k sqft2862 Robinhood Rd, Winston Salem, NC 27106For Sale
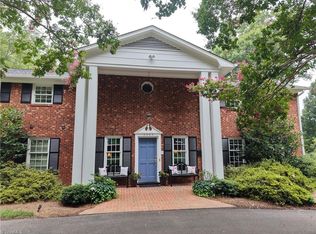 MLS ID #1236939, Debbie DeBruhl Burns. Triad MLS
 - $1,142,0005 bd4 ba5.6k sqft403 Cascade Dr, High Point, NC 27265For Sale
 MLS ID #1234422, Craig McIntosh. Triad MLS
 - $1,175,0005 bd6 ba5.8k sqft2785 Spicewood Trails Ln, Winston Salem, NC 27106For SaleMLS ID #1225176, Susan Miller. Triad MLS
- $1,100,0004 bd4 ba3.8k sqft370 Rabbit Farm Trl, Advance, NC 27006For SaleMLS ID #1234200, Thomas Jones. Triad MLS
- $1,195,0005 bd5 ba5.2k sqft191 Wellsprings Ct, Pfafftown, NC 27040For SaleMLS ID #1235810, Lisa Parrish. Triad MLS
- $1,250,0005 bd6 ba6.9k sqft4650 Cherryhill Ln, Winston Salem, NC 27106For SaleMLS ID #1215673, Henry Edwards. Triad MLS
- $659,0003 bd3 ba3.5k sqft293 Vine Ridge Dr, Winston Salem, NC 27127For SaleMLS ID #1221981, Rashmie Ramkissoon. Triad MLS
- $1,089,0003 bd4 ba3.4k sqft710 Dorse Rd, Lewisville, NC 27023For SaleMLS ID #1235949, Nicole Agner-Goddard. Triad MLS
- $1,285,0004 bd7 ba5.2k sqft2822 Lazy Ln, Winston Salem, NC 27106For SaleMLS ID #1234366, Nancy Huber. Triad MLS
- $1,060,0005 bd6 ba5.2k sqft131 Wing Haven Cir, Winston Salem, NC 27106For SaleMLS ID #1226011, Amy Didier. Triad MLS
- $1,150,0003 bd5 ba4.3k sqft6352 Turnpike Rd, Archdale, NC 27263For SaleMLS ID #1227940, Jason Scott. Triad MLS
- $890,0005 bd5 ba5.2k sqft4200 Clinard Rd, Clemmons, NC 27012For SaleMLS ID #1225612, Terri Burton. Triad MLS
- $850,0005 bd5 ba6.1k sqft183 Tifton St, Bermuda Run, NC 27006For SaleMLS ID #1234453, Amanda Cranfill. Triad MLS
- $990,0004 bd7 ba6.2k sqft235 Fox Lake Ct, Winston Salem, NC 27106For SaleMLS ID #1214545, Kim Adams. Triad MLS
- $795,0004 bd5 ba4.4k sqft565 Knob View Dr, Winston Salem, NC 27104For SaleMLS ID #1230633, Zach Sawyers. Triad MLS
- $974,0006 bd5 ba5k sqft216 Juniper Cir, Bermuda Run, NC 27006For SaleMLS ID #1217498, Amanda Cranfill. Triad MLS
- $1,299,9006 bd6 ba6k sqft310 James Way, Bermuda Run, NC 27006For SaleMLS ID #1224233, Amanda Cranfill. Triad MLS
- $1,125,0004 bd3 ba3.3k sqft4090 Carriage Manor Cv, Winston Salem, NC 27106For SaleMLS ID #1215556, Sheila Mays. Triad MLS
