Don't miss this special opportunity to live in the heart of Buena Vista! Offering over 2,800 square feet on the main level, this home features a spacious primary suite, gracious living areas, and thoughtful custom details throughout. The upper level offers an additional bedroom, full bath, and bonus room, providing excellent flexibility for guests, office space, or recreation. An attached two-car garage is conveniently connected by a breezeway. Beautifully landscaped grounds and inviting outdoor living spaces create a wonderful setting for relaxing and entertaining. A truly special home in one of Winston-Salem's most sought-after neighborhoods!
For sale
$1,000,068
2527 Woodbine Rd, Winston Salem, NC 27104
4beds
3,750sqft
Stick/Site Built, Residential, Single Family Residence
Built in 2003
0.38 Acres Lot
$954,900 Zestimate®
$--/sqft
$-- HOA
What's special
Beautifully landscaped groundsThoughtful custom details throughoutAttached two-car garageSpacious primary suiteAdditional bedroomInviting outdoor living spaces
- 37 days
- 4,528
- 280
Likely to sell faster than
Zillow last checked:
Listing updated:
Listed by:
Cindy Kluttz 336-575-6603,
Berkshire Hathaway HomeServices Carolinas Realty
Source: Triad MLS,MLS#: 1237939
Facts & features
Interior
Bedrooms & bathrooms
- Bedrooms: 4
- Bathrooms: 5
- Full bathrooms: 3
- 1/2 bathrooms: 2
- Main level bathrooms: 4
Primary bedroom
- Level: Main
- Dimensions: 21.5 x 18.5
Bedroom 2
- Level: Main
- Dimensions: 14.17 x 9.83
Bedroom 3
- Level: Main
- Dimensions: 13.92 x 9.5
Bedroom 4
- Level: Second
- Dimensions: 15.67 x 15.5
Bonus room
- Level: Second
- Dimensions: 15.67 x 25.83
Den
- Level: Main
- Dimensions: 21.5 x 15.83
Dining room
- Level: Main
- Dimensions: 12.58 x 15.83
Enclosed porch
- Level: Main
- Dimensions: 12.58 x 18.5
Entry
- Level: Main
- Dimensions: 12.58 x 9.58
Kitchen
- Level: Main
- Dimensions: 13.83 x 16.08
Laundry
- Level: Main
- Dimensions: 8.67 x 12.08
Living room
- Level: Main
- Dimensions: 20.67 x 10.92
Office
- Level: Main
- Dimensions: 13.42 x 10.92
Heating
- Forced Air, Natural Gas
Cooling
- Central Air
Appliances
- Included: Built-In Refrigerator, Dishwasher, Disposal, Gas Water Heater
- Laundry: Dryer Connection, Washer Hookup
Features
- Built-in Features, Dead Bolt(s), Soaking Tub, Separate Shower, Solid Surface Counter, Wet Bar
- Flooring: Carpet, Tile, Wood
- Basement: Crawl Space
- Attic: Storage
- Number of fireplaces: 1
- Fireplace features: Gas Log, Den
Interior area
- Total structure area: 3,750
- Total interior livable area: 3,750 sqft
- Finished area above ground: 3,750
Video & virtual tour
Property
Parking
- Total spaces: 2
- Parking features: Driveway, Garage, Circular Driveway, Garage Door Opener, Detached
- Garage spaces: 2
- Has uncovered spaces: Yes
Features
- Levels: Two
- Stories: 2
- Patio & porch: Porch
- Exterior features: Veranda/Breezeway
- Pool features: None
- Fencing: Fenced
Lot
- Size: 0.38 Acres
- Features: Level
Details
- Parcel number: 6826004844
- Zoning: RS12
- Special conditions: Owner Sale
Construction
Type & style
- Home type: SingleFamily
- Property subtype: Stick/Site Built, Residential, Single Family Residence
Materials
- Brick
Condition
- Year built: 2003
Utilities & green energy
- Sewer: Public Sewer
- Water: Public
Community & HOA
Community
- Security: Security System, Smoke Detector(s)
- Subdivision: Buena Vista
HOA
- Has HOA: No
Location
- Region: Winston Salem
Financial & listing details
- Tax assessed value: $1,123,200
- Annual tax amount: $12,838
- Date on market: 10/9/2026
- Cumulative days on market: 40 days
- Listing agreement: Exclusive Right To Sell
Estimated market value
$954,900
$907,000 - $1.00M
$3,516/mo
Price history
| Date | Event | Price |
|---|---|---|
| 10/9/2026 | Listed for sale | $1,000,068+66.1% |
Source:  Triad MLS #1237939 Report a problem | ||
| 6/18/2010 | Listing removed | $601,920$161/sqft |
Source: Wilkinson and Associates #555556 Report a problem | ||
| 5/30/2010 | Listed for sale | $601,920$161/sqft |
Source: Wilkinson and Associates #555556 Report a problem | ||
| 1/28/2010 | Listing removed | $601,920$161/sqft |
Source: Wilkinson and Associates #555556 Report a problem | ||
| 1/23/2010 | Listed for sale | $601,920+15.8%$161/sqft |
Source: Wilkinson and Associates #555556 Report a problem | ||
| 12/29/2009 | Sold | $520,000-4.3% |
Source: Triad MLS #555556 Report a problem | ||
| 12/3/2009 | Price change | $543,233-9.7%$145/sqft |
Source: Tardevils Inc. dba Wilkinson & Associates #555556 Report a problem | ||
| 9/27/2009 | Price change | $601,920-5%$161/sqft |
Source: Wilkinson and Associates #555556 Report a problem | ||
| 9/7/2009 | Listed for sale | $633,600+27.5%$169/sqft |
Source: Wilkinson and Associates #555556 Report a problem | ||
| 9/2/2009 | Sold | $497,000-4.4%$133/sqft |
Source: Public Record Report a problem | ||
| 2/21/2003 | Sold | $520,000 |
Source: Triad MLS #W278017 Report a problem | ||
Public tax history
| Year | Property taxes | Tax assessment |
|---|---|---|
| 2025 | $12,380 +14.2% | $1,123,200 +45.3% |
| 2024 | $10,844 +4.8% | $773,000 |
| 2023 | $10,349 +55.5% | $773,000 |
| 2022 | $6,656 -33.3% | $773,000 |
| 2021 | $9,973 +13.1% | $773,000 +21% |
| 2020 | $8,821 -0.7% | $638,800 |
| 2019 | $8,885 +5.3% | $638,800 |
| 2018 | $8,438 +145.4% | $638,800 +4.6% |
| 2016 | $3,438 -56.6% | $610,653 |
| 2015 | $7,915 +3.1% | $610,653 |
| 2014 | $7,675 | $610,653 |
| 2013 | -- | $610,653 +0.8% |
| 2012 | -- | $605,841 -7.6% |
| 2011 | -- | $655,488 +12.6% |
| 2010 | -- | $581,979 |
| 2009 | -- | $581,979 +10.4% |
| 2008 | -- | $527,168 |
| 2007 | -- | $527,168 |
| 2006 | -- | $527,168 |
| 2005 | -- | $527,168 +30.6% |
| 2004 | -- | $403,567 |
Find assessor info on the county website
Monthly payment
Est. payment
Payment breakdown
Explore the cost of this home by adjusting the details. Changes won't be saved.Climate risks
Neighborhood: Buena Vista
- $668,9004 bd3 ba2.8k sqft2523 Woodbine Rd, Winston Salem, NC 27104Off Market

- $463,3003 bd2 ba1.7k sqft2531 Woodbine Rd, Winston Salem, NC 27106Off Market
- $954,1004 bd3 ba3.8k sqft614 N Avalon Rd, Winston Salem, NC 27106Off Market
- $1,030,0005 bd5 ba3.5k sqft2526 Woodbine Rd, Winston Salem, NC 27104Off Market
Similar homes
- $799,0003 bd2 ba2.9k sqft924 N Stratford Rd, Winston Salem, NC 27104For Sale
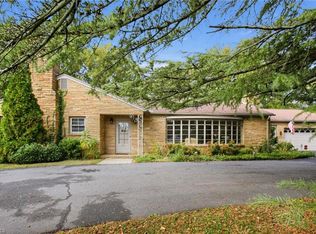
 MLS ID #1240839, Scott Baker. Triad MLS
- $1,050,0005 bd4 ba4.9k sqft210 Surrey Path Ct, Winston Salem, NC 27104For Sale
 MLS ID #1237263, Blake Ginther. Triad MLS
- $954,5004 bd5 ba3.6k sqft5460 Brookberry Farm Rd, Winston Salem, NC 27106For Sale
 MLS ID #1235677, Chad Meredith. Triad MLS
- $699,9004 bd5 ba3.3k sqft620 Quarterstaff Rd, Winston Salem, NC 27104For Sale
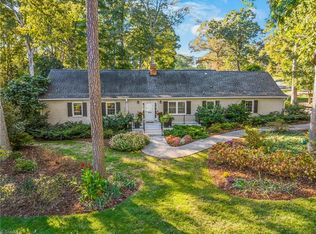 MLS ID #1239577, Blake Ginther. Triad MLS
- $709,9004 bd3 ba3.1k sqft1025 Oaklawn Ave, Winston Salem, NC 27104For SaleMLS ID #1226651, Rick Epperson. Triad MLS
- $795,0004 bd5 ba4.4k sqft565 Knob View Dr, Winston Salem, NC 27104For SaleMLS ID #1230633, Zach Sawyers. Triad MLS
- $949,5004 bd4 ba3.3k sqft5348 Summer Hill Ln, Winston Salem, NC 27106For SaleMLS ID #1233802, Jessica Zombek Ferris. Triad MLS
- $1,125,0004 bd3 ba3.3k sqft4090 Carriage Manor Cv, Winston Salem, NC 27106For SaleMLS ID #1238618, Pamela Hilton. Triad MLS
- $725,0005 bd4 ba4.3k sqft4209 Hollow Oak Ct, Winston Salem, NC 27104For SaleMLS ID #1238183, Blake Ginther. Triad MLS
- $720,0005 bd5 ba3.7k sqft105 Creekstone Ct, Winston Salem, NC 27104For SaleMLS ID #1223557, Brianna Funte. Triad MLS
- $830,0005 bd5 ba3.8k sqft347 Friendship Cir, Winston Salem, NC 27106For SaleMLS ID #1227259, Katie Trenerowski. Triad MLS
- $745,9004 bd4 ba3.1k sqft1039 Kenleigh Cir, Winston Salem, NC 27106For SaleMLS ID #1230040, Paul Stewart McGill. Triad MLS
- $1,150,0004 bd7 ba5.2k sqft2822 Lazy Ln, Winston Salem, NC 27106For SaleMLS ID #1234366, Nancy Huber. Triad MLS
- $975,0003 bd4 ba2.8k sqft2126 Shiloh Church Rd, Rural Hall, NC 27045For SaleMLS ID #1241066, Stephen Lawing. Triad MLS
- $670,0005 bd6 ba4.9k sqft612 Hertford Rd, Winston Salem, NC 27104For SaleMLS ID #1222414, McKenzie Ziegler. Triad MLS
- $850,0004 bd4 ba4.1k sqft3763 Sandalwood Ln, Winston Salem, NC 27106For SaleMLS ID #1219116, Heather Bowen. Triad MLS
- $625,0003 bd4 ba2.2k sqft1920 Robinhood Rd, Winston Salem, NC 27104For SaleMLS ID #1223372, Zachary Bradley. Triad MLS
- $519,0004 bd5 ba3.7k sqft520 Barrett Rd, Winston Salem, NC 27104For SaleMLS ID #1229892, Kirsten Ririe. Triad MLS
- $675,0004 bd5 ba3.2k sqft4912 Folkstone Ct, Pfafftown, NC 27040For SaleMLS ID #1240914, Alison Sink. Triad MLS
- $518,0005 bd4 ba3.3k sqft805 Chartwell Cir, Winston Salem, NC 27106For SaleMLS ID #1238955, Zach Dawson. Triad MLS
