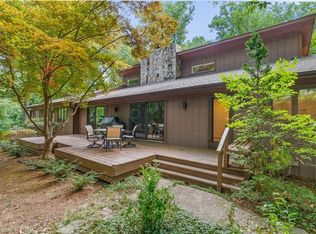
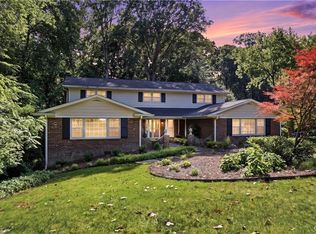
Welcome to 565 Knob View Dr- Tucked away on a secluded lot with over 2 acres, this stunning contemporary home offers a blend of style, space and serenity. Your private retreat just minutes from highways, hospitals and the heart of the city. The property features a private inground pool surrounded by mature landscape, walking paths, a creek, gazebo, gardening areas and green space. Step inside to discover the spacious layout with a vaulted ceiling, stone fireplace, and custom built in shelving. The main level primary bedroom with en-suite attached opens to the deck overlooking the pool and backyard. Upstairs features 3 bedrooms and a flex space perfect for the home office or rec room. The basement has a 2 car garage with tons of storage. The basement also has a generously sized game room with a kitchenette attached, laundry room and a full bath. Relax on the screened porch or patio overlooking the pool. Agents see remarks
For sale
$795,000
565 Knob View Dr, Winston Salem, NC 27104
4beds
4,476sqft
Stick/Site Built, Residential, Single Family Residence
Built in 1975
2.42 Acres Lot
$763,400 Zestimate®
$--/sqft
$-- HOA
What's special
Stone fireplacePatio overlooking the poolVaulted ceilingLaundry roomWalking pathsSpacious layout
- 71 days
- 1,201
- 89
Zillow last checked:
Listing updated:
Listed by:
Zach Sawyers 336-778-6575,
Hunter Realty & Property Management, LLC
Source: Triad MLS,MLS#: 1230633
Facts & features
Interior
Bedrooms & bathrooms
- Bedrooms: 4
- Bathrooms: 5
- Full bathrooms: 3
- 1/2 bathrooms: 2
- Main level bathrooms: 2
Primary bedroom
- Level: Main
- Dimensions: 22.08 x 14
Bedroom 2
- Level: Second
- Dimensions: 15 x 13.92
Bedroom 3
- Level: Second
- Dimensions: 13.08 x 11.42
Bedroom 4
- Level: Second
- Dimensions: 13 x 11.42
Bonus room
- Level: Second
- Dimensions: 11.5 x 14.75
Breakfast
- Level: Main
- Dimensions: 9.33 x 11.42
Den
- Level: Main
- Dimensions: 13.25 x 16.67
Dining room
- Level: Main
- Dimensions: 15.33 x 11.5
Entry
- Level: Main
- Dimensions: 8.33 x 11.5
Game room
- Level: Basement
- Dimensions: 26 x 14.42
Kitchen
- Level: Main
- Dimensions: 11.92 x 11.42
Laundry
- Level: Basement
- Dimensions: 7.33 x 10.67
Living room
- Level: Main
- Dimensions: 26.58 x 23.33
Office
- Level: Main
- Dimensions: 12 x 10
Recreation room
- Level: Basement
- Dimensions: 18.67 x 10
Other
- Level: Basement
- Dimensions: 10.5 x 9.5
Heating
- Forced Air, Heat Pump, Multiple Systems, Electric, Natural Gas
Cooling
- Central Air, Heat Pump
Appliances
- Included: Cooktop, Dishwasher, Gas Water Heater, Tankless Water Heater
- Laundry: Dryer Connection, In Basement
Features
- Built-in Features, Ceiling Fan(s), Dead Bolt(s), Vaulted Ceiling(s)
- Flooring: Carpet, Tile, Wood
- Basement: Partially Finished, Basement
- Number of fireplaces: 3
- Fireplace features: Gas Log, Basement, Den, Living Room
Interior area
- Total structure area: 5,355
- Total interior livable area: 4,476 sqft
- Finished area above ground: 3,435
- Finished area below ground: 1,041
Property
Parking
- Total spaces: 2
- Parking features: Driveway, Garage, Garage Door Opener, Attached, Basement
- Attached garage spaces: 2
- Has uncovered spaces: Yes
Features
- Levels: Two
- Stories: 2
- Patio & porch: Porch
- Exterior features: Garden
- Has private pool: Yes
- Pool features: In Ground, Private
- Fencing: Fenced
Lot
- Size: 2.42 Acres
Details
- Additional structures: Storage
- Parcel number: 6805481144
- Zoning: RS9
- Special conditions: Owner Sale
Construction
Type & style
- Home type: SingleFamily
- Property subtype: Stick/Site Built, Residential, Single Family Residence
Materials
- Wood Siding
Condition
- Year built: 1975
Utilities & green energy
- Sewer: Public Sewer
- Water: Public
Community & HOA
Community
- Subdivision: Knob View Place
HOA
- Has HOA: No
Location
- Region: Winston Salem
Financial & listing details
- Tax assessed value: $679,800
- Annual tax amount: $7,770
- Date on market: 8/10/2026
- Cumulative days on market: 406 days
- Listing agreement: Exclusive Right To Sell
- Exclusions: Light Fixtures In Den, Primary Bedroom & Office Downstairs
Estimated market value
$763,400
$725,000 - $802,000
$4,469/mo
Price history
| Date | Event | Price |
|---|---|---|
| 8/10/2026 | Listed for sale | $795,000 |
Source:  Triad MLS #1230633 Report a problem Triad MLS #1230633 Report a problem | ||
| 8/1/2026 | Listing removed | $795,000 |
Source: Triad MLS #1206298 Report a problem | ||
| 4/24/2026 | Price change | $795,000-1.9% |
Source: Triad MLS #1206298 Report a problem | ||
| 3/17/2026 | Price change | $810,000-2.4% |
Source: Triad MLS #1206298 Report a problem | ||
| 1/12/2026 | Listed for sale | $830,000-2.4% |
Source: Triad MLS #1206298 Report a problem | ||
| 12/29/2025 | Listing removed | $850,000$190/sqft |
Source:  NextHome #1190312 Report a problem NextHome #1190312 Report a problem | ||
| 11/12/2025 | Price change | $850,000-5.5% |
Source: Triad MLS #1190312 Report a problem | ||
| 10/20/2025 | Price change | $899,000-2.8% |
Source: Triad MLS #1190312 Report a problem | ||
| 9/30/2025 | Price change | $925,000-2.6% |
Source: Triad MLS #1190312 Report a problem | ||
| 8/6/2025 | Listed for sale | $950,000+118.4% |
Source: Triad MLS #1190312 Report a problem | ||
| 7/9/2018 | Sold | $435,000-12.1% |
Source: Triad MLS #887718 Report a problem | ||
| 7/7/2018 | Pending sale | $495,000$111/sqft |
Source: Berkshire Hathaway HomeServices Carolinas Realty #887718 Report a problem | ||
| 5/18/2018 | Listed for sale | $495,000$111/sqft |
Source: Berkshire Hathaway HomeServices Carolinas Realty #887718 Report a problem | ||
Public tax history
| Year | Property taxes | Tax assessment |
|---|---|---|
| 2025 | $7,493 +14.8% | $679,800 +46.1% |
| 2024 | $6,529 +4.8% | $465,400 |
| 2023 | $6,231 +1.9% | $465,400 |
| 2022 | $6,114 +1.8% | $465,400 |
| 2021 | $6,005 -18.7% | $465,400 -13% |
| 2020 | $7,384 -0.7% | $534,700 |
| 2019 | $7,437 | $534,700 |
| 2018 | -- | $534,700 +10.6% |
| 2016 | $7,063 +12.7% | $483,512 |
| 2015 | $6,266 +3.1% | $483,512 |
| 2014 | $6,077 | $483,512 |
| 2013 | -- | $483,512 -3% |
| 2012 | -- | $498,286 |
| 2011 | -- | $498,286 |
| 2010 | -- | $498,286 |
| 2009 | -- | $498,286 +1.9% |
| 2008 | -- | $488,825 |
| 2007 | -- | $488,825 +8.4% |
| 2006 | -- | $450,785 |
| 2005 | -- | -- |
| 2004 | -- | $454,657 |
| 2003 | -- | $454,657 |
| 2002 | -- | $454,657 |
| 2001 | -- | $454,657 +12.1% |
| 2000 | -- | $405,639 |
Find assessor info on the county website
Monthly payment
Est. payment
Payment breakdown
Explore the cost of this home by adjusting the details. Changes won't be saved.Climate risks
Neighborhood: Knob View
- $646,5004 bd4 ba3.2k sqft555 Knob View Dr, Winston Salem, NC 27104Off Market
- $1,092,8003 bd3 ba4.4k sqft560 Knob View Dr, Winston Salem, NC 27104Off Market
- $960,0004 bd5 ba4.9k sqft551 Knob View Dr, Winston Salem, NC 27104Sold
- $585,8004 bd3 ba3.3k sqft580 Knob View Dr, Winston Salem, NC 27104Off Market
Similar homes
- $843,5004 bd4 ba3.8k sqft5204 Cedarwood Creek Dr, Winston Salem, NC 27104For Sale

 MLS ID #1235311, Mary Preston Yates. Triad MLS
 - $750,0005 bd4 ba4.3k sqft4209 Hollow Oak Ct, Winston Salem, NC 27104For Sale
 MLS ID #1238183, Blake Ginther. Triad MLS
 - $670,0005 bd6 ba4.9k sqft612 Hertford Rd, Winston Salem, NC 27104For Sale
 MLS ID #1222414, McKenzie Ziegler. Triad MLS
 - $774,9004 bd4 ba3.1k sqft1039 Kenleigh Cir, Winston Salem, NC 27106For Sale
 MLS ID #1230040, Paul Stewart McGill. Triad MLS
 - $529,0004 bd5 ba3.7k sqft520 Barrett Rd, Winston Salem, NC 27104For SaleMLS ID #1229892, Kirsten Ririe. Triad MLS
- $739,0005 bd5 ba3.9k sqft1150 Fallbrook Ln, Lewisville, NC 27023For SaleMLS ID #1239095, Allen Smith. Triad MLS
- $709,9004 bd3 ba3.1k sqft1025 Oaklawn Ave, Winston Salem, NC 27104For SaleMLS ID #1226651, Rick Epperson. Triad MLS
- $1,050,0005 bd4 ba4.9k sqft210 Surrey Path Ct, Winston Salem, NC 27104For SaleMLS ID #1237263, Blake Ginther. Triad MLS
- $850,0004 bd4 ba4.1k sqft3763 Sandalwood Ln, Winston Salem, NC 27106For SaleMLS ID #1219116, Heather Bowen. Triad MLS
- $1,000,0684 bd5 ba3.7k sqft2527 Woodbine Rd, Winston Salem, NC 27104For SaleMLS ID #1237939, Cindy Kluttz. Triad MLS
- $499,9004 bd3 ba3.2k sqft1014 Greenhurst Rd, Winston Salem, NC 27104For SaleMLS ID #1234351, Heidi Eller. Triad MLS
- $520,0004 bd3 ba3.2k sqft321 Stanaford Rd, Winston Salem, NC 27104For SaleMLS ID #1235880, Bernardo Lundy. Triad MLS
- $830,0005 bd5 ba3.8k sqft347 Friendship Cir, Winston Salem, NC 27106For SaleMLS ID #1227259, Katie Trenerowski. Triad MLS
- $647,0004 bd5 ba3.6k sqft4600 Century Oaks Ln, Winston Salem, NC 27106For SaleMLS ID #1233540, Kirsten Ririe. Triad MLS
- $1,098,0004 bd4 ba3.6k sqft3925 Thorndale Dr, Winston Salem, NC 27106For SaleMLS ID #1237991, Josh Loew. Triad MLS
- $750,0003 bd4 ba3.1k sqft1170 Old Salem Rd, Kernersville, NC 27284For SaleMLS ID #1238994, Anthony Stewart. Triad MLS
- $615,0004 bd4 ba3.2k sqft4025 Huntscroft Ln, Winston Salem, NC 27106For SaleMLS ID #1234893, Stephanie Vestal. Triad MLS
- $518,0005 bd4 ba3.3k sqft805 Chartwell Cir, Winston Salem, NC 27106For SaleMLS ID #1238955, Zach Dawson. Triad MLS
- $897,9274 bd4 ba3.9k sqft8217 Styers Ferry Rd, Clemmons, NC 27012For SaleMLS ID #1237351, Scott McHone. Triad MLS
- $749,9003 bd3 ba3.8k sqft217 Riverwood Dr, Lewisville, NC 27023For SaleMLS ID #1226793, Clement Little. Triad MLS
